11.28 acres, a private pond, room for horses, and a finished basement with its own kitchen—this property understood the assignment. Set behind a fully fenced landscape, this brick home pairs wide-open country living with the space and features to actually enjoy it. A large covered front porch leads into an oversized living room with fresh paint, abundant natural light, and plenty of room to spread out. The kitchen and dining area are wrapped in windows overlooking the acreage, with oak cabinetry, black appliances, generous counter space, and a practical layout. The spacious primary suite includes large windows and a private bath. Downstairs, the fully finished basement adds an entirely new level of versatility with a second kitchen, second living area, recreation space, and room for guests, hobbies, or entertaining. Outside is where this property really shows off: peaceful pond views, fenced acreage ready for horses, cattle, or other livestock, and plenty of space to roam. A large pole barn offers serious storage and workspace, while the attached garage handles the everyday essentials. Even better, a brand-new roof was installed in 2026. Whether your perfect day involves fishing at the pond, tending animals, swimming, working in the barn, or simply enjoying the quiet, there's room here to do it all—and then some. And when the work is done, trade the boots for a swimsuit and settle into the kind of evening where the only traffic is wildlife wandering past the windows at dusk.
For sale
$389,000
7435 Koester Rd, Marion, IL 62959
4beds
2,978sqft
Single Family Residence, Residential
Built in 1975
11.28 Acres Lot
$371,700 Zestimate®
$131/sqft
$-- HOA
What's special
Brick homeFully finished basementFully fenced landscapePeaceful pond viewsAbundant natural lightAttached garagePrivate pond
- 62 days
- 556
- 41
Zillow last checked:
Listing updated:
Listed by:
Stevie Rae Mobile:618-889-0831,
HOUSE 2 HOME REALTY
Source: RMLS Alliance as distributed by MLS GRID,MLS#: PA1269545 Originating MLS: Peoria Area Association of Realtors
Originating MLS: Peoria Area Association of Realtors
Facts & features
Interior
Bedrooms & bathrooms
- Bedrooms: 4
- Bathrooms: 3
- Full bathrooms: 3
Bedroom 1
- Level: Main
- Dimensions: 14ft 3in x 14ft 4in
Bedroom 2
- Level: Main
- Dimensions: 21ft 9in x 12ft 5in
Bedroom 3
- Level: Basement
- Dimensions: 10ft 0in x 11ft 0in
Bedroom 4
- Level: Basement
- Dimensions: 12ft 0in x 11ft 0in
Other
- Area: 0
Kitchen
- Level: Main
- Dimensions: 19ft 4in x 11ft 1in
Living room
- Level: Main
- Dimensions: 16ft 0in x 15ft 5in
Main level
- Area: 2978
Heating
- Baseboard
Cooling
- Central Air
Appliances
- Included: Dishwasher, Range, Refrigerator
Features
- High Speed Internet
- Basement: Finished
Interior area
- Total structure area: 2,978
- Total interior livable area: 2,978 sqft
Property
Parking
- Total spaces: 2
- Parking features: Attached, Parking Pad
- Attached garage spaces: 2
- Has uncovered spaces: Yes
- Details: Number Of Garage Remotes: 0
Features
- Patio & porch: Deck
- Pool features: Above Ground
- Waterfront features: Pond/Lake
Lot
- Size: 11.28 Acres
- Dimensions: 1101 x 534 x 1104 x 538
- Features: Level
Details
- Parcel number: 0728400011
Construction
Type & style
- Home type: SingleFamily
- Architectural style: Ranch
- Property subtype: Single Family Residence, Residential
Materials
- Frame, Brick
- Roof: Shingle
Condition
- New construction: No
- Year built: 1975
Utilities & green energy
- Sewer: Septic Tank
- Water: Public
- Utilities for property: Cable Available
Community & HOA
Community
- Subdivision: None
Location
- Region: Marion
Financial & listing details
- Price per square foot: $131/sqft
- Tax assessed value: $157,980
- Annual tax amount: $2,286
- Date on market: 8/25/2026
- Cumulative days on market: 63 days
- Road surface type: Paved
Estimated market value
$371,700
$353,000 - $390,000
$2,692/mo
Price history
| Date | Event | Price |
|---|---|---|
| 8/25/2026 | Listed for sale | $389,000$131/sqft |
Source:  RMLS Alliance as distributed by MLS GRID #PA1269545 Report a problem RMLS Alliance as distributed by MLS GRID #PA1269545 Report a problem | ||
Public tax history
| Year | Property taxes | Tax assessment |
|---|---|---|
| 2024 | $2,287 -29.2% | $52,660 +0.7% |
| 2023 | $3,231 +23.1% | $52,290 +13.2% |
| 2022 | $2,624 +15.5% | $46,180 +4.2% |
| 2021 | $2,271 -16.3% | $44,325 +6.1% |
| 2020 | $2,713 +5.9% | $41,760 +0.6% |
| 2019 | $2,561 +2.1% | $41,520 +0.6% |
| 2018 | $2,509 +2.6% | $41,290 +1% |
| 2017 | $2,445 | $40,895 +5.8% |
| 2015 | $2,445 +3.3% | $38,670 +0.4% |
| 2013 | $2,368 +17.1% | $38,510 +0.1% |
| 2012 | $2,022 | $38,490 |
Find assessor info on the county website
Monthly payment
Est. payment
Payment breakdown
Explore the cost of this home by adjusting the details. Changes won't be saved.Climate risks
Neighborhood: 62959
Nearby schools
Schools provided by the listing agent
- Elementary: Marion
- Middle: Marion
- High: Marion
Source: RMLS Alliance as distributed by MLS GRID. This data may not be complete. We recommend contacting the local school district to confirm school assignments for this home.
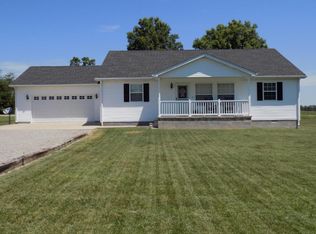
Similar homes
- $394,0004 bd4 ba2.8k sqft205 Dinah Ln, Marion, IL 62959For Sale
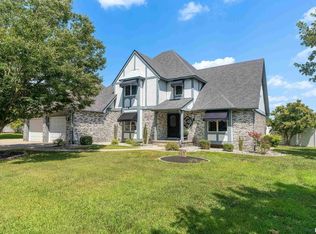
 MLS ID #PA1268872, Angela Horn, REALTY 618 LLC. RMLS Alliance as distributed by MLS GRID
 - $380,0004 bd3 ba2.8k sqft6241 Wards Mill Rd, Marion, IL 62959Active
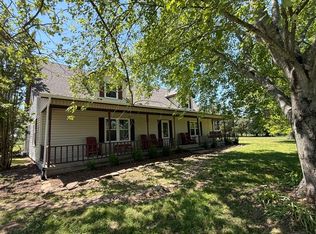 MLS ID #12651607, Jean Nagrodski, C21 HOUSE OF REALTY, INC. C. MRED as distributed by MLS GRID
 - $399,0004 bd3 ba3k sqft1502 Lisa Ln, Marion, IL 62959For Sale
 MLS ID #PA1269305, Brittany R Grove, REALTY 618 LLC. RMLS Alliance as distributed by MLS GRID
 - $350,0004 bd2 ba2.5k sqft1603 S Eugene Ln, Marion, IL 62959For Sale
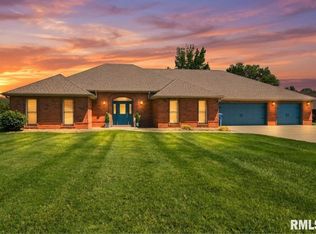 MLS ID #PA1269453, Rayna Johnson, Indigo Realty LLC. RMLS Alliance as distributed by MLS GRID
 - $379,0003 bd2 ba2.5k sqft10388 Teal Lake Rd, Marion, IL 62959For SaleMLS ID #PA1267684, Aaron Coon, HOUSE 2 HOME REALTY. RMLS Alliance as distributed by MLS GRID
- $449,9004 bd4 ba3.5k sqft1000 N Pentecost Dr, Marion, IL 62959For SaleMLS ID #PA1269124, Shawnna L Donovan, Southern Illinois Realty Experts - Herrin. RMLS Alliance as distributed by MLS GRID
- $295,0004 bd4 ba2.1k sqft16365 Caplinger Pond Rd, Marion, IL 62959For SaleMLS ID #PA1270800, Kara McNeely, COLDWELL BANKER J D THOMPSON. RMLS Alliance as distributed by MLS GRID
- $459,9004 bd3 ba2.8k sqft1803 Reveille Rd, Marion, IL 62959For SaleMLS ID #PA1270040, Melissa A Plant, COLDWELL BANKER J D THOMPSON. RMLS Alliance as distributed by MLS GRID
- $415,0004 bd3 ba3k sqft1705 Caesar Ln, Marion, IL 62959For SaleMLS ID #PA1269263, Mary Ellen Taylor, HOUSE 2 HOME REALTY. RMLS Alliance as distributed by MLS GRID
- $448,0003 bd3 ba2.5k sqft1615 Posey St, Marion, IL 62959For SaleMLS ID #PA1265143, Kaitlynn Morgan, HOUSE 2 HOME REALTY. RMLS Alliance as distributed by MLS GRID
- $465,0004 bd3 ba4.3k sqft1800 Wren Dr, Marion, IL 62959For SaleMLS ID #PA1269169, Kaitlynn Morgan, HOUSE 2 HOME REALTY. RMLS Alliance as distributed by MLS GRID
- $385,0003 bd3 ba2.4k sqft12335 Bermuda Dr, Marion, IL 62959For SaleMLS ID #PA1270168, Brittany R Grove, REALTY 618 LLC. RMLS Alliance as distributed by MLS GRID
- $405,0004 bd3 ba2k sqft7180 Canyon Ct, Marion, IL 62959New ConstructionMLS ID #PA1268228, Valerie Bethel, Valerie Bethel Designated Managing Broker. RMLS Alliance as distributed by MLS GRID
- $323,0003 bd3 ba2.5k sqft604 E Clark St, Marion, IL 62959For SaleMLS ID #PA1270044, Cindy G Gibbons, Indigo Realty LLC. RMLS Alliance as distributed by MLS GRID
- $330,0004 bd4 ba3.9k sqft1808 Testa Dr, Marion, IL 62959For SaleMLS ID #PA1266242, Alysa Bunting, Indigo Realty LLC. RMLS Alliance as distributed by MLS GRID
- $329,9003 bd3 ba2.2k sqft1004 E Gregory Ave, Marion, IL 62959For SaleMLS ID #PA1267765, Sarah J Francis, HOUSE 2 HOME REALTY. RMLS Alliance as distributed by MLS GRID
- $550,0003 bd3 ba2.1k sqft5537 Wards Mill Rd, Marion, IL 62959For SaleMLS ID #PA1269090, Melissa A Plant, COLDWELL BANKER J D THOMPSON. RMLS Alliance as distributed by MLS GRID
