Flooded with natural light, this elegant 4-bedroom, 2-full-bath condominium offers over 2,200 sq ft of expansive living across the second & third floors of a two-family home. Beautiful hardwood floors, recessed lighting, period details, & a flexible layout provide a gracious setting for both relaxed living & stylish entertaining. A fireplace anchors the inviting living family room, while the updated kitchen features sleek quartz countertops. The stunning open-concept top floor showcases soaring cathedral ceilings with 3 new skylights, creating an airy, sun-filled retreat. The oversized primary bedroom is a peaceful sanctuary with a walk-in closet & its own private porch—an inviting spot for morning coffee or unwinding at day’s end. A second private porch extends from a rear bedroom, offering another quiet outdoor escape. Shared gardens add charm & greenery, while basement storage, garage parking, plus 1 additional parking space bring everyday convenience to this distinctive Brookline residence. Conveniently located near the Green Line’s C branch & Washington Square’s shops & restaurants.
For sale
$1,700,000
146 University Rd Unit 146, Brookline, MA 02445
4beds
2,254sqft
Condominium
Built in 1932
-- sqft lot
$-- Zestimate®
$754/sqft
$550/mo HOA
What's special
Stunning open-concept top floorPeriod detailsOversized primary bedroomRecessed lightingWalk-in closetFlooded with natural lightSoaring cathedral ceilings
- 2 days
- 431
- 36
Zillow last checked:
Listing updated:
Listed by:
Karen Nickel 617-943-0922,
Hammond Residential Real Estate 617-731-4644
Source: MLS PIN,MLS#: 73591294
Facts & features
Interior
Bedrooms & bathrooms
- Bedrooms: 4
- Bathrooms: 2
- Full bathrooms: 2
Heating
- Natural Gas, Individual, Unit Control
Cooling
- Individual, Unit Control
Appliances
- Included: Range, Dishwasher, Refrigerator, Washer, Dryer
- Laundry: In Building
Features
- Finish - Cement Plaster, Finish - Sheetrock
- Flooring: Wood, Tile
- Doors: French Doors
- Has basement: Yes
- Number of fireplaces: 1
- Common walls with other units/homes: No One Above
Interior area
- Total structure area: 2,254
- Total interior livable area: 2,254 sqft
- Finished area above ground: 2,254
Property
Parking
- Total spaces: 2
- Parking features: Detached, Deeded, Driveway, Paved
- Garage spaces: 1
- Uncovered spaces: 1
Features
- Entry location: Unit Placement(Upper)
- Patio & porch: Deck - Wood, Covered
- Exterior features: Deck - Wood, Covered Patio/Deck, Garden, Rain Gutters
Details
- Parcel number: B:211 L:0012 S:0001,36688
- Zoning: 0
Construction
Type & style
- Home type: Condo
- Property subtype: Condominium
Materials
- Frame, Brick, Stone, Block
- Roof: Shingle
Condition
- Year built: 1932
Utilities & green energy
- Sewer: Public Sewer
- Water: Public
- Utilities for property: for Electric Range
Green energy
- Energy efficient items: Thermostat
Community & HOA
Community
- Features: Public Transportation, Shopping, Tennis Court(s), Park, Medical Facility, Laundromat, Conservation Area, House of Worship, Public School, T-Station
HOA
- Services included: Water, Sewer, Insurance, Maintenance Structure, Maintenance Grounds
- HOA fee: $550 monthly
Location
- Region: Brookline
Financial & listing details
- Price per square foot: $754/sqft
- Tax assessed value: $1,453,600
- Annual tax amount: $14,347
- Date on market: 10/15/2026
Estimated market value
Not available
Estimated sales range
Not available
Not available
Price history
| Date | Event | Price |
|---|---|---|
| 10/15/2026 | Listed for sale | $1,700,000$754/sqft |
Source: MLS PIN #73591294 Report a problem | ||
Public tax history
Tax history is unavailable.
Monthly payment
Est. payment
Payment breakdown
Explore the cost of this home by adjusting the details. Changes won't be saved.Climate risks
Neighborhood: Aspinwall Hill
Nearby schools
Similar homes
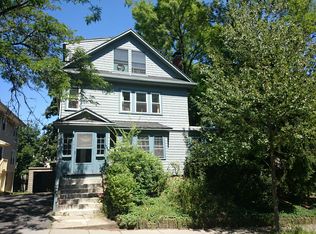
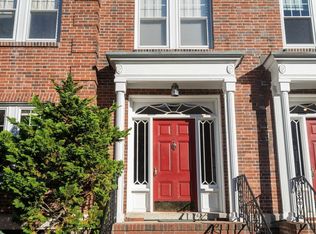
- $1,695,0004 bd2 ba1.9k sqft4 Alton Court Condominium, Brookline, MA 02446For Sale
 MLS ID #73590092, Susan and Jen Rothstein Team, Hammond Residential Real Estate. MLS PIN
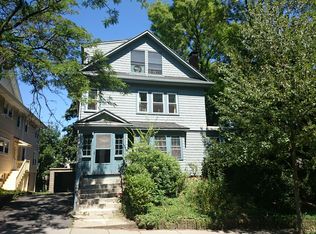
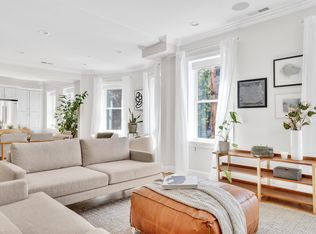
 - $1,600,0004 bd2 ba1.6k sqft177 Winthrop Rd APT 3, Brookline, MA 02445For Sale
 MLS ID #73581197, Bernadine Tsung Megason, Dreamega International Realty LLC. MLS PIN
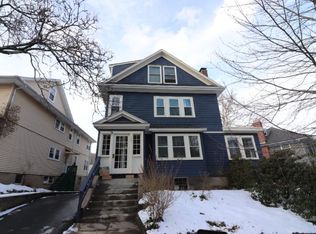
 - $1,700,0005 bd4 ba2.4k sqft184 Rawson Rd, Brookline, MA 02445For Sale
 MLS ID #73583014, Azeddine Fadli, Property Navigator. MLS PIN
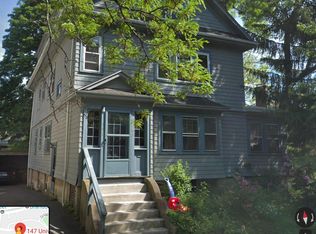
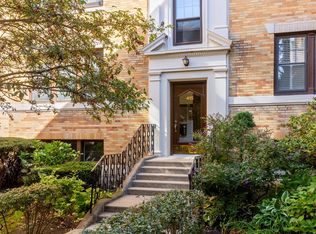
 - $1,275,0003 bd2 ba1.6k sqft415 Washington St APT 6, Brookline, MA 02446For Sale
 MLS ID #73589858, Elis Aguilar-Becker, William Raveis R.E. & Home Services. MLS PIN
