Welcome home to this beautifully refreshed 4-bedroom, 2.5-bath home where style, space, and community come together effortlessly. Freshly painted and thoughtfully decorated, every room feels bright, airy, and move-in ready. Designed for both everyday living and entertaining, you'll love the separate dining room, sunny breakfast area, and versatile bonus room that's perfect for a home office, playroom, or media space. The oversized primary suite offers a peaceful retreat with plenty of room to unwind after a long day. Step outside and discover one of this home's standout features-a spacious backyard designed for making memories. Whether you're hosting friends around the fire pit, enjoying backyard barbecues, or letting pets play in the fenced area, this outdoor space offers the perfect blend of room to roam and functional living. Located in an established, amenity-rich neighborhood, you'll enjoy access to a community pool, tennis courts, playground, basketball courts, and year-round neighborhood events that create a true sense of community. This isn't just a house-it's the lifestyle you've been waiting for. Come experience the warmth, charm, and incredible indoor and outdoor living spaces before someone else calls it home.
Active
$460,000
6445 N Glen Dr, Cumming, GA 30028
4beds
2,423sqft
Single Family Residence
Built in 1997
0.45 Acres Lot
$453,900 Zestimate®
$190/sqft
$39/mo HOA
What's special
Separate dining roomSunny breakfast area
- 3 days |
- 448 |
- 16 |
Zillow last checked:
Listing updated:
Listed by:
Amanda Hand 678-997-6595,
Keller Williams Realty Atl. Partners
Source: GAMLS,MLS#: 10824877
Facts & features
Interior
Bedrooms & bathrooms
- Bedrooms: 4
- Bathrooms: 3
- Full bathrooms: 2
- 1/2 bathrooms: 1
Rooms
- Room types: Bonus Room, Family Room, Foyer, Laundry
Dining room
- Features: Separate Room
Kitchen
- Features: Breakfast Area, Breakfast Bar, Pantry, Solid Surface Counters
Heating
- Central, Natural Gas
Cooling
- Ceiling Fan(s), Central Air
Appliances
- Included: Dishwasher, Electric Water Heater, Oven/Range (Combo), Stainless Steel Appliance(s)
- Laundry: In Hall
Features
- Double Vanity, Separate Shower, Soaking Tub, Tray Ceiling(s), Entrance Foyer, Walk-In Closet(s)
- Flooring: Carpet, Hardwood, Tile
- Basement: None
- Attic: Pull Down Stairs
- Number of fireplaces: 1
- Fireplace features: Family Room, Gas Starter
Interior area
- Total structure area: 2,423
- Total interior livable area: 2,423 sqft
- Finished area above ground: 2,423
- Finished area below ground: 0
Property
Parking
- Total spaces: 2
- Parking features: Attached, Garage, Garage Door Opener, Kitchen Level
- Has attached garage: Yes
Features
- Levels: Two
- Stories: 2
- Patio & porch: Patio, Porch
- Fencing: Back Yard,Wood
Lot
- Size: 0.45 Acres
- Features: Level, Sloped
Details
- Parcel number: 007 076
Construction
Type & style
- Home type: SingleFamily
- Architectural style: Brick Front,Traditional
- Property subtype: Single Family Residence
Materials
- Brick, Vinyl Siding
- Foundation: Slab
- Roof: Other
Condition
- Resale
- New construction: No
- Year built: 1997
Details
- Warranty included: Yes
Utilities & green energy
- Sewer: Septic Tank
- Water: Public
- Utilities for property: Cable Available, Electricity Available, High Speed Internet, Natural Gas Available, Phone Available, Water Available
Community & HOA
Community
- Features: Playground, Pool, Street Lights, Tennis Court(s)
- Subdivision: Glenbrooke
HOA
- Has HOA: Yes
- Services included: Facilities Fee, Reserve Fund, Swimming, Tennis
- HOA fee: $465 annually
Location
- Region: Cumming
Financial & listing details
- Price per square foot: $190/sqft
- Tax assessed value: $421,710
- Annual tax amount: $3,372
- Date on market: 8/12/2026
- Cumulative days on market: 3 days
- Listing agreement: Exclusive Right To Sell
- Electric utility on property: Yes
Estimated market value
$453,900
$431,000 - $477,000
$2,451/mo
Price history
| Date | Event | Price |
|---|---|---|
| 8/12/2026 | Listed for sale | $460,000+87.8%$190/sqft |
Source:  FMLS GA #7820147 Report a problem FMLS GA #7820147 Report a problem | ||
| 6/30/2017 | Sold | $244,900$101/sqft |
Source:  FMLS GA #5843506 Report a problem FMLS GA #5843506 Report a problem | ||
| 5/10/2017 | Pending sale | $244,900$101/sqft |
Source: Harry Norman, REALTORS� #5843506 Report a problem | ||
| 5/5/2017 | Listed for sale | $244,900+37.7%$101/sqft |
Source: Harry Norman, REALTORS� #5843506 Report a problem | ||
| 6/18/2003 | Sold | $177,900+28%$73/sqft |
Source: Public Record Report a problem | ||
| 10/14/1997 | Sold | $139,000$57/sqft |
Source: Public Record Report a problem | ||
Public tax history
| Year | Property taxes | Tax assessment |
|---|---|---|
| 2025 | $3,372 -0.7% | $168,684 +0.2% |
| 2024 | $3,395 +18.6% | $168,316 +6.4% |
| 2023 | $2,863 -4.1% | $158,224 +23.5% |
| 2022 | $2,985 +15.7% | $128,132 +25.2% |
| 2021 | $2,581 +3.6% | $102,348 +4.4% |
| 2020 | $2,492 +3.9% | $98,052 +5% |
| 2019 | $2,400 +16.6% | $93,396 +16.6% |
| 2017 | $2,058 +10.9% | $80,076 +13.6% |
| 2016 | $1,855 | $70,476 |
| 2015 | $1,855 +16% | $70,476 +10.7% |
| 2014 | $1,599 +11.1% | $63,692 +10.6% |
| 2013 | $1,440 +6.6% | $57,572 +6.4% |
| 2012 | $1,350 -11.9% | $54,100 -11.1% |
| 2011 | $1,533 | $60,868 -16% |
| 2010 | -- | $72,468 -5.7% |
| 2009 | -- | $76,868 |
| 2008 | -- | $76,868 -0.1% |
| 2007 | -- | $76,916 +8% |
| 2006 | $1,478 +2.5% | $71,200 +2.9% |
| 2005 | $1,442 | $69,200 |
| 2004 | $1,442 -13% | $69,200 |
| 2003 | $1,657 +9.1% | -- |
| 2002 | $1,519 +29.9% | -- |
| 2001 | $1,170 +4.6% | -- |
| 2000 | $1,118 | -- |
Find assessor info on the county website
Monthly payment
Est. payment
Payment breakdown
Explore the cost of this home by adjusting the details. Changes won't be saved.Climate risks
Neighborhood: Glen Brooke
Nearby schools
GreatSchools rating
- 8/10Poole's Mill ElementaryGrades: PK-5Distance: 1.3 mi
- 6/10Liberty Middle SchoolGrades: 6-8Distance: 2.9 mi
- 9/10West Forsyth High SchoolGrades: 9-12Distance: 3.9 mi
Schools provided by the listing agent
- Elementary: Pooles Mill
- Middle: Liberty
- High: West Forsyth
Source: GAMLS. This data may not be complete. We recommend contacting the local school district to confirm school assignments for this home.
- $392,5004 bd2 ba1.9k sqft6435 N Glen Dr, Cumming, GA 30028Off Market
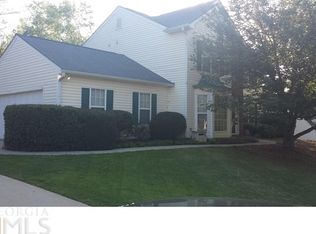
- $415,0004 bd3 ba2.2k sqft6455 N Glen Dr, Cumming, GA 30028Sold
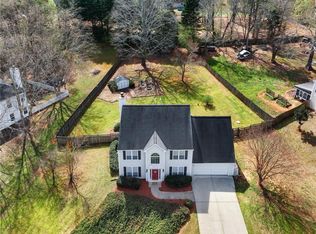
- $431,0004 bd3 ba2.2k sqft6440 N Glen Dr, Cumming, GA 30028Off Market
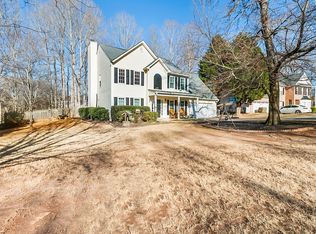
- $480,0004 bd3 ba2.3k sqft6430 N Glen Dr, Cumming, GA 30028Sold
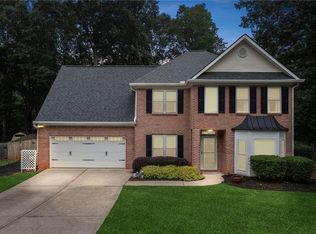
- $421,1004 bd2 ba2.4k sqft6505 N Glen Dr, Cumming, GA 30028Off Market
- $462,5004 bd4 ba2.6k sqft6460 N Glen Dr, Cumming, GA 30028Off Market
- $516,8005 bd4 ba2.4k sqft6450 N Glen Dr, Cumming, GA 30028Off Market
- $419,8004 bd2 ba2.5k sqft6425 N Glen Dr, Cumming, GA 30028Off Market
A local agent can set up tours, give advice and negotiate with sellers.
Similar homes
- $450,0004 bd4 ba2.2k sqft6960 N Glen Dr, Cumming, GA 30028Active
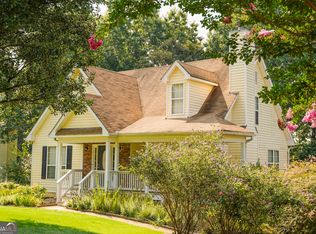
 MLS ID #10816274, Jayde Roper, Your NGA Team Realty. GAMLS
 - $430,0004 bd3 ba2k sqft7060 Old Post Ct, Cumming, GA 30028For Sale
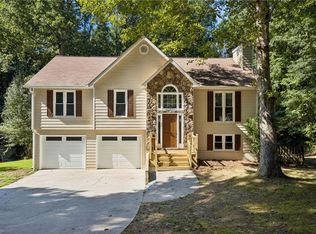
 MLS ID #7816495, Leisa Littlefield, Right Deal Realty, LLC.. FMLS GA
 - $425,0003 bd2 ba1.5k sqft7825 Wallace Tatum Rd, Cumming, GA 30028For Sale
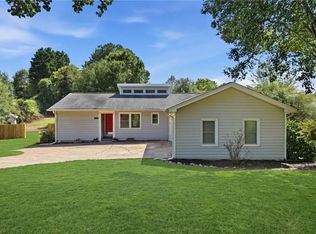 MLS ID #7813854, Nicole Patterson, Patterson Realty, LLC. FMLS GA
 - $450,0004 bd3 ba1.8k sqft7660 Streamside Ln, Cumming, GA 30028Active
 MLS ID #10819832, Sara Archambeau, Keller Williams Realty Atl. Partners. GAMLS
 - $524,0004 bd3 ba2.6k sqft4640 Pleasant Woods Dr, Cumming, GA 30028ActiveMLS ID #10825507, Mark Spain, Mark Spain Real Estate. GAMLS
- $479,9004 bd3 ba2.9k sqft4115 Chelsea Chase, Cumming, GA 30028ActiveMLS ID #10810909, Ingrid A Saavedra, HomeSmart. GAMLS
- $430,0003 bd2 ba1.9k sqft3925 Spring Ridge Dr, Cumming, GA 30028ActiveMLS ID #10822436, Kelly Bening, Harry Norman Realtors. GAMLS
- $489,0004 bd3 ba2.1k sqft4110 Ridgebrook Bnd, Atlanta, GA 30028ActiveMLS ID #10799888, Lauren Pawelko, Coldwell Banker Realty. GAMLS
- $539,9994 bd3 ba2.6k sqft4680 Carver Ct, Cumming, GA 30040ActiveMLS ID #10824762, Amanda Gardner, Willow Bend Properties. GAMLS
- $459,9005 bd3 ba2.9k sqft7010 Pinecone Way, Cumming, GA 30028ActiveMLS ID #10772402, Mark Spain, Mark Spain Real Estate. GAMLS
- $425,0004 bd3 ba1.9k sqft3735 Wake Robin Way, Cumming, GA 30028ActiveMLS ID #10796791, Grace Hodges, Century 21 Results. GAMLS
- $430,0004 bd3 ba2.1k sqft4205 Ridgebrook Bnd, Cumming, GA 30028ActiveMLS ID #10738483, Elaine Thomas, Keller Williams Community Partners. GAMLS
- $435,0003 bd3 ba1.6k sqft10283 Freehome Hwy, Canton, GA 30115ActiveMLS ID #10826634, Tanya Pickens, Opendoor Brokerage. GAMLS
- $415,0003 bd2 ba1.6k sqft5035 Teal Trl, Cumming, GA 30028ActiveMLS ID #10720761, Andrew Leffler, Method Real Estate Advisors. GAMLS
- $425,0003 bd3 ba2.1k sqft4110 Starr Creek Rd, Cumming, GA 30028ActiveMLS ID #10786377, John Rippe, HomeSmart. GAMLS
- $447,5004 bd3 ba1.9k sqft4915 Bayberry Dr, Cumming, GA 30040ActiveMLS ID #10808977, Tiffany Simone Lee, Property Experts. GAMLS
- $540,0004 bd3 ba3.2k sqft7420 Ansley Park Way, Cumming, GA 30028ActiveMLS ID #10815260, Meredith K Young, Atlanta Communities. GAMLS
- $440,0003 bd2 ba1.7k sqft3875 Spring Ridge Dr, Cumming, GA 30028ActiveMLS ID #10819305, Cyndi Eversole, Anchor Real Estate Advisors. GAMLS
- $575,0005 bd3 ba2.8k sqft5405 Concord Downs Dr, Cumming, GA 30040ActiveMLS ID #10826061, Stacy Collins, Century 21 Results. GAMLS
- $475,0004 bd3 ba2.4k sqft5055 Hamptons Club Dr, Alpharetta, GA 30004ActiveMLS ID #10713831, Christina K Moore, Century 21 Results. GAMLS
