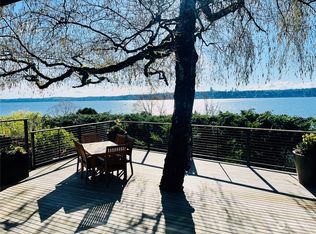
Sited on Medina’s coveted Gold Coast, this world-class waterfront estate offers an unparalleled lifestyle on the shores of Lake Washington. Boasting 110 feet of pristine, west-facing low-bank shoreline, the property commands panoramic views of the Seattle skyline. The lakefront experience is anchored by a premier 150-foot private dock, complete with a boat lift and dedicated moorage for multiple watercraft, perfect for endless summer adventures. Inside, an elegant, multi-level floor plan is thoughtfully designed to accommodate everyday luxury or possible multi-generational living. Take the private elevator to seamlessly navigate the light-filled spaces. An entertainer’s dream, the home features a dedicated media room, a wine cellar, and a convenient second kitchen to support grand-scale hosting. Outdoors, the resort-style amenities continue with a covered patio anchored by a pool and cozy outdoor fireplace, creating a spectacular venue for year-round twilight gatherings against a backdrop of glowing city lights. Combining ultimate privacy with immediate proximity to Bellevue and Seattle, this legendary Bellevue-area estate presents a rare opportunity to live, entertain, and retreat in the Pacific Northwest's most desirable enclave. An exceptional opportunity to move in now or to bring your vision and create the home of your dreams.
Active
Listed by: Bellmark Real Estate • Stuart Heath
$10,900,000
1465 Evergreen Point Road, Medina, WA 98039
5beds
6,320sqft
Single Family Residence
Built in 2006
0.73 Acres Lot
$-- Zestimate®
$1,725/sqft
$-- HOA
What's special
Covered patioPrivate elevatorConvenient second kitchenDedicated media roomWine cellarBoat liftLight-filled spaces
- 51 days
- 2,078
- 74
Zillow last checked:
Listing updated:
Listed by:
Stuart Heath,
Bellmark Real Estate,
Brooke Danielle Knight,
Bellmark Real Estate
Source: NWMLS as distributed by MLS GRID,MLS#: 2555080
Facts & features
Interior
Bedrooms & bathrooms
- Bedrooms: 5
- Bathrooms: 7
- Full bathrooms: 5
- 3/4 bathrooms: 1
- 1/2 bathrooms: 1
- Main level bathrooms: 1
Primary bedroom
- Level: Second
Bedroom
- Level: Lower
Bedroom
- Level: Second
Bedroom
- Level: Second
Bedroom
- Level: Second
Bathroom full
- Level: Second
Bathroom full
- Level: Second
Bathroom full
- Level: Second
Bathroom full
- Level: Lower
Bathroom full
- Level: Lower
Bathroom three quarter
- Level: Lower
Other
- Level: Main
Den office
- Level: Second
Den office
- Level: Second
Dining room
- Level: Main
Entry hall
- Level: Main
Family room
- Level: Main
Kitchen with eating space
- Level: Main
Living room
- Level: Main
Rec room
- Level: Lower
Utility room
- Level: Main
Utility room
- Level: Second
Heating
- Fireplace, Forced Air, Electric, Natural Gas
Cooling
- Has cooling: Yes
Appliances
- Included: Dishwasher, Disposal, Microwave, Refrigerator, Stove(s)/Range(s), Tankless Water Heater, Trash Compactor, Dishwasher(s), Garbage Disposal, Microwave(s), Refrigerator(s), Water Heater: Tankless, Water Heater Location: Basement
Features
- Bath Off Primary, Dining Room, High Tech Cabling, Pantry
- Flooring: Ceramic Tile, Hardwood, Carpet
- Doors: French Doors
- Windows: Dbl Pane/Storm Window, Skylight(s)
- Basement: Daylight,Finished
- Number of fireplaces: 5
- Fireplace features: Gas, Lower Level: 1, Main Level: 2, Upper Level: 2, Fireplace
Interior area
- Total structure area: 6,320
- Total interior livable area: 6,320 sqft
Video & virtual tour
Property
Parking
- Total spaces: 6
- Parking features: Driveway, Attached Garage
- Has attached garage: Yes
- Covered spaces: 3
- Uncovered spaces: 3
Features
- Levels: Two
- Stories: 2
- Entry location: Main
- Patio & porch: Second Kitchen, Second Primary Bedroom, Bath Off Primary, Dbl Pane/Storm Window, Dining Room, Elevator, Fireplace, Fireplace (Primary Bedroom), French Doors, High Tech Cabling, Indoor Pool, Pantry, Security System, Skylight(s), Sprinkler System, Vaulted Ceiling(s), Walk-In Closet(s), Water Heater, Wet Bar, Wine Cellar, Wine/Beverage Refrigerator
- Pool features: Indoor
- Has view: Yes
- View description: City, Lake, Territorial
- Has water view: Yes
- Water view: Lake
- Waterfront features: Low Bank, Bulkhead, Lake, No Bank
- Frontage length: Waterfront Ft: 110
Lot
- Size: 0.73 Acres
- Dimensions: 110'/336'/94'/279
- Features: Dead End Street, Paved, Deck, Dock, Gas Available, Moorage, Outdoor Fireplace, Patio, Sprinkler System
- Topography: Level,Partial Slope,Sloped,Steep Slope
- Residential vegetation: Wooded
Details
- Parcel number: 2260300040
- Zoning: R30
- Zoning description: Jurisdiction: City
- Special conditions: See Remarks
Construction
Type & style
- Home type: SingleFamily
- Architectural style: Traditional,2 Stories w/Bsmnt
- Property subtype: Single Family Residence
Materials
- Stucco
- Foundation: Poured Concrete
- Roof: Flat,Tile
Condition
- Average
- Year built: 2006
- Major remodel year: 2006
Utilities & green energy
- Electric: Company: Puget Sound Energy
- Sewer: Sewer Connected, Company: City of Bellevue
- Water: Public, Company: City of Bellevue
- Utilities for property: Xfinity, Xfinity
Community & HOA
Community
- Features: CCRs
- Security: Security System
- Subdivision: Medina
Location
- Region: Medina
Financial & listing details
- Price per square foot: $1,725/sqft
- Tax assessed value: $19,605,000
- Annual tax amount: $138,298
- Date on market: 7/18/2026
- Cumulative days on market: 53 days
- Listing terms: Conventional,See Remarks
- Inclusions: Dishwasher(s), Garbage Disposal, Microwave(s), Refrigerator(s), Stove(s)/Range(s), Trash Compactor
Estimated market value
Not available
Estimated sales range
Not available
Not available
Price history
| Date | Event | Price |
|---|---|---|
| 7/20/2026 | Listed for sale | $10,900,000+69.4%$1,725/sqft |
Source:  NWMLS as distributed by MLS GRID #2555080 Report a problem NWMLS as distributed by MLS GRID #2555080 Report a problem | ||
| 4/7/2011 | Sold | $6,433,000-17.5%$1,018/sqft |
Source: Public Record Report a problem | ||
| 2/4/2010 | Listing removed | $7,800,000$1,234/sqft |
Source: Coldwell Banker Bain #29046744 Report a problem | ||
| 1/21/2010 | Listed for sale | $7,800,000$1,234/sqft |
Source: Coldwell Banker Bain #29046744 Report a problem | ||
| 10/21/2009 | Listing removed | $7,800,000$1,234/sqft |
Source: Coldwell Banker Bain Associates #29046744 Report a problem | ||
| 4/7/2009 | Listed for sale | $7,800,000+155.7%$1,234/sqft |
Source: Coldwell Banker Bain Associates #29046744 Report a problem | ||
| 12/10/2004 | Sold | $3,050,000$483/sqft |
Source: NWMLS as distributed by MLS GRID #24055558 Report a problem | ||
Public tax history
| Year | Property taxes | Tax assessment |
|---|---|---|
| 2025 | $138,298 +17.9% | $19,605,000 +16.7% |
| 2024 | $117,333 +1.3% | $16,800,000 +8.8% |
| 2023 | $115,866 +4.6% | $15,444,000 -5.4% |
| 2022 | $110,786 +14% | $16,324,000 +36.6% |
| 2021 | $97,210 +5.3% | $11,948,000 +14.2% |
| 2020 | $92,320 -0.8% | $10,463,000 -3.1% |
| 2019 | $93,089 +15.1% | $10,793,000 +5.8% |
| 2018 | $80,885 +0.4% | $10,199,000 +12.2% |
| 2017 | $80,584 +23.1% | $9,087,000 +5.7% |
| 2016 | $65,449 | $8,595,000 +8.1% |
| 2015 | $65,449 | $7,952,000 +6% |
| 2014 | $65,449 | $7,505,000 +15.7% |
| 2013 | $65,449 | $6,488,000 +23.3% |
| 2012 | -- | $5,262,000 |
| 2011 | -- | $5,262,000 -9.8% |
| 2010 | -- | $5,832,000 |
| 2009 | -- | $5,832,000 +97.2% |
| 2007 | -- | $2,957,000 -3% |
| 2006 | -- | $3,050,000 |
| 2005 | -- | $3,050,000 +48.2% |
| 2001 | $18,667 +13.8% | $2,058,000 +23.4% |
| 2000 | $16,400 | $1,668,000 |
Find assessor info on the county website
Monthly payment
Est. payment
Payment breakdown
Explore the cost of this home by adjusting the details. Changes won't be saved.Climate risks
Neighborhood: 98039
Nearby schools
Schools provided by the listing agent
- Elementary: Medina Elem
Source: NWMLS as distributed by MLS GRID. This data may not be complete. We recommend contacting the local school district to confirm school assignments for this home.

Similar homes
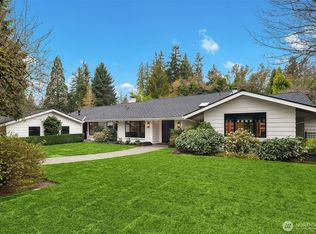
- $11,998,0005 bd6 ba6.9k sqft1848 77th Avenue NE, Medina, WA 98039Active
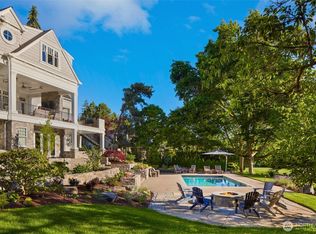 MLS ID #2470907, Anna F. Riley. NWMLS as distributed by MLS GRID
 - $8,975,0005 bd7 ba6.3k sqft1251 Evergreen Point Road, Medina, WA 98039Active
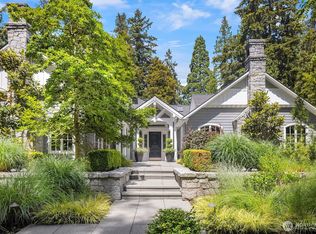 MLS ID #2532507, Toni Hoffman. NWMLS as distributed by MLS GRID
 - $12,950,0007 bd6 ba5.1k sqft3608 Evergreen Point Road, Medina, WA 98039Active
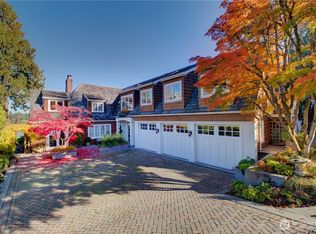 MLS ID #2540483, Kellie Colman. NWMLS as distributed by MLS GRID
 - $10,900,0004 bd6 ba4.4k sqft3210 Hunts Point Road, Hunts Point, WA 98004Active
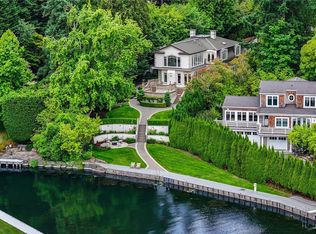 MLS ID #2489197, Lili Shang. NWMLS as distributed by MLS GRID
