
Spacious and beautifully updated townhouse at 1465 Hooksett Road, Unit 1325, located in the desirable Granite Heights community of Hooksett, NH. Offering an ideal combination of comfortable living space, thoughtful updates, and excellent storage. The main level features a beautifully renovated kitchen/dining area with modern finishes, stainless appliances, quartz countertops, and added recessed lighting. The second floor offers two bedrooms plus a versatile third room that could serve as a bedroom, office, guest room, or flex space. The spacious primary suite features a large walk-in closet and private en-suite 3/4 bath. Hardwood flooring has been added throughout the second floor, and all the hardwood floors have been professionally stained, giving the home a cohesive and updated feel. Recessed lighting has also been added to all rooms to enhance the home’s warmth and functionality. The finished walk-out basement provides valuable additional living space and has also been updated. Use this space as a family room, home office, recreation area, gym, or hobby space. The basement also includes a dedicated storage room plus a large storage area under the stairs. Additional highlights include a one-car garage, two driveway parking spaces, and ample overflow parking for guests. With its spacious layout, extensive storage, finished walk-out basement, and numerous updates completed within the past three years, this Granite Heights condo offers both comfort and convenience in a desirable Hooksett location.
Active
Listed by: Derek Greene • Derek Greene • 888-278-5840
$509,900
1465 Hooksett Road #1325, Hooksett, NH 03106
3beds
2,400sqft
Condominium, Townhouse
Built in 2006
-- sqft lot
$-- Zestimate®
$212/sqft
$-- HOA
What's special
One-car garageModern finishesTwo driveway parking spacesBeautifully updated townhouseVersatile third roomStainless appliancesSpacious layout
- 2 days
- 257
- 26
Zillow last checked:
Listing updated:
Listed by:
Derek Greene,
Derek Greene 888-278-5840
Source: PrimeMLS,MLS#: 5114374
Facts & features
Interior
Bedrooms & bathrooms
- Bedrooms: 3
- Bathrooms: 3
- Full bathrooms: 1
- 3/4 bathrooms: 1
- 1/2 bathrooms: 1
Heating
- Natural Gas, Forced Air, Gas Heater, Hot Air
Cooling
- Central Air
Appliances
- Included: Dishwasher, Disposal, Dryer, Microwave, Electric Range, Refrigerator, Washer
- Laundry: 2nd Floor Laundry
Features
- Ceiling Fan(s), LED Lighting, Primary BR w/ BA, Walk-In Closet(s)
- Flooring: Carpet, Hardwood, Vinyl
- Windows: Blinds
- Basement: Partially Finished,Walk-Out Access
Interior area
- Total structure area: 2,650
- Total interior livable area: 2,400 sqft
- Finished area above ground: 1,900
- Finished area below ground: 500
Property
Parking
- Total spaces: 3
- Parking features: Paved, Direct Entry, Driveway, Parking Spaces 3, Attached
- Garage spaces: 1
- Has uncovered spaces: Yes
Features
- Levels: Two
- Stories: 2
- Exterior features: Deck
Lot
- Features: Condo Development
Details
- Parcel number: HOOKM14B14L1325
- Zoning description: Res
- Special conditions: Standard
- Other equipment: Sprinkler System
Construction
Type & style
- Home type: Townhouse
- Property subtype: Condominium, Townhouse
Materials
- Cellulose Insulation, Fiberglss Batt Insulation
- Foundation: Concrete
- Roof: Asphalt Shingle
Condition
- New construction: No
- Year built: 2006
Utilities & green energy
- Electric: 200+ Amp Service
- Sewer: Public Sewer
- Utilities for property: Cable Available
Community & HOA
Community
- Security: Smoke Detector(s), HW/Batt Smoke Detector
HOA
- Amenities included: Maintenance Structure, Snow Removal, Trash Removal
- Services included: Maintenance Grounds, Plowing, Trash
- Additional fee info: Fee: $380
Location
- Region: Hooksett
Financial & listing details
- Price per square foot: $212/sqft
- Tax assessed value: $372,800
- Annual tax amount: $6,500
- Date on market: 10/15/2026
- Road surface type: Paved
Estimated market value
Not available
Estimated sales range
Not available
Not available
Price history
| Date | Event | Price |
|---|---|---|
| 10/15/2026 | Listed for sale | $509,900+19.1%$212/sqft |
Source:  PrimeMLS #5114374 Report a problem PrimeMLS #5114374 Report a problem | ||
| 11/9/2023 | Sold | $428,000+1.9%$178/sqft |
Source: PrimeMLS #4972791 Report a problem | ||
| 10/6/2023 | Contingent | $420,000$175/sqft |
Source: PrimeMLS #4972791 Report a problem | ||
| 10/4/2023 | Listed for sale | $420,000+35.5%$175/sqft |
Source: PrimeMLS #4972791 Report a problem | ||
| 7/31/2020 | Sold | $310,000+3.4%$129/sqft |
Source: PrimeMLS #4812049 Report a problem | ||
| 6/19/2020 | Listed for sale | $299,900+27.7%$125/sqft |
Source: RE/MAX On the Move/Exeter #4812049 Report a problem | ||
| 10/5/2010 | Listing removed | $234,900$98/sqft |
Source: RE/MAX Omega Group #2830567 Report a problem | ||
| 4/23/2010 | Listed for sale | $234,900$98/sqft |
Source: ReMax Omega Group Report a problem | ||
Public tax history
| Year | Property taxes | Tax assessment |
|---|---|---|
| 2024 | $6,323 +6.1% | $372,800 |
| 2023 | $5,957 -2.2% | $372,800 +47.2% |
| 2022 | $6,089 +6.8% | $253,200 |
| 2020 | $5,700 +4.5% | $253,200 |
| 2019 | $5,456 -44.6% | $253,200 |
| 2018 | $9,855 +96.8% | $253,200 +35.2% |
| 2017 | $5,008 -43.7% | $187,300 |
| 2016 | $8,896 +6% | $187,300 |
| 2015 | $8,393 +5.4% | $187,300 |
| 2014 | $7,965 | $187,300 |
| 2013 | $7,965 | $187,300 |
Find assessor info on the county website
Monthly payment
Est. payment
Payment breakdown
Explore the cost of this home by adjusting the details. Changes won't be saved.Climate risks
Neighborhood: 03106
Nearby schools
Schools provided by the listing agent
- Elementary: Hooksett Memorial School
- Middle: David R. Cawley Middle Sch
- High: Pinkerton Academy
- District: Hooksett School District
Source: PrimeMLS. This data may not be complete. We recommend contacting the local school district to confirm school assignments for this home.
- $530,0003 bd3 ba2.4k sqft1465 Hooksett Rd UNIT 1333, Hooksett, NH 03106Sold
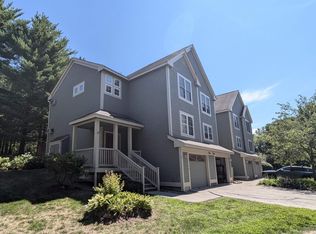
- $2,8002 bd3 ba1.7k sqft1465 Hooksett Rd UNIT 79, Hooksett, NH 03106For Rent
- $535,0003 bd3 ba2.1k sqft1465 Hooksett Rd UNIT 1335, Hooksett, NH 03106Sold

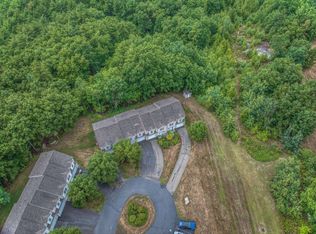
- $435,0002 bd3 ba2.5k sqft1465 Hooksett Rd UNIT 1371, Hooksett, NH 03106Sold
Similar homes
- $525,0003 bd2 ba1.8k sqft8 Beauchesne Drive, Hooksett, NH 03106Active
 MLS ID #5114624, Onyx Real Estate Group. PrimeMLS
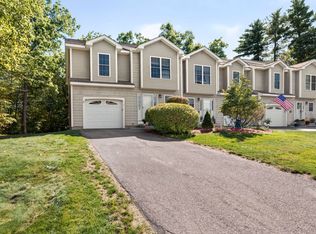
 - $498,0003 bd3 ba2.1k sqftGranit Heights, Hooksett, NH 03106Active
 MLS ID #5111895, Danielle Bissonnette. PrimeMLS
 - $525,0003 bd2 ba2k sqft379 Tirrell Hill Road, Goffstown, NH 03045Active
 MLS ID #5114507, Shannon Stone. PrimeMLS
 - $530,0003 bd2 ba1.7k sqft156 Granite Street, Allenstown, NH 03275Active
 MLS ID #5114464, Joseph Daigle. PrimeMLS
