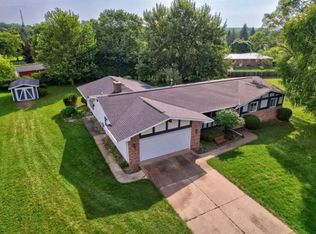
Completely remodeled and refreshed from top to bottom, this stunning 4 bedroom, 1.5 bath home offers the perfect blend of modern updates, functional space, and a backyard made for making memories. Step inside and fall in love with the beautiful new vinyl flooring that flows through the home, leading you to a spacious living room, oversized dining area, and an impressive, spacious kitchen. Whether you're cooking daily meals or entertaining guests, this kitchen delivers both style and functionality in a completely refreshed space. Bright, white, and fully redone, it features an abundance of cabinet and countertop space with all newer stainless steel appliances included. The dining room features a sliding glass door that opens to your patio and fully fenced-in backyard, complete with a fire pit, perfect for relaxing evenings, entertaining guests, or enjoying summer nights outdoors. Situated on a generous 0.64-acre lot, you'll have plenty of room for pets, play, gardening, or simply enjoying your own private retreat. The large primary bedroom includes an attached half bath, recently remodeled in December 2025. The main full bathroom has also been redone and includes a double sink vanity and modern finishes throughout. Convenience continues with first floor laundry, a dedicated office off the living room, and an attached 2.5 car garage. The updates don't stop there! Enjoy peace of mind with a BRAND-NEW roof completed in June of 2026. Other recent updates include a newer furnace, central air, water heater, basement waterproofing system, and new garage doors. The full basement provides plenty of space for storage or entertaining space. Move-in ready and packed with updates, this is the kind of home buyers wait for. Schedule your showing today!
Contingent
Price cut: $10K (7/16)
$249,900
1469 S Colling Rd, Caro, MI 48723
4beds
2,284sqft
Single Family Residence
Built in 1968
0.64 Acres Lot
$245,300 Zestimate®
$109/sqft
$-- HOA
What's special
Fully fenced-in backyardNew garage doorsOversized dining areaFirst floor laundryBeautiful new vinyl flooringImpressive spacious kitchen
- 83 days
- 529
- 3
Zillow last checked:
Listing updated:
Listed by:
The Daily-Brookhouse Team,
RE/MAX Results 989-686-3400,
Rachel Daily 989-325-5215,
RE/MAX Results
Source: MiRealSource,MLS#: 50213128 Originating MLS: Bay County REALTOR Association
Originating MLS: Bay County REALTOR AssociationFacts & features
Interior
Bedrooms & bathrooms
- Bedrooms: 4
- Bathrooms: 2
- Full bathrooms: 1
- 1/2 bathrooms: 1
- Main level bathrooms: 1
- Main level bedrooms: 4
Rooms
- Room types: Laundry
Bedroom 1
- Features: Carpet
- Level: Main
- Area: 196
- Dimensions: 14 x 14
Bedroom 2
- Features: Carpet
- Level: Main
- Area: 143
- Dimensions: 13 x 11
Bedroom 3
- Features: Carpet
- Level: Main
- Area: 100
- Dimensions: 10 x 10
Bedroom 4
- Features: Carpet
- Level: Main
- Area: 110
- Dimensions: 10 x 11
Bathroom 1
- Features: Vinyl
- Level: Main
- Area: 91
- Dimensions: 13 x 7
Dining room
- Features: Vinyl
- Area: 208
- Dimensions: 16 x 13
Kitchen
- Features: Vinyl
- Level: Main
- Area: 225
- Dimensions: 15 x 15
Living room
- Features: Vinyl
- Area: 375
- Dimensions: 25 x 15
Office
- Level: Main
- Area: 120
- Dimensions: 15 x 8
Heating
- Forced Air, Natural Gas
Cooling
- Central Air
Appliances
- Included: Dishwasher, Dryer, Microwave, Range/Oven, Refrigerator, Washer, Water Softener Rented
- Laundry: First Floor Laundry
Features
- Sump Pump
- Flooring: Vinyl, Carpet
- Basement: Block,Full,Sump Pump
- Number of fireplaces: 2
- Fireplace features: Basement, Wood Burning Stove
Interior area
- Total structure area: 4,568
- Total interior livable area: 2,284 sqft
- Finished area above ground: 2,284
- Finished area below ground: 0
Property
Parking
- Total spaces: 2.5
- Parking features: Attached, Garage Door Opener
- Attached garage spaces: 2.5
Features
- Levels: One
- Stories: 1
- Patio & porch: Patio
- Fencing: Fenced
- Frontage type: Road
- Frontage length: 135
Lot
- Size: 0.64 Acres
- Dimensions: 135 x 206
Details
- Additional structures: Shed(s)
- Parcel number: 013010300071001
- Special conditions: Private
Construction
Type & style
- Home type: SingleFamily
- Architectural style: Ranch
- Property subtype: Single Family Residence
Materials
- Vinyl Siding
- Foundation: Basement
Condition
- Year built: 1968
Utilities & green energy
- Sewer: Septic Tank
- Water: Private Well
Community & HOA
Community
- Subdivision: N/A
HOA
- Has HOA: No
Location
- Region: Caro
Financial & listing details
- Price per square foot: $109/sqft
- Tax assessed value: $215
- Annual tax amount: $2,661
- Date on market: 6/29/2026
- Cumulative days on market: 84 days
- Listing agreement: Exclusive Right To Sell
- Listing terms: Cash,Conventional
Estimated market value
$245,300
$233,000 - $258,000
$2,168/mo
Price history
| Date | Event | Price |
|---|---|---|
| 7/28/2026 | Contingent | $249,900$109/sqft |
Source:  MiRealSource #50213128 Report a problem MiRealSource #50213128 Report a problem | ||
| 7/16/2026 | Price change | $249,900-3.8%$109/sqft |
Source: MiRealSource #50213128 Report a problem | ||
| 6/29/2026 | Listed for sale | $259,900+73.3%$114/sqft |
Source: MiRealSource #50213128 Report a problem | ||
| 4/23/2021 | Sold | $150,000-5.7%$66/sqft |
Source: Public Record Report a problem | ||
| 3/19/2021 | Pending sale | $159,000$70/sqft |
Source:  RMLS Multi-List #835-21-0007 Report a problem RMLS Multi-List #835-21-0007 Report a problem | ||
| 2/14/2021 | Listed for sale | $159,000+17.9%$70/sqft |
Source: Rosegold Realty LLC #835-21-0007 Report a problem | ||
| 9/3/2019 | Listing removed | $134,900$59/sqft |
Source: J. McLeod Realty, Inc. #010-19-0029 Report a problem | ||
| 7/10/2019 | Listed for sale | $134,900$59/sqft |
Source: J. McLeod Realty, Inc. #010-19-0029 Report a problem | ||
Public tax history
| Year | Property taxes | Tax assessment |
|---|---|---|
| 2025 | $2,554 +15.6% | $83,600 +1.6% |
| 2024 | $2,210 -4.4% | $82,300 +5.9% |
| 2023 | $2,311 +92.5% | $77,700 +18.1% |
| 2022 | $1,200 | $65,800 +13.6% |
| 2021 | -- | $57,900 +7.2% |
| 2020 | $1,306 | $54,000 +8.7% |
| 2019 | $1,306 +18.3% | $49,700 +10% |
| 2018 | $1,103 +134470.7% | $45,200 -2.4% |
| 2017 | $1 | $46,300 -1.1% |
| 2016 | $10 +88.3% | $46,800 +18.5% |
| 2015 | $5 | $39,500 -1.5% |
| 2014 | $5 -46.5% | $40,100 +20.8% |
| 2013 | $10 | $33,200 |
Find assessor info on the county website
Monthly payment
Est. payment
Payment breakdown
Explore the cost of this home by adjusting the details. Changes won't be saved.Climate risks
Neighborhood: 48723
Nearby schools
Schools provided by the listing agent
- District: Caro Community Schools
Source: MiRealSource. This data may not be complete. We recommend contacting the local school district to confirm school assignments for this home.
Similar homes
- $--5 bd2 ba1.7k sqft168 Park Dr, Caro, MI 48723Auction
 Auction.com 2
 - $264,5003 bd3 ba2k sqft1044 Glenwood Dr, Caro, MI 48723For Sale
 MLS ID #038-26-0084, Evan Osentoski, Osentoski Realty. RMLS Multi-List
 - $265,0005 bd2 ba2.3k sqft320 W Bush St, Caro, MI 48723For Sale

 MLS ID #20261073251, Jessmine McCoy, Queen Bee Realty. Realcomp II
 - $249,9003 bd2 ba1.3k sqft3151 Frankford Rd, Caro, MI 48723For Sale
 MLS ID #038-26-0011, Tavis Osentoski, Osentoski Realty. RMLS Multi-List
 - $229,9004 bd3 ba1.8k sqft112 Alexander St, Caro, MI 48723For SaleMLS ID #20261061156, Andrea Donley, Donley Realty. Realcomp II
- $189,9003 bd2 ba1.2k sqft642 Westchester Dr, Caro, MI 48723For SaleMLS ID #20261073418, Elizabeth Bice, B & B Realty Solutions. Realcomp II
- $345,0003 bd2 ba2.3k sqft1576 Pine Knoll Ln, Caro, MI 48723For SaleMLS ID #20261032663, Pamela Ewald, Motivated Real Estate. Realcomp II
- $199,9993 bd1 ba2k sqft1873 Pierce Rd, Caro, MI 48723For SaleMLS ID #20261068489, Timothy Hillmer, Century 21 Curran & Oberski. Realcomp II
- $164,5003 bd2 ba1.5k sqft129 E Congress St, Caro, MI 48723For SaleMLS ID #20261060623, Walter Wandzilak, Real Estate One-Caro. Realcomp II
- $264,9004 bd2 ba1.9k sqft4250 Dickerson Rd, Akron, MI 48701For Sale
 MLS ID #50211364, DIANNA HARTLEY, POINTS NORTH REALTY LLC. MiRealSource
 - $260,0004 bd2 ba1.5k sqft6161 W Caro Rd, Vassar, MI 48768For SaleMLS ID #20261031243, Maribel Santino, The Brand Real Estate. Realcomp II
- $225,0004 bd2 ba2.4k sqft6245 Fulton St, Mayville, MI 48744For SaleMLS ID #20261073731, Rachel Rosencrants, Brookstone, Realtors LLC. Realcomp II
- $289,9503 bd2 ba2.1k sqft4112 W Sanilac Rd, Vassar, MI 48768For SaleMLS ID #50215862, Tim Powell, REMAX Right Choice. MiRealSource
- $239,0004 bd2 ba2.2k sqft1755 S Reese Rd, Reese, MI 48757For SaleMLS ID #20261068456, Andrew J Keller, Knockout Real Estate. Realcomp II
- $275,9003 bd2 ba1.9k sqft3775 W Saginaw Rd, Vassar, MI 48768For SaleMLS ID #20261059902, Justin S Ford, EXP Realty Plymouth. Realcomp II
