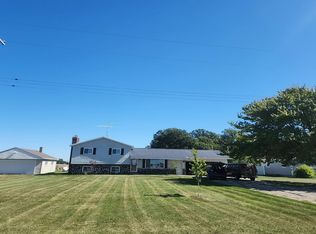
Right sized, ranch style and ready for its next chapter in Reese! This one owner home sits on an oversized lot and checks a lot of boxes, with four bedrooms, one and a half bathrooms, a partially finished basement built for entertaining and multiple outbuildings for toys, tools or a small workshop. Meticulously maintained from day one, the pride of ownership is obvious the moment you step inside. The kitchen offers plenty of countertop and cabinet space and opens nicely into the dining room, creating a comfortable setup for everyday meals. Just off the dining area, the west facing living room is filled with natural light through large windows and offers wide open views across the surrounding farmland. All four bedrooms are nicely sized, with one currently being used as a first floor laundry room. The hookups are already there for added convenience, or the room could easily transition back into a bedroom with laundry moved downstairs if the extra sleeping space is needed. A full bathroom and additional half bath complete the main level. Storage is another strength here, with closets, tucked away spaces and plenty of nooks and crannies throughout the home. Head downstairs and you’ll find even more room to spread out. The partially finished basement is set up perfectly for hosting, complete with a kitchenette, bar and additional living space. A 15x10 breezeway connects the home to the two car garage, with plenty of additional parking outside. The 27x16 shed features a wood deck floor and offers great workshop potential, while the 14x16 shed is ideal for lawn equipment, outdoor gear and everything else you don’t want taking up garage space. And with a lot this size, you may finally have a good excuse to buy that riding lawnmower you’ve been eyeing. With space inside, space outside and its layout, the home simply makes sense. Whether you’re looking to put down roots, simplify to one level living or find a home with room to grow, this Reese ranch deserves a closer look.
For sale
Price cut: $10K (9/29)
$229,000
1755 S Reese Rd, Reese, MI 48757
4beds
2,205sqft
Single Family Residence
Built in 1950
0.77 Acres Lot
$228,200 Zestimate®
$104/sqft
$-- HOA
What's special
- 32 days
- 1,604
- 112
Likely to sell faster than
Zillow last checked:
Listing updated:
Listed by:
Andrew J Keller 810-444-2963,
Knockout Real Estate 989-652-6300
Source: Realcomp II,MLS#: 20261068456
Facts & features
Interior
Bedrooms & bathrooms
- Bedrooms: 4
- Bathrooms: 2
- Full bathrooms: 1
- 1/2 bathrooms: 1
Primary bedroom
- Level: Entry
- Area: 168
- Dimensions: 12 X 14
Bedroom
- Level: Entry
- Area: 121
- Dimensions: 11 X 11
Bedroom
- Level: Entry
- Area: 130
- Dimensions: 13 X 10
Bedroom
- Level: Entry
- Area: 120
- Dimensions: 12 X 10
Other
- Level: Entry
- Area: 80
- Dimensions: 10 X 8
Other
- Level: Entry
- Area: 21
- Dimensions: 7 X 3
Dining room
- Level: Entry
- Area: 90
- Dimensions: 9 X 10
Kitchen
- Level: Entry
- Area: 169
- Dimensions: 13 X 13
Living room
- Level: Entry
- Area: 266
- Dimensions: 14 X 19
Heating
- Forced Air, Natural Gas
Cooling
- Ceiling Fans, Central Air
Appliances
- Included: Dishwasher, Dryer, Free Standing Gas Range, Free Standing Refrigerator, Vented Exhaust Fan, Washer
Features
- High Speed Internet
- Basement: Full,Partially Finished
- Has fireplace: No
Interior area
- Total interior livable area: 2,205 sqft
- Finished area above ground: 1,455
- Finished area below ground: 750
Video & virtual tour
Property
Parking
- Total spaces: 2
- Parking features: Two Car Garage, Attached, Electricityin Garage, Garage Door Opener, Side Entrance
- Attached garage spaces: 2
Features
- Levels: One
- Stories: 1
- Entry location: GroundLevelwSteps
- Patio & porch: Breezeway, Porch
- Exterior features: Lighting
- Pool features: None
- Fencing: Fencing Allowed
Lot
- Size: 0.77 Acres
- Dimensions: 175 x 191
- Features: Corner Lot
Details
- Additional structures: Sheds
- Parcel number: 042007000760000
- Special conditions: Short Sale No,Standard
Construction
Type & style
- Home type: SingleFamily
- Architectural style: Ranch
- Property subtype: Single Family Residence
Materials
- Vinyl Siding
- Foundation: Basement, Block
- Roof: Asphalt
Condition
- New construction: No
- Year built: 1950
Utilities & green energy
- Sewer: Public Sewer
- Water: Public
Community & HOA
Community
- Features: Sidewalks
- Security: Smoke Detectors
HOA
- Has HOA: No
Location
- Region: Reese
Financial & listing details
- Price per square foot: $104/sqft
- Tax assessed value: $71,317
- Annual tax amount: $2,862
- Date on market: 9/2/2026
- Cumulative days on market: 32 days
- Listing agreement: Exclusive Right To Sell
- Listing terms: Cash,Conventional
Estimated market value
$228,200
$217,000 - $240,000
$1,859/mo
Price history
| Date | Event | Price |
|---|---|---|
| 9/29/2026 | Price change | $229,000-4.2%$104/sqft |
Source:  Realcomp II #20261068456 Report a problem Realcomp II #20261068456 Report a problem | ||
| 9/2/2026 | Listed for sale | $239,000$108/sqft |
Source: Realcomp II #20261068456 Report a problem | ||
Public tax history
| Year | Property taxes | Tax assessment |
|---|---|---|
| 2025 | $2,734 +64.5% | $103,800 +9.5% |
| 2024 | $1,662 -8.1% | $94,800 +8.8% |
| 2023 | $1,808 +10.3% | $87,100 +14.8% |
| 2022 | $1,639 | $75,900 +17.7% |
| 2021 | -- | $64,500 +3.4% |
| 2020 | $1,662 | $62,400 -1.3% |
| 2019 | $1,662 +13% | $63,200 +9.3% |
| 2018 | $1,471 +186062% | $57,800 -0.5% |
| 2017 | $1 | $58,100 +3% |
| 2016 | $8 -0.3% | $56,400 +4.3% |
| 2015 | $8 | $54,100 -2.2% |
| 2014 | $8 +45.8% | $55,300 +0.2% |
| 2013 | $5 | $55,200 |
Find assessor info on the county website
Monthly payment
Est. payment
Payment breakdown
Explore the cost of this home by adjusting the details. Changes won't be saved.Climate risks
Neighborhood: 48757
Similar homes
- $235,0002 bd1 ba1.2k sqft235 E Genesee St, Frankenmuth, MI 48734For Sale

 MLS ID #20261078454, Andrew J Keller, Knockout Real Estate. Realcomp II
 - $--3 bd2 ba1.8k sqft388 N Callahan Rd, Bay City, MI 48708Auction
 Auction.com 2
 - $245,0003 bd2 ba1.3k sqft2432 W Farrand Rd, Clio, MI 48420For Sale
 MLS ID #20261079862, Stacy Daul, Berkshire Hathaway HomeServices Michigan Real Est. Realcomp II
 - $225,0003 bd3 ba2.6k sqft4225 Shreve Dr, Bridgeport, MI 48722For Sale
 MLS ID #20261060685, Sherry Searcy, KW Metro. Realcomp II
 - $235,0003 bd2 ba1.2k sqft14066 N Clio Rd, Clio, MI 48420For SaleMLS ID #20261062679, Jessica Chesney, Realty Market Matters LLC. Realcomp II
- $219,9994 bd1 ba1.8k sqft7660 Junction Rd, Frankenmuth, MI 48734For SaleMLS ID #20261067528, Jacob Worthington, Wentworth Real Estate Group. Realcomp II
- $219,9003 bd2 ba2.2k sqft2520 Moonglow Dr, Saginaw, MI 48603For Sale
 MLS ID #50221518, Nicole Freed, EXP Realty. MiRealSource
 - $255,0003 bd2 ba1.5k sqft2640 Shattuck Rd, Saginaw, MI 48603For SaleMLS ID #20261073778, Spencer Hoffmann, Knockout Real Estate. Realcomp II
- $250,0003 bd2 ba2.9k sqft211 N Powell Rd, Essexville, MI 48732For SaleMLS ID #50221928, MacKenzie M Steinbauer, RE/MAX Results. MiRealSource
- $224,9003 bd2 ba1.1k sqft12465 Tuscola Rd, Clio, MI 48420For SaleMLS ID #20261069176, Nicole Rumbold, Real Estate For A CAUSE. Realcomp II
- $224,9003 bd2 ba1.5k sqft4300 Clement Dr, Saginaw, MI 48603For SaleMLS ID #50220061, Joy Schneller, Berkshire Hathaway HomeServices. MiRealSource
- $204,9003 bd1 ba1.2k sqft13065 Neff Rd, Clio, MI 48420For SaleMLS ID #20261071847, Jackie Stratton, Keller Williams First. Realcomp II
- $219,9003 bd2 ba1.9k sqft13280 N Saginaw Rd, Clio, MI 48420For SaleMLS ID #50203659, Kurt Pickelmann, RE/MAX New Image. MiRealSource
- $209,9004 bd2 ba1.7k sqft2540 Linda St, Saginaw, MI 48603For SaleMLS ID #20261072267, Amy L Loomis, Five Star Real Estate Davison. Realcomp II
- $274,9003 bd1 ba2.5k sqft1175 S Boutell Rd SE, Bay City, MI 48708For SaleMLS ID #50220284, Christie Root, RE/MAX of Midland. MiRealSource
- $259,9005 bd2 ba2.3k sqft320 W Bush St, Caro, MI 48723For SaleMLS ID #20261073251, Jessmine McCoy, Queen Bee Realty. Realcomp II
- $189,9003 bd2 ba1.2k sqft642 Westchester Dr, Caro, MI 48723For SaleMLS ID #20261073418, Elizabeth Bice, B & B Realty Solutions. Realcomp II
- $229,9003 bd2 ba1.7k sqft3852 Wheeler Rd, Bay City, MI 48706For SaleMLS ID #50221694, The Ryan Valderas & Erica Roseberry Team, Berkshire Hathaway HomeServices, Bay City. MiRealSource
- $215,0003 bd2 ba1.7k sqft1449 Lathrup Ave, Saginaw, MI 48638For SaleMLS ID #50222048, Barbara Appold, Berkshire Hathaway HomeServices, Bay City. MiRealSource
