Welcome to 147 Blandford Crossing, a 2019 two-story home on a 0.51-acre lot in the Blandford Crossing community of Rincon. The heart of the home is the open great room with a gas-log fireplace, flowing into the kitchen with a large island, pantry and dining area, plus a drop zone for everyday organization. The formal dining room features a beautiful coffered ceiling. With 5 bedrooms, 3 full baths and approximately 3,120 heated square feet, the main level includes the fifth bedroom with French doors and a full bath. Upstairs youll find the primary suite with a walk-in closet and a bath with double vanity and tiled shower, three additional bedrooms that share a full hall bath, plus the laundry room. Outside, enjoy the covered back porch, fire pit area, storage shed and 2-car side-entry garage. Spray foam insulation and an active termite bond with Northwest Exterminating. Community amenities include a pool and clubhouse overlooking the neighborhood pond. The location is amazing, just a short distance from the upcoming Effingham Parkway and Benton Blvd extension, making your drive to Rincon or Pooler a breeze. Take the 3D tour, then schedule your showing!
Active
$499,900
147 Blandford Xing, Rincon, GA 31326
5beds
3,120sqft
Single Family Residence
Built in 2019
0.51 Acres Lot
$492,600 Zestimate®
$160/sqft
$63/mo HOA
What's special
Storage shedLarge islandDining areaFire pit areaCovered back porch
- 10 days
- 339
- 25
Zillow last checked:
Listing updated:
Listed by:
David A Rotundo Jr. 843-693-1876,
RE/MAX 1st Choice Realty
Source: GAMLS,MLS#: 10884148
Facts & features
Interior
Bedrooms & bathrooms
- Bedrooms: 5
- Bathrooms: 3
- Full bathrooms: 3
- Main level bathrooms: 1
- Main level bedrooms: 1
Rooms
- Room types: Other
Kitchen
- Features: Breakfast Area
Heating
- Central, Electric
Cooling
- Central Air, Electric
Appliances
- Included: Dishwasher, Disposal, Electric Water Heater, Microwave, Refrigerator
- Laundry: Upper Level
Features
- Double Vanity, High Ceilings, Split Foyer, Entrance Foyer
- Flooring: Carpet, Laminate
- Basement: None
- Attic: Pull Down Stairs
- Number of fireplaces: 1
- Fireplace features: Factory Built, Gas Log
- Common walls with other units/homes: No Common Walls
Interior area
- Total structure area: 3,120
- Total interior livable area: 3,120 sqft
- Finished area above ground: 3,120
- Finished area below ground: 0
Property
Parking
- Parking features: Attached, Garage, Off Street, Side/Rear Entrance
- Has attached garage: Yes
Features
- Levels: Two
- Stories: 2
- Patio & porch: Patio, Porch
Lot
- Size: 0.51 Acres
- Features: Level
Details
- Additional structures: Shed(s)
- Parcel number: 0414A020
Construction
Type & style
- Home type: SingleFamily
- Architectural style: Traditional
- Property subtype: Single Family Residence
Materials
- Concrete, Stone
- Foundation: Slab
- Roof: Tar/Gravel
Condition
- Resale
- New construction: No
- Year built: 2019
Details
- Warranty included: Yes
Utilities & green energy
- Sewer: Public Sewer
- Water: Public
- Utilities for property: Underground Utilities
Green energy
- Energy efficient items: Insulation
Community & HOA
Community
- Features: Clubhouse, Pool, Sidewalks, Street Lights
- Subdivision: Blandford Crossing
HOA
- Has HOA: Yes
- Services included: Management Fee
- HOA fee: $750 annually
Location
- Region: Rincon
Financial & listing details
- Price per square foot: $160/sqft
- Tax assessed value: $422,177
- Annual tax amount: $3,785
- Date on market: 11/1/2026
- Cumulative days on market: 10 days
- Listing agreement: Exclusive Right To Sell
- Listing terms: 1031 Exchange,Cash,Conventional,FHA,VA Loan
Estimated market value
$492,600
$468,000 - $517,000
$2,773/mo
Price history
| Date | Event | Price |
|---|---|---|
| 11/3/2026 | Listed for sale | $499,900+66.5%$160/sqft |
Source:  Hive MLS #SA367535 Report a problem | ||
| 12/13/2019 | Sold | $300,167$96/sqft |
Source: Hive MLS #SA212216 Report a problem | ||
Public tax history
| Year | Property taxes | Tax assessment |
|---|---|---|
| 2025 | $4,102 +8.4% | $168,871 -0.8% |
| 2024 | $3,785 +9.2% | $170,229 +31% |
| 2023 | $3,466 -2.6% | $129,968 +10.5% |
| 2022 | $3,559 -0.5% | $117,623 +2.6% |
| 2021 | $3,578 -6.2% | $114,623 -7.6% |
| 2020 | $3,813 +1720.7% | $124,090 +1623.5% |
| 2019 | $209 +8.8% | $7,200 +11.1% |
| 2018 | $192 | $6,480 +10.8% |
| 2017 | $192 +9.2% | $5,850 +1.6% |
| 2016 | $176 | $5,760 +0.6% |
| 2015 | -- | $5,724 +15.6% |
| 2014 | -- | $4,950 +147.5% |
| 2013 | -- | $2,000 |
| 2012 | -- | -- |
| 2011 | -- | -- |
Find assessor info on the county website
Monthly payment
Est. payment
Payment breakdown
Explore the cost of this home by adjusting the details. Changes won't be saved.Climate risks
Neighborhood: 31326
Nearby schools
Schools provided by the listing agent
- Elementary: Creekside
- Middle: Effingham
- High: Effingham
Source: GAMLS. This data may not be complete. We recommend contacting the local school district to confirm school assignments for this home.
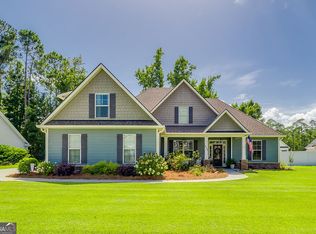
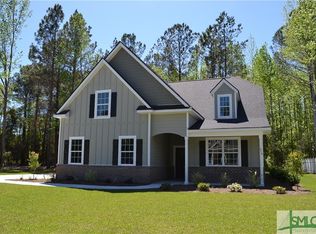
Similar homes
- $569,0004 bd4 ba3.4k sqft625 Blue Jay Rd, Rincon, GA 31326Active
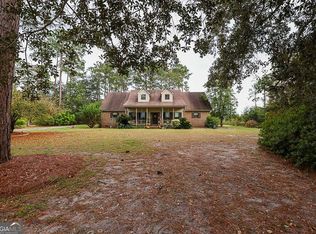
 MLS ID #10888398, Julie Hales, Next Move Real Estate. GAMLS
- $465,0004 bd3 ba2.8k sqft1090 Goshen Road, Rincon, GA 31326For Sale
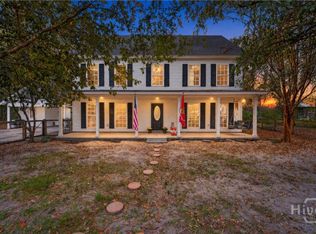
 MLS ID #SA367660, Christina M. Webster, Coast & Country RE Experts. Hive MLS
- $399,9004 bd3 ba2.8k sqft104 Aquaduct Dr, Rincon, GA 31326Active
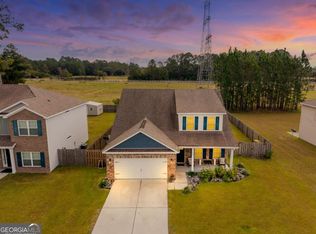 MLS ID #10883119, Tara Robinson, RE/MAX 1st Choice Realty. GAMLS
- $445,0005 bd4 ba3.3k sqft132 Aquaduct Drive, Rincon, GA 31326For Sale
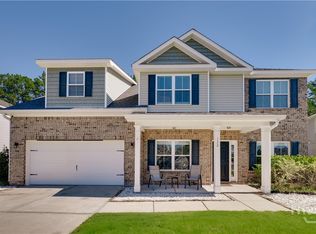 MLS ID #SA366641, Ngoanathabo Bailey Hall, Engel & Volkers. Hive MLS
- $499,0004 bd3 ba2.7k sqft231 Lexington Avenue Ext, Rincon, GA 31326ActiveMLS ID #10812675, Brooke Graham, Next Move Real Estate. GAMLS
- $509,9004 bd4 ba2.9k sqft102 Red Oak Lane, Rincon, GA 31326For SaleMLS ID #SA362706, Lisa J. Snipes, BHHS Bay Street Realty Group. Hive MLS
- $499,9004 bd3 ba2.1k sqft1613 Blue Jay Road, Rincon, GA 31326New ConstructionMLS ID #SA366975, Christina L. McIntosh, McIntosh Realty Team LLC. Hive MLS
- $525,0005 bd4 ba4k sqft105 Timber Trl, Guyton, GA 31312ActiveMLS ID #10888331, Dee Moncrief, Coast & Country Real Estate Experts. GAMLS
- $417,0005 bd3 ba2.6k sqft220 Blandford Crossing, Rincon, GA 31326For SaleMLS ID #SA364826, Laura C. Celaya, Realty One Group Inclusion. Hive MLS
- $500,0003 bd2 ba2.2k sqft785 Goshen Road, Rincon, GA 31326For SaleMLS ID #SA365436, Trisha M. Cook, Compass Georgia, LLC. Hive MLS
- $429,9004 bd4 ba3.6k sqft105 Aquaduct, Rincon, GA 31326For SaleMLS ID #SA363763, Ruth G. Seese, Seabolt Real Estate. Hive MLS
- $525,0003 bd3 ba2.7k sqft209 Hubener Drive, Rincon, GA 31326For SaleMLS ID #SA361607, Christopher Lawlor, Seaport Real Estate Group. Hive MLS
- $484,9003 bd3 ba2.1k sqft108 Lake Tomacheechee Drive, Rincon, GA 31326For SaleMLS ID #SA366088, Rodney Rawls, Rawls Realty. Hive MLS
- $395,9004 bd3 ba2.9k sqft128 Aquaduct Drive, Rincon, GA 31326For SaleMLS ID #SA356942, Karen S. Oldland, Seaport Real Estate Group. Hive MLS
- $385,0004 bd3 ba2.7k sqft126 Aquaduct Dr, Rincon, GA 31326ActiveMLS ID #10769735, Tosha Banks, Coldwell Banker Access Realty. GAMLS
- $384,9004 bd3 ba2k sqft104 Crooked Oaks Dr, Rincon, GA 31326ActiveMLS ID #10882487, Julie Hales, Next Move Real Estate. GAMLS
- $399,9004 bd3 ba2.2k sqft117 Big Cypress Court, Rincon, GA 31326For SaleMLS ID #SA358408, Kati Ann Wright, Realty One Group Inclusion. Hive MLS
- $579,0005 bd4 ba4k sqft214 Fairmont Drive, Rincon, GA 31326For SaleMLS ID #SA367561, Stephen A. Dunbar, Keller Williams Coastal Area P. Hive MLS
- $388,4004 bd2 ba2.4k sqft115 Oaklawn Drive, Rincon, GA 31326For SaleMLS ID #SA364634, Ashley Johnson, Marshview Realty. Hive MLS
- $530,0004 bd3 ba3.4k sqft100 Cypress Dr, Rincon, GA 31326ActiveMLS ID #10692011, Tara Robinson, RE/MAX 1st Choice Realty. GAMLS
