Pool days, porch nights, and no HOA, all on half an acre close to everything Rincon has to offer. This four-bedroom, two-bath home pairs approximately 2,244 square feet of flexible living space with a backyard that makes staying home feel like the best plan.
A spacious covered front porch sets a welcoming tone. Just inside, the formal dining room is ready for holiday dinners and celebrations, while the kitchen’s breakfast bar and sunny breakfast area invite casual meals and morning coffee. A fireplace anchors the great room, creating a comfortable place to gather at the end of the day.
The split-bedroom layout gives the primary suite a sense of retreat, complete with double vanities, a soaking tub, separate shower, and walk-in closet. Upstairs, the fourth bedroom works equally well as a bonus room, guest getaway, or home office, with walk-in attic storage keeping seasonal items conveniently tucked away.
The details make this home memorable: upgraded lighting, a striking accent wall, and statement wallpaper that gives the laundry room style of its own. Those finishing touches are backed by substantial improvements, including an HVAC system replaced in 2025, added gutters, and vinyl fencing.
Outside, the inground pool takes center stage, with space to gather around the water and a screened rear porch for shaded afternoons and relaxed evenings. A storage shed with a roll-up door and attached covered area keeps outdoor equipment close at hand, while a side-entry two-car garage completes the home.
Located in the South Effingham school district, this half-acre property keeps you close to Rincon’s shopping, restaurants, and everyday conveniences, with access to I-95, Pooler, Savannah, and Savannah/Hilton Head International Airport.
For sale
$525,000
785 Goshen Road, Rincon, GA 31326
3beds
2,200sqft
Single Family Residence
Built in 2018
0.5 Acres Lot
$512,000 Zestimate®
$239/sqft
$-- HOA
What's special
Striking accent wallSpacious covered front porchUpgraded lightingSide-entry two-car garage
- 3 days
- 227
- 22
Likely to sell faster than
Zillow last checked:
Listing updated:
Listed by:
Trisha M. Cook 912-737-2935,
Compass Georgia, LLC
Source: Hive MLS,MLS#: SA365436 Originating MLS: Savannah Multi-List Corporation
Originating MLS: Savannah Multi-List CorporationFacts & features
Interior
Bedrooms & bathrooms
- Bedrooms: 3
- Bathrooms: 2
- Full bathrooms: 2
Bonus room
- Level: Upper
- Dimensions: 0 x 0
Heating
- Central, Electric
Cooling
- Central Air, Electric
Appliances
- Included: Dishwasher, Electric Water Heater, Microwave, Oven, Range
- Laundry: Laundry Room, Washer Hookup, Dryer Hookup
Features
- Breakfast Bar, Breakfast Area, Double Vanity, Entrance Foyer, Garden Tub/Roman Tub, High Ceilings, Country Kitchen, Main Level Primary, Pantry, Split Bedrooms, Separate Shower, Vaulted Ceiling(s)
- Number of fireplaces: 1
- Fireplace features: Family Room, Gas
Interior area
- Total interior livable area: 2,200 sqft
Video & virtual tour
Property
Parking
- Total spaces: 2
- Parking features: Attached
- Garage spaces: 2
Features
- Patio & porch: Porch, Front Porch
- Pool features: In Ground
- Fencing: Vinyl,Yard Fenced
- Has view: Yes
- View description: Panoramic
Lot
- Size: 0.5 Acres
- Features: Interior Lot, Level
Details
- Parcel number: 04510047B00
- Special conditions: Standard
Construction
Type & style
- Home type: SingleFamily
- Architectural style: Traditional
- Property subtype: Single Family Residence
Materials
- Vinyl Siding
- Foundation: Slab
- Roof: Asphalt
Condition
- New construction: No
- Year built: 2018
Utilities & green energy
- Sewer: Septic Tank
- Water: Public
- Utilities for property: Cable Available, Underground Utilities
Community & HOA
Community
- Features: Street Lights, Sidewalks
HOA
- Has HOA: No
Location
- Region: Rincon
Financial & listing details
- Price per square foot: $239/sqft
- Tax assessed value: $351,178
- Annual tax amount: $4,070
- Date on market: 10/9/2026
- Listing agreement: Exclusive Right To Sell
- Listing terms: ARM,Cash,Conventional,FHA,USDA Loan,VA Loan
- Ownership type: Homeowner/Owner,Investor
Estimated market value
$512,000
$486,000 - $538,000
$2,952/mo
Price history
| Date | Event | Price |
|---|---|---|
| 10/9/2026 | Listed for sale | $525,000+126.8%$239/sqft |
Source:  Hive MLS #SA365436 Report a problem Hive MLS #SA365436 Report a problem | ||
| 6/1/2018 | Sold | $231,480$105/sqft |
Source: Hive MLS #SA184272 Report a problem | ||
Public tax history
| Year | Property taxes | Tax assessment |
|---|---|---|
| 2025 | $4,070 +11.3% | $140,471 +11.3% |
| 2024 | $3,657 +8.8% | $126,250 +9.7% |
| 2023 | $3,361 +1.7% | $115,035 +8.6% |
| 2022 | $3,304 +8.1% | $105,951 +9.4% |
| 2021 | $3,057 +12.1% | $96,849 +13.1% |
| 2020 | $2,728 +2.7% | $85,664 +2.8% |
| 2019 | $2,655 +1098.7% | $83,326 +1017.1% |
| 2018 | $222 | $7,459 |
| 2017 | $222 -1.4% | $7,459 |
| 2016 | $225 | $7,459 |
Find assessor info on the county website
Monthly payment
Est. payment
Payment breakdown
Explore the cost of this home by adjusting the details. Changes won't be saved.Climate risks
Neighborhood: 31326
Similar homes
- $484,9003 bd3 ba2.1k sqft108 Lake Tomacheechee Drive, Rincon, GA 31326For Sale
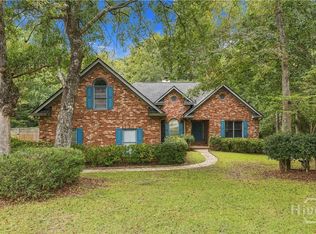
 MLS ID #SA366088, Rodney Rawls, Rawls Realty. Hive MLS
 - $525,0003 bd3 ba2.7k sqft209 Hubener Drive, Rincon, GA 31326For Sale
 MLS ID #SA361607, Christopher Lawlor, Seaport Real Estate Group. Hive MLS
 - $419,9004 bd3 ba2.3k sqft234 Stephanie Avenue, Rincon, GA 31326For Sale
 MLS ID #SA366094, Richard Sturgess, Savannah Realty. Hive MLS
 - $639,0003 bd3 ba2.1k sqft545 Exley Loop, Rincon, GA 31326For Sale
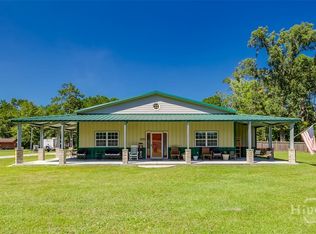 MLS ID #SA365574, Rob Fletcher, RC Fletcher Real Estate. Hive MLS
 - $525,0004 bd3 ba3.2k sqft327 Purple Plum Drive, Rincon, GA 31326For SaleMLS ID #SA356877, Susan G. Anderson, eXp Realty LLC. Hive MLS
- $540,0003 bd3 ba2.7k sqft129 Palmetto Dr, Rincon, GA 31326Active
 MLS ID #10846601, David A Rotundo Jr., RE/MAX 1st Choice Realty. GAMLS
 - $460,0003 bd2 ba2.2k sqft140 Jamestown Drive, Rincon, GA 31326For SaleMLS ID #SA361793, Rosalyn Allen, Renaissance Realty South LLC. Hive MLS
- $409,9003 bd3 ba1.7k sqft106 Crystal Drive, Rincon, GA 31326For SaleMLS ID #SA361379, Christina L. McIntosh, McIntosh Realty Team LLC. Hive MLS
- $390,0004 bd2 ba2.4k sqft424 Walthour Drive, Rincon, GA 31326For SaleMLS ID #SA365633, Robert K. Hellmann, Keller Williams Coastal Area P. Hive MLS
- $394,9004 bd2 ba1.9k sqft229 Blandford Xing, Rincon, GA 31326ActiveMLS ID #10870270, Brock Love, Next Move Real Estate. GAMLS
- $425,0004 bd3 ba2k sqft116 Oak St, Rincon, GA 31326ActiveMLS ID #10806520, Becky Partin, Century 21 Luxe Real Estate Services. GAMLS
- $375,0004 bd2 ba1.7k sqft160 Huger St, Rincon, GA 31326ActiveMLS ID #10732324, Lisa A Harris, Scott Realty Professionals LLC. GAMLS
- $449,0003 bd2 ba2.2k sqft214 Blandford Way, Rincon, GA 31326Active Under ContractMLS ID #10822354, Serina Pippin, Next Move Real Estate. GAMLS
- $429,0005 bd4 ba2.8k sqft113 Spillway Ct, Rincon, GA 31326ActiveMLS ID #10867171, Emily Pigman, Keller Williams Realty Coastal. GAMLS
- $409,9004 bd3 ba2.3k sqft320 Grist Mill Court, Rincon, GA 31326For SaleMLS ID #SA360277, Teresa H. Cowart, RE/MAX Accent. Hive MLS
- $394,9004 bd2 ba2.3k sqft102 Saint Andrews Road, Rincon, GA 31326For SaleMLS ID #SA360960, Trudi Dockstader, Legacy Realty & Investment Man. Hive MLS
- $417,0005 bd3 ba2.6k sqft220 Blandford Crossing, Rincon, GA 31326For SaleMLS ID #SA364826, Laura C. Celaya, Realty One Group Inclusion. Hive MLS
