Country Retreat with Acreage, Barn & Quick trip to Boat Ramp. Discover the perfect blend of privacy, country living, and outdoor adventure on over 3 acres in a private setting with a semi-private driveway. This spacious home offers a first-floor primary suite, plus a second primary suite upstairs with a shared bathroom—providing plenty of room for family and guests. The convenient first-floor laundry room adds to the home's practical layout. For those looking for room to pursue their hobbies or enjoy a small homestead, the property features a two-stall barn great for 4-H animals, goats, chickens, horses, or other livestock. Outdoor enthusiasts will love the location. The Mill Landing boat ramp is just about 5 minutes down the road, providing easy access to Back Bay. From there, enjoy waterfront dining at Baja Restaurant or Blue Pete’s, or head toward False Cape for a day of exploring and walking along the beach. With acreage, privacy, animal-friendly amenities, and convenient access to the water and beach, this property offers a rare opportunity to enjoy a peaceful rural lifestyle while staying well connected to everything the area has to offer.
For sale
$699,000
1472 Mill Landing Rd, Virginia Beach, VA 23457
4beds
2,608sqft
Single Family Residence
Built in 1977
3.28 Acres Lot
$-- Zestimate®
$268/sqft
$-- HOA
What's special
First-floor primary suiteTwo-stall barnSemi-private drivewaySpacious homeShared bathroomSecond primary suite upstairsConvenient first-floor laundry room
- 53 days
- 800
- 45
Zillow last checked:
Listing updated:
Listed by:
Jason Gentry,
Pungo Realty LLC 757-426-6111
Source: REIN Inc.,MLS#: 10648818
Facts & features
Interior
Bedrooms & bathrooms
- Bedrooms: 4
- Bathrooms: 3
- Full bathrooms: 3
Rooms
- Room types: 1st Floor BR, 1st Floor Primary BR, Utility Room
Primary bedroom
- Level: First
Heating
- Heat Pump
Cooling
- Heat Pump
Appliances
- Included: Dishwasher, Electric Range, Refrigerator, Electric Water Heater
- Laundry: Dryer Hookup, Washer Hookup
Features
- Dual Entry Bath (Br & Hall), Primary Sink-Double, Pantry
- Flooring: Ceramic Tile, Laminate/LVP, Wood
- Number of fireplaces: 1
- Fireplace features: Wood Burning
Interior area
- Total interior livable area: 2,608 sqft
Property
Parking
- Parking features: Driveway
- Has uncovered spaces: Yes
Features
- Stories: 2
- Patio & porch: Patio
- Pool features: None
- Fencing: Partial,Fenced
- Has view: Yes
- View description: Trees/Woods
- Waterfront features: Not Waterfront
- Frontage length: 312
Lot
- Size: 3.28 Acres
- Features: Horses Allowed, Wooded
Details
- Parcel number: 24106119500000
- Zoning: AG1
- Horses can be raised: Yes
Construction
Type & style
- Home type: SingleFamily
- Architectural style: Farmhouse
- Property subtype: Single Family Residence
Materials
- Vinyl Siding
- Foundation: Slab
- Roof: Asphalt Shingle
Condition
- New construction: No
- Year built: 1977
Utilities & green energy
- Sewer: Septic Tank
- Water: Well
Community & HOA
Community
- Subdivision: Back Bay
HOA
- Has HOA: No
Location
- Region: Virginia Beach
Financial & listing details
- Price per square foot: $268/sqft
- Tax assessed value: $551,200
- Annual tax amount: $5,347
- Date on market: 8/18/2026
Estimated market value
Not available
Estimated sales range
Not available
$3,202/mo
Price history
Price history is unavailable.
Public tax history
| Year | Property taxes | Tax assessment |
|---|---|---|
| 2025 | $5,347 +4% | $551,200 +6.1% |
| 2024 | $5,141 +4.7% | $519,300 +4.7% |
| 2023 | $4,912 +6.7% | $496,200 +6.7% |
| 2022 | $4,604 +3.5% | $465,100 +3.5% |
| 2021 | $4,448 -4.5% | $449,300 +6.8% |
| 2020 | $4,659 +20.5% | $420,700 +9.1% |
| 2019 | $3,867 | $385,700 |
| 2018 | $3,867 | $385,700 |
| 2017 | $3,867 +6.8% | $385,700 +5.4% |
| 2016 | $3,621 +1.5% | $365,800 +1.5% |
| 2015 | $3,567 | $360,300 +4.1% |
| 2014 | $3,567 | $346,100 |
| 2013 | -- | $346,100 |
| 2012 | -- | $346,100 -2.4% |
| 2011 | -- | $354,500 |
| 2010 | -- | $354,500 -21% |
| 2007 | -- | $448,864 +17.6% |
| 2006 | -- | $381,568 +18.8% |
| 2005 | -- | $321,234 +43.7% |
| 2004 | -- | $223,470 +8.5% |
| 2003 | -- | $205,930 +5.2% |
| 2002 | -- | $195,714 +2.7% |
| 2001 | -- | $190,498 |
Find assessor info on the county website
Monthly payment
Est. payment
Payment breakdown
Explore the cost of this home by adjusting the details. Changes won't be saved.Climate risks
Neighborhood: Princess Anne
Nearby schools
Schools provided by the listing agent
- Elementary: Creeds Elementary
- Middle: Princess Anne Middle
- High: Kellam
Source: REIN Inc.. This data may not be complete. We recommend contacting the local school district to confirm school assignments for this home.
- $360,0004 bd3 ba2.9k sqft1468 Mill Landing Rd, Virginia Beach, VA 23457Sold
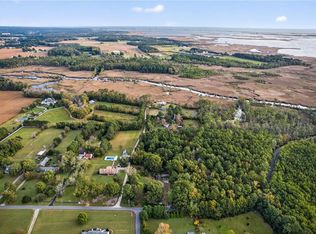
- $649,1004 bd2 ba1.9k sqft1504 Mill Landing Rd, Virginia Beach, VA 23457Off Market
- $1,135,0005 bd3 ba3.2k sqft1500 Mill Landing Rd, Virginia Beach, VA 23457Off Market
- $451,3002 bd1 ba1k sqft1516 Mill Landing Rd, Virginia Beach, VA 23457Off Market
Similar homes
- $690,0004 bd3 ba2.7k sqft5212 Morris Neck Rd, Virginia Beach, VA 23457For Sale
 MLS ID #10641356, Riya Thorson. REIN Inc.
 - $749,0004 bd3 ba2.1k sqft1016 Princess Anne Rd, Virginia Beach, VA 23457For Sale
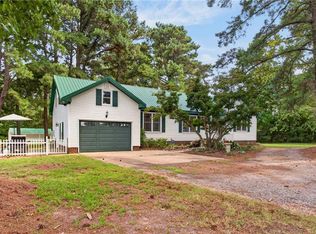 MLS ID #10649398, Krista McNulty. REIN Inc.
 - $771,9005 bd3 ba2.7k sqft4489 Catfish Rd, Virginia Beach, VA 23457For Sale
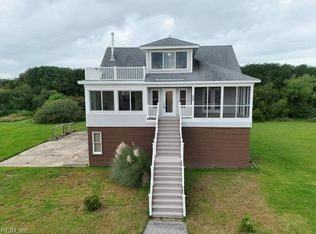 MLS ID #10643880, Donna Silberholz. REIN Inc.
 - $619,0004 bd3 ba2.4k sqft5636 Morris Neck Rd, Virginia Beach, VA 23457For Sale
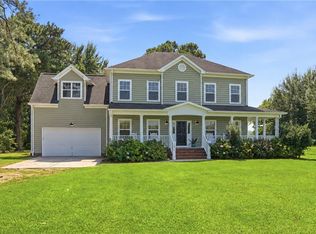 MLS ID #10638387, Stefanie Freeman. REIN Inc.
 - $775,0003 bd4 ba2.8k sqft148 Whitehurst Road, Knotts Island, NC 27950For Sale
 MLS ID #100608594, Brooke Mora, A Better Way Realty, Inc.. Hive MLS
