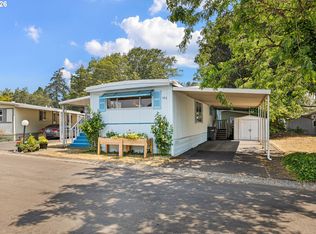
Beautifully remodeled 1971 Kirkwood in Falcon Wood Village, set in the popular and convenient Green Acres neighborhood of northeast Eugene. The kitchen steals the show with a gorgeous 4x10 quartz island, custom soft-close cabinetry, a coffee bar, and Samsung stainless appliances. An open concept great room features Allure luxury vinyl plank flooring, 3/8 inch drywall throughout, and new Milgard windows. Enjoy a large corner lot with an expansive covered deck and drip irrigation for the established beds. The 8x12 Tuff Shed (2019) has power and lights, plus a 220 run for an EV charger or hot tub. Recent updates include water heater (2021), appliances (2022), heat pump (2016), and carport entry porch (2023). Primary suite offers two double closets, one cedar-lined. Park amenities include a pool, hot tub, library, RV parking, and lake access. Seller to contribute to Buyer's Closing Costs. May be financeable through 21st Mortgage. Space rent $1,124/month includes garbage. Washer and dryer included. Move-in ready. Come see this one!
Active
Price cut: $3K (10/3)
$69,500
1475 Green Acres Rd Space 95, Eugene, OR 97408
2beds
1,152sqft
Residential, Manufactured Home
Built in 1971
-- sqft lot
$-- Zestimate®
$60/sqft
$1,124/mo HOA
What's special
Expansive covered deckCoffee barNew milgard windowsCustom soft-close cabinetryWasher and dryer includedOpen concept great roomLarge corner lot
- 133 days
- 265
- 17
Zillow last checked:
Listing updated:
Listed by:
Joe Robb 541-960-4509,
Knipe Realty ERA Powered,
Jaime Griffin 541-960-4509,
Knipe Realty ERA Powered
Source: RMLS (OR),MLS#: 554532262
Facts & features
Interior
Bedrooms & bathrooms
- Bedrooms: 2
- Bathrooms: 2
- Full bathrooms: 2
- Main level bathrooms: 2
Rooms
- Room types: Bedroom 2, Dining Room, Family Room, Kitchen, Living Room, Primary Bedroom
Primary bedroom
- Features: Closet, Wallto Wall Carpet
- Level: Main
- Area: 144
- Dimensions: 12 x 12
Bedroom 2
- Features: Ceiling Fan, Wallto Wall Carpet
- Level: Main
- Area: 121
- Dimensions: 11 x 11
Dining room
- Features: Ceiling Fan, Vinyl Floor
- Level: Main
- Area: 80
- Dimensions: 8 x 10
Kitchen
- Features: Island, Quartz, Vinyl Floor
- Level: Main
- Area: 216
- Width: 12
Living room
- Features: Vinyl Floor
- Level: Main
- Area: 264
- Dimensions: 22 x 12
Heating
- Forced Air
Cooling
- Heat Pump
Appliances
- Included: Dishwasher, Free-Standing Range, Free-Standing Refrigerator, Range Hood, Stainless Steel Appliance(s), Washer/Dryer, Electric Water Heater
- Laundry: Laundry Room
Features
- Ceiling Fan(s), High Speed Internet, Kitchen Island, Quartz, Closet
- Flooring: Vinyl, Wall to Wall Carpet
- Windows: Double Pane Windows, Vinyl Frames
- Basement: Crawl Space
Interior area
- Total structure area: 1,152
- Total interior livable area: 1,152 sqft
Property
Parking
- Parking features: Carport, Driveway
- Has carport: Yes
- Has uncovered spaces: Yes
Accessibility
- Accessibility features: Main Floor Bedroom Bath, One Level, Pathway, Utility Room On Main, Accessibility
Features
- Stories: 1
- Patio & porch: Covered Deck, Deck
- Exterior features: Fire Pit, Yard
- Spa features: Association
- Has view: Yes
- View description: Trees/Woods
Lot
- Features: Corner Lot, Level, SqFt 0K to 2999
Details
- Additional structures: ToolShed
- Parcel number: 4019889
- On leased land: Yes
- Lease amount: $1,124
- Land lease expiration date: 1780444800000
Construction
Type & style
- Home type: MobileManufactured
- Property subtype: Residential, Manufactured Home
Materials
- Metal Siding
- Foundation: Skirting
- Roof: Flat,Membrane,Rubber
Condition
- Resale
- New construction: No
- Year built: 1971
Utilities & green energy
- Sewer: Public Sewer
- Water: Public
- Utilities for property: Cable Connected
Community & HOA
Community
- Senior community: Yes
HOA
- Has HOA: Yes
- Amenities included: Cable T V, Gym, Library, Meeting Room, Pool, Recreation Facilities, Road Maintenance, Sauna, Spa Hot Tub
- HOA fee: $1,124 monthly
Location
- Region: Eugene
Financial & listing details
- Price per square foot: $60/sqft
- Tax assessed value: $40,392
- Annual tax amount: $551
- Date on market: 6/3/2026
- Listing terms: Cash,Other
- Road surface type: Paved
Estimated market value
Not available
Estimated sales range
Not available
Not available
Price history
| Date | Event | Price |
|---|---|---|
| 10/3/2026 | Price change | $69,500-4.1%$60/sqft |
Source:  RMLS (OR) #554532262 Report a problem RMLS (OR) #554532262 Report a problem | ||
| 9/2/2026 | Price change | $72,500-3.3%$63/sqft |
Source: RMLS (OR) #554532262 Report a problem | ||
| 7/11/2026 | Price change | $75,000-6.3%$65/sqft |
Source: RMLS (OR) #554532262 Report a problem | ||
| 7/4/2026 | Price change | $80,000-11.1%$69/sqft |
Source: RMLS (OR) #554532262 Report a problem | ||
| 6/19/2026 | Price change | $90,000-5.3%$78/sqft |
Source: RMLS (OR) #554532262 Report a problem | ||
| 6/3/2026 | Listed for sale | $95,000$82/sqft |
Source: RMLS (OR) #554532262 Report a problem | ||
Public tax history
| Year | Property taxes | Tax assessment |
|---|---|---|
| 2025 | $551 +1.2% | $27,782 +3% |
| 2024 | $545 +2.6% | $26,973 +3% |
| 2023 | $531 | $26,188 +3% |
| 2022 | -- | $25,426 +6.1% |
| 2021 | -- | $23,964 +2.4% |
| 2020 | -- | $23,412 +13.3% |
| 2019 | -- | $20,667 |
Find assessor info on the county website
Monthly payment
Climate risks
Neighborhood: Northeast
Nearby schools
Schools provided by the listing agent
- Elementary: Gilham
- Middle: Cal Young
- High: Sheldon
Source: RMLS (OR). This data may not be complete. We recommend contacting the local school district to confirm school assignments for this home.


Similar homes
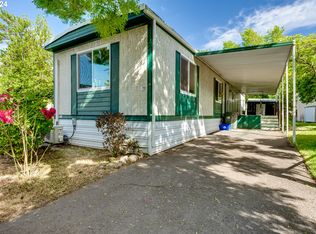
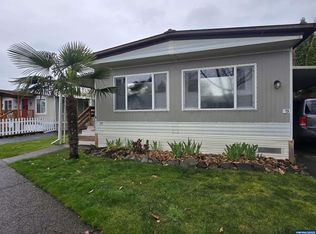
- $79,9002 bd2 ba1.3k sqft1475 Green Acres Rd Space 158, Eugene, OR 97408Active

 MLS ID #319607893, Andrew Hutson, Premiere Property Group LLC. RMLS (OR)
 - $47,9002 bd2 ba784 sqft1475 Green Acres Rd Spc 107, Eugene, OR 97408Active
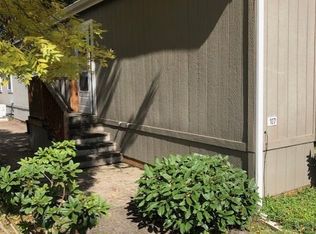 MLS ID #183813036, Curtis Irving, Curtis Irving Realty Group. RMLS (OR)
 - $45,0002 bd2 ba784 sqft1475 Green Acres Rd Space 82, Eugene, OR 97408For Sale
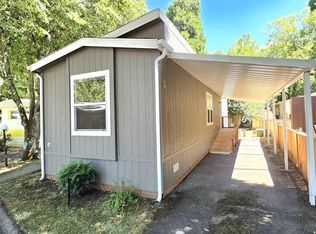 MLS ID #12005171, Brenda Lindstrom, Falcon Wood Village. My State MLS
 - $44,5002 bd1 ba854 sqft1475 Green Acres Rd Space 142, Eugene, OR 97408Active
 MLS ID #607747293, Tamara Angier, Keller Williams Realty Eugene and Springfield. RMLS (OR)
 - $62,0002 bd2 ba1.4k sqft1800 Lakewood Ct, Eugene, OR 97402ActiveMLS ID #151262199, Linnea Kittrell, TLC Realty. RMLS (OR)
- $69,5002 bd2 ba1.4k sqft1800 Lakewood Ct Space 36, Eugene, OR 97402ActiveMLS ID #535695283, Claudia Valenzuela Armenta, Hybrid Real Estate. RMLS (OR)
- $72,9002 bd2 ba1.2k sqft1800 Lakewood Ct Space 127, Eugene, OR 97402ActiveMLS ID #704621740, Josh Scott, Willamette Properties Group. RMLS (OR)
- $74,5002 bd2 ba1.4k sqft1199 N Terry St Space 289, Eugene, OR 97402ActiveMLS ID #427628128, Melody DeLorme, Triple Oaks Realty LLC. RMLS (OR)
- $65,0002 bd2 ba924 sqft1199 N Terry St Space 165, Eugene, OR 97402ActiveMLS ID #642356847, Heather Bell, Coldwell Banker Professional Group. RMLS (OR)
- $59,9992 bd2 ba1.5k sqft1800 Lakewood Ct Space 119, Eugene, OR 97402ActiveMLS ID #389119750, Marti Templeton-Bays, Triple Oaks Realty LLC. RMLS (OR)
- $59,9002 bd2 ba1.4k sqft1800 Lakewood Ct Space 59, Eugene, OR 97402ActiveMLS ID #792561642, Teri Dibos, Keller Williams Realty Eugene and Springfield. RMLS (OR)
- $63,0002 bd1 ba938 sqft1199 N Terry St Space 260, Eugene, OR 97402ActiveMLS ID #103021126, Katya Ulmer, ICON Real Estate Group. RMLS (OR)
- $83,3432 bd2 ba1.3k sqft1199 N Terry St Space 242, Eugene, OR 97402ActiveMLS ID #257475039, Skye Schuttpelz, United Real Estate Properties. RMLS (OR)
- $55,0002 bd2 ba793 sqft1625 Henderson Ave Space F4, Eugene, OR 97403ActiveMLS ID #644857820, Jessica Fields, ICON Real Estate Group. RMLS (OR)
- $55,0002 bd2 ba1.4k sqft1800 Lakewood Ct Space 138, Eugene, OR 97402ActiveMLS ID #447240349, Daniel Gandee, Real Broker. RMLS (OR)
- $79,9002 bd2 ba1.1k sqft1800 Lakewood Ct Space 161, Eugene, OR 97402ActiveMLS ID #211678280, Mary Reilly, Windermere RE Lane County. RMLS (OR)
- $85,0002 bd2 ba1.1k sqft1199 N Terry St Space 228, Eugene, OR 97402ActiveMLS ID #775799190, Jessica Bahena, RE/MAX Integrity. RMLS (OR)
- $69,9003 bd2 ba1.1k sqft2145 31st St Space 39, Springfield, OR 97477ActiveMLS ID #565543763, Joshua Cooley, Keller Williams The Cooley Real Estate Group. RMLS (OR)
