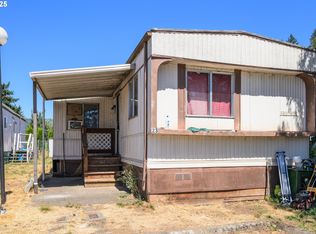
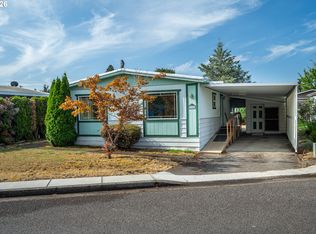
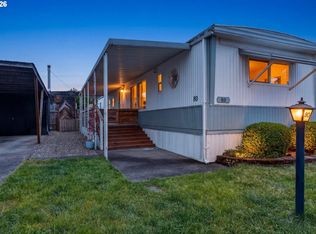
Don't miss this well-located 3-bedroom, 2-bath manufactured home in a desirable Springfield community. Conveniently situated near shopping, schools, bike and walking paths, and with easy freeway access, this home offers the perfect blend of comfort and accessibility.Inside, the spacious kitchen is filled with natural light from a skylight and features stainless steel appliances, ample cabinet space, and a seamless flow into the dining area—perfect for everyday living and entertaining. The owner's suite includes a walk-in closet and a private bathroom with an accessible walk-in shower. Two additional bedrooms offer comfortable space for family, guests, or a home office.A fully enclosed bonus area provides endless possibilities for crafting, gardening projects, storage, or hobby space. Outside, enjoy a fully fenced backyard where furry friends can play freely, along with raised garden beds, plenty of room for gardening, and two storage sheds for added convenience.Whether you're looking for your first home, downsizing, or seeking an affordable opportunity in a great location, this property is one to watch.
Active
Price cut: $5.1K (9/2)
$69,900
2145 31st St Space 39, Springfield, OR 97477
3beds
1,188sqft
Residential, Manufactured Home
Built in 1988
-- sqft lot
$-- Zestimate®
$59/sqft
$1,179/mo HOA
What's special
- 117 days
- 533
- 35
Zillow last checked:
Listing updated:
Listed by:
Joshua Cooley 541-632-0467,
Keller Williams The Cooley Real Estate Group,
Lindsey Gray 541-632-0467,
Keller Williams The Cooley Real Estate Group
Source: RMLS (OR),MLS#: 565543763
Facts & features
Interior
Bedrooms & bathrooms
- Bedrooms: 3
- Bathrooms: 2
- Full bathrooms: 2
- Main level bathrooms: 2
Rooms
- Room types: Laundry, Bedroom 2, Bedroom 3, Dining Room, Family Room, Kitchen, Living Room, Primary Bedroom
Primary bedroom
- Features: Bathroom, Walkin Closet, Walkin Shower
- Level: Main
- Area: 132
- Dimensions: 12 x 11
Bedroom 2
- Features: Double Closet
- Level: Main
- Area: 132
- Dimensions: 12 x 11
Bedroom 3
- Level: Main
- Area: 88
- Dimensions: 8 x 11
Dining room
- Features: Vaulted Ceiling
- Level: Main
- Area: 108
- Dimensions: 9 x 12
Kitchen
- Features: Skylight, Vaulted Ceiling
- Level: Main
- Area: 108
- Width: 12
Living room
- Features: Vaulted Ceiling
- Level: Main
- Area: 209
- Dimensions: 19 x 11
Heating
- Forced Air, Heat Pump
Cooling
- Heat Pump
Appliances
- Included: Dishwasher, Stainless Steel Appliance(s), Electric Water Heater
- Laundry: Laundry Room
Features
- Vaulted Ceiling(s), Double Closet, Bathroom, Walk-In Closet(s), Walkin Shower
- Flooring: Laminate, Vinyl
- Windows: Double Pane Windows, Skylight(s)
- Basement: Crawl Space
Interior area
- Total structure area: 1,188
- Total interior livable area: 1,188 sqft
Property
Accessibility
- Accessibility features: Accessible Approachwith Ramp, Natural Lighting, One Level, Walkin Shower, Accessibility
Features
- Levels: One
- Stories: 1
- Exterior features: Raised Beds, Yard
- Fencing: Fenced
- Park: Welcome West M H P
Lot
- Features: Level, Trees, SqFt 0K to 2999
Details
- Additional structures: ToolShed
- Parcel number: 4167811
- On leased land: Yes
- Lease amount: $1,179
- Zoning: LMI, R1
Construction
Type & style
- Home type: MobileManufactured
- Property subtype: Residential, Manufactured Home
Materials
- Vinyl Siding
- Foundation: Skirting
- Roof: Composition
Condition
- Approximately
- New construction: No
- Year built: 1988
Utilities & green energy
- Sewer: Public Sewer
- Water: Public
- Utilities for property: Cable Connected
Community & HOA
Community
- Security: None
HOA
- Has HOA: Yes
- Amenities included: Sewer, Trash
- HOA fee: $1,179 monthly
Location
- Region: Springfield
Financial & listing details
- Price per square foot: $59/sqft
- Tax assessed value: $65,367
- Annual tax amount: $607
- Date on market: 6/25/2026
- Listing terms: Cash,Conventional
- Road surface type: Paved
- Body type: Double Wide
Estimated market value
Not available
Estimated sales range
Not available
Not available
Price history
| Date | Event | Price |
|---|---|---|
| 9/2/2026 | Price change | $69,900-6.8%$59/sqft |
Source:  RMLS (OR) #565543763 Report a problem RMLS (OR) #565543763 Report a problem | ||
| 7/31/2026 | Price change | $75,000-6.1%$63/sqft |
Source: RMLS (OR) #565543763 Report a problem | ||
| 7/21/2026 | Price change | $79,900-15.8%$67/sqft |
Source: RMLS (OR) #565543763 Report a problem | ||
| 7/10/2026 | Price change | $94,900-5.1%$80/sqft |
Source: RMLS (OR) #565543763 Report a problem | ||
| 6/25/2026 | Listed for sale | $100,000$84/sqft |
Source: RMLS (OR) #565543763 Report a problem | ||
Public tax history
| Year | Property taxes | Tax assessment |
|---|---|---|
| 2025 | $608 +1.6% | $32,608 +3% |
| 2024 | $598 +4.4% | $31,659 +3% |
| 2023 | $573 +3.3% | $30,737 +3% |
| 2022 | $555 +1.8% | $29,842 +3% |
| 2021 | $545 +43% | $28,973 +34% |
| 2020 | $381 +10.7% | $21,615 +10.6% |
| 2019 | $344 | $19,540 |
Find assessor info on the county website
Monthly payment
Climate risks
Neighborhood: 97477
Nearby schools
Schools provided by the listing agent
- Elementary: Yolanda
- Middle: Briggs
- High: Thurston
Source: RMLS (OR). This data may not be complete. We recommend contacting the local school district to confirm school assignments for this home.
Similar homes
- $69,5003 bd2 ba1.1k sqft658 S 57th St Space 15, Springfield, OR 97478For Sale By Owner

- $77,5002 bd2 ba1.3k sqft658 S 57th St Space 72, Springfield, OR 97478For Sale By Owner
- $71,9003 bd2 ba1.1k sqft1199 N Terry St Space 194, Eugene, OR 97402Active
 MLS ID #649384494, Kristel Greff, Knipe Realty ERA Powered. RMLS (OR)
 - $64,0002 bd2 ba960 sqft205 S 54th St Space 80, Springfield, OR 97478Active
 MLS ID #470943423, Sarah Hedal, SimpliHOM. RMLS (OR)
 - $70,0002 bd2 ba924 sqft1415 S Bertelsen Rd Space 114, Eugene, OR 97402ActiveMLS ID #307638424, Kerrie Miller, Keller Williams Realty Eugene and Springfield. RMLS (OR)
- $50,0002 bd2 ba960 sqft1125 58th St #86, Saint 86 Springfield, OR 97477For Sale
 MLS ID #845328, DEBBIE DAILEY & MARK THOMAS, Realty One Group Willamette Valley. WVMLS
 - $39,9002 bd2 ba980 sqft2150 Laura St Space 39, Springfield, OR 97477ActiveMLS ID #579468019, Eric Zechenelly, Willamette Equity Brokerage LLC. RMLS (OR)
- $46,0002 bd2 ba924 sqft2150 Laura St Space 111, Springfield, OR 97477ActiveMLS ID #396382350, Jennifer Kyser, The Agency Lake Oswego. RMLS (OR)
- $87,0002 bd2 ba1.2k sqft5335 Main St Space 157, Springfield, OR 97478ActiveMLS ID #677207268, Kit Sixel, Sixel Real Estate. RMLS (OR)
- $39,9003 bd2 ba1.2k sqft658 S 57th St Space 55, Springfield, OR 97478ActiveMLS ID #122967669, George Zakhary, Hybrid Real Estate. RMLS (OR)
- $55,0002 bd2 ba793 sqft1625 Henderson Ave Space F4, Eugene, OR 97403ActiveMLS ID #644857820, Jessica Fields, ICON Real Estate Group. RMLS (OR)
- $50,0002 bd2 ba960 sqft1125 58th St Space 86, Springfield, OR 97478ActiveMLS ID #478991479, Debbie Dailey, Realty One Group Willamette Valley. RMLS (OR)
- $49,0002 bd1 ba1.3k sqft658 S 57th St Space 67, Springfield, OR 97478ActiveMLS ID #217937059, Shawn Mogenson, United Real Estate Properties. RMLS (OR)
- $95,0003 bd2 ba1k sqft8651 Thurston Rd Space 4, Springfield, OR 97478ActiveMLS ID #201033476, Ofelia Hernandez Santiago, eXp Realty LLC. RMLS (OR)
- $79,9002 bd2 ba1.3k sqft1475 Green Acres Rd Space 158, Eugene, OR 97408ActiveMLS ID #319607893, Andrew Hutson, Premiere Property Group LLC. RMLS (OR)
- $55,0002 bd2 ba938 sqft1625 Henderson Ave Space B10, Eugene, OR 97403ActiveMLS ID #510052457, David Smid, RE/MAX Integrity. RMLS (OR)
- $49,0002 bd2 ba784 sqft1475 Green Acres Rd Space 76, Eugene, OR 97408ActiveMLS ID #569631333, Ashley Jones, Hearthstone Real Estate. RMLS (OR)
- $64,9002 bd2 ba1.4k sqft1199 N Terry St Space 289, Eugene, OR 97402ActiveMLS ID #427628128, Melody DeLorme, Triple Oaks Realty LLC. RMLS (OR)
- $94,9003 bd2 ba1.4k sqft39202 Camp Creek Rd Space 10, Springfield, OR 97478ActiveMLS ID #227649066, Daniel Gandee, Real Broker. RMLS (OR)
