WELCOME TO YOUR DREAMS...this stunning country retreat is a dream come true with the perfect balance of luxury and small hobby farm. Property features a custom built home, multiple out buildings and barns, a private pond, greenhouse, everything needed for a farm to table lifestye. This gorgeous home was built in 2016 showcasing quality craftsmanship with many well maintained, upscale finishes. The primary suite offers and vaulted ceiling, spacious floorspace, primary bathroom has separate spa-inspired shower and jetted soaking tub, double vanities and lots of walk-in closet space. Den is glorious with sweeping vaulted ceilings. Kitchen features custom cabinets, granite countertops, hot water pot filler, cooktop, wall oven, stainless steel appliances. 4 bedrooms, 4 full baths, Extra large
For sale
$1,200,000
1477 Caylor Rd, Crandall, GA 30711
4beds
4baths
--sqft
Single Family Residence
Built in 2017
47.61 Acres Lot
$1,136,200 Zestimate®
$--/sqft
$-- HOA
What's special
Upscale finishesCustom built homeQuality craftsmanshipPrivate pondStainless steel appliancesHot water pot fillerGranite countertops
- 58 days
- 289
- 15
Zillow last checked:
Listing updated:
Listed by:
Laura Young,
Coldwell Banker Kinard Realty - Dalton
Source: Carpet Capital AOR,MLS#: 136076
Facts & features
Interior
Bedrooms & bathrooms
- Bedrooms: 4
- Bathrooms: 4
Rooms
- Room types: Bonus Room, Den
Primary bedroom
- Features: Master on Main Level
- Level: First
Bedroom 2
- Level: First
Bedroom 3
- Level: First
Bedroom 4
- Level: Second
Primary bathroom
- Description: Full/Main
- Features: Double Vanity, Separate Shower
Bathroom 2
- Description: Full/Main
Bathroom 3
- Description: Full/Main
Bathroom 4
- Description: Full/2nd
Heating
- Central, Heat Pump
Cooling
- Central Air, Heat Pump
Appliances
- Included: Dishwasher, Oven-Wall, Built-In Electric Range, Refrigerator w/Icemaker, Electric Water Heater
- Laundry: Laundry Room
Features
- Smooth Ceiling(s), Ceiling Fan(s), Split Bedrooms, Walk-In Closet(s), Kitchen Island, Pantry(s), Breakfast Bar, Formal-Separate DR
- Flooring: Carpet, Ceramic Tile, Vinyl
- Windows: Vinyl Frame
- Attic: Walk-In
- Has fireplace: No
- Fireplace features: None
Video & virtual tour
Property
Parking
- Total spaces: 3
- Parking features: Attached Garage - 3+ Cars, 3+ Garage Door Openers
- Has attached garage: Yes
- Has uncovered spaces: Yes
Features
- Levels: One and One Half
- Patio & porch: Patio, Porch-Covered
- Exterior features: Lighting
- Has spa: Yes
- Spa features: Bath
- Fencing: Barbed Wire
- Has view: Yes
- View description: Mountain(s)
- Waterfront features: Pond
Lot
- Size: 47.61 Acres
- Features: Cleared-Mostly, Private/Secluded
Details
- Additional structures: Barn(s)
- Parcel number: 0057236,005233
Construction
Type & style
- Home type: SingleFamily
- Architectural style: Ranch
- Property subtype: Single Family Residence
Materials
- HardiPlank Type, Stone
- Foundation: Crawl Space/Masonry
- Roof: Composition,Gable Vent(s),Ridge Vent(s)
Condition
- Year built: 2017
Details
- Warranty included: Yes
Utilities & green energy
- Sewer: Septic Tank
- Water: Public
Community & HOA
Community
- Security: Smoke Detector(s)
- Subdivision: None
Location
- Region: Crandall
Financial & listing details
- Tax assessed value: $740,820
- Date on market: 7/24/2026
- Listing terms: Possession at Closing
Estimated market value
$1,136,200
$1.08M - $1.19M
$2,852/mo
Price history
| Date | Event | Price |
|---|---|---|
| 7/24/2026 | Listed for sale | $1,200,000+133% |
Source:  Carpet Capital AOR #136076 Report a problem Carpet Capital AOR #136076 Report a problem | ||
| 8/5/2019 | Sold | $515,000 |
Source: Greater Chattanooga Realtors #1298049 Report a problem | ||
Public tax history
| Year | Property taxes | Tax assessment |
|---|---|---|
| 2025 | -- | $296,328 +2.1% |
| 2024 | -- | $290,256 +8.5% |
| 2023 | -- | $267,400 +10.2% |
| 2022 | -- | $242,560 +15.4% |
| 2021 | $3,702 +13.4% | $210,160 +12.4% |
| 2020 | $3,266 +10.1% | $186,920 +7.9% |
| 2019 | $2,965 +1.5% | $173,176 +15.3% |
| 2018 | $2,921 -0.8% | $150,216 +8.7% |
| 2017 | $2,944 | $138,176 +205.9% |
| 2016 | -- | $45,176 +141.8% |
| 2015 | -- | $18,680 |
| 2014 | -- | $18,680 |
| 2013 | -- | $18,680 |
| 2012 | -- | -- |
| 2011 | -- | -- |
| 2010 | -- | -- |
| 2009 | -- | -- |
Find assessor info on the county website
Monthly payment
Est. payment
Payment breakdown
Explore the cost of this home by adjusting the details. Changes won't be saved.Climate risks
Neighborhood: 30711
Nearby schools
Schools provided by the listing agent
- Elementary: Northwest
- Middle: Bagley
- High: North Murray
Source: Carpet Capital AOR. This data may not be complete. We recommend contacting the local school district to confirm school assignments for this home.
Similar homes
- $749,9003 bd3 ba1.9k sqft1927 Tennga Gregory Rd, Crandall, GA 30711For Sale
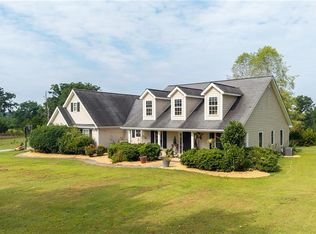
 MLS ID #7818416, LARHONDA JOHNSON, Flipper McDaniel & Associates. FMLS GA
 - $1,250,0005 bd4 ba4.6k sqft559 White Rd SE, Old Fort, TN 37362For Sale
 MLS ID #1539798, Bonnie Bennett. Greater Chattanooga Realtors
 - $785,0004 bd3 ba3k sqft332 Harris Rd SE, Old Fort, TN 37362For Sale
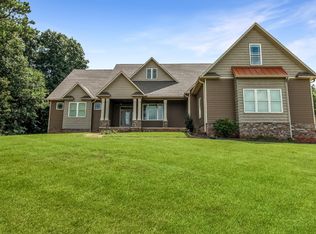
 MLS ID #3318713, Brittany Allen. RealTracs MLS as distributed by MLS GRID
 - $999,9004 bd4 ba2.8k sqft509 Chestuee Rd NE, Cleveland, TN 37323For Sale
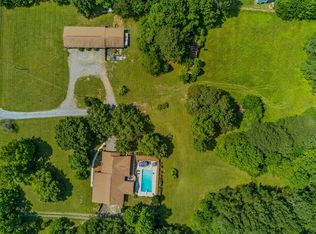 MLS ID #3318675, Sommer Oder-Bailey. RealTracs MLS as distributed by MLS GRID
 - $1,125,0005 bd6 ba5.9k sqft3700 Moreland Dr NE, Cleveland, TN 37312For SaleMLS ID #3239857, Jerry Richardson. RealTracs MLS as distributed by MLS GRID
- $1,235,0004 bd5 ba3.6k sqft466 Watersong Blf E, Ellijay, GA 30540Active
 MLS ID #10721797, Daniel W Burns, Coldwell Banker Realty. GAMLS
