Enjoy the convenience of one-level living without sacrificing space or privacy! This beautifully maintained home features a first-floor primary suite, additional upstairs living space, and a private, park-like backyard surrounded by mature woods and abundant wildlife. Located on a quiet dead-end street, it's just 7 minutes to I-84, 15 minutes to UConn, 30 minutes to Hartford, and 20 minutes to Sturbridge. The dramatic two-story Great Room boasts hardwood floors, cathedral ceilings, a new pellet stove insert, and an open flow into the kitchen, complete with a dining area, propane range, stainless steel appliances, and breakfast bar. A four-season sunroom overlooks the peaceful backyard, while a formal dining room with French doors adds an elegant touch. The first-floor primary suite offers two closets, including a walk-in, and a full bath with double sinks and tiled shower. A second first-floor bedroom sits conveniently near another full bath. Upstairs, a spacious third bedroom, loft/recreation area, and full bath provide flexible space for guests. 4th bedroom possible in unfinished attic. New custom blinds, gutter guards, a new well, and a new low-maintenance composite deck with solar lighting. The full basement offers abundant storage and future finishing potential. An oversized garage accommodates vehicles and recreational equipment, with a separate shed for extra storage. Freshly painted and move-in ready, this home combines a versatile interior and serene outdoor space
For sale
Price cut: $25K (10/30)
$499,900
148 Balazs Road, Willington, CT 06279
3beds
2,644sqft
Single Family Residence
Built in 2004
2.05 Acres Lot
$-- Zestimate®
$189/sqft
$-- HOA
What's special
- 6 hours
- 117
- 4
Zillow last checked:
Listing updated:
Listed by:
DANAIS AND GORDON TEAM AT COLDWELL BANKER REALTY,
Lisa C. Gordon (860)805-7722,
Coldwell Banker Realty 860-644-2461
Source: Smart MLS,MLS#: 24218244
Facts & features
Interior
Bedrooms & bathrooms
- Bedrooms: 3
- Bathrooms: 3
- Full bathrooms: 3
Primary bedroom
- Features: Full Bath, Walk-In Closet(s), Wall/Wall Carpet
- Level: Main
- Area: 210.24 Square Feet
- Dimensions: 14.4 x 14.6
Bedroom
- Features: Hardwood Floor
- Level: Main
- Area: 162.14 Square Feet
- Dimensions: 13.4 x 12.1
Bedroom
- Features: Wall/Wall Carpet
- Level: Upper
- Area: 254.03 Square Feet
- Dimensions: 19.1 x 13.3
Dining room
- Features: High Ceilings, French Doors, Hardwood Floor
- Level: Main
- Area: 140.36 Square Feet
- Dimensions: 11.6 x 12.1
Great room
- Features: High Ceilings, Fireplace, Hardwood Floor
- Level: Main
- Area: 286.2 Square Feet
- Dimensions: 18 x 15.9
Kitchen
- Features: Breakfast Nook, Hardwood Floor
- Level: Main
- Area: 137.16 Square Feet
- Dimensions: 10.8 x 12.7
Loft
- Features: Full Bath, Wall/Wall Carpet
- Level: Upper
- Area: 258.83 Square Feet
- Dimensions: 11.2 x 23.11
Sun room
- Features: Ceiling Fan(s), Sliders
- Level: Main
- Area: 171.36 Square Feet
- Dimensions: 11.2 x 15.3
Heating
- Forced Air, Oil
Cooling
- Central Air
Appliances
- Included: Oven/Range, Refrigerator, Dishwasher, Water Heater
- Laundry: Main Level, Mud Room
Features
- Open Floorplan
- Windows: Thermopane Windows
- Basement: Full,Unfinished,Garage Access
- Attic: Access Via Hatch
- Number of fireplaces: 1
Interior area
- Total structure area: 2,644
- Total interior livable area: 2,644 sqft
- Finished area above ground: 2,644
Property
Parking
- Total spaces: 2
- Parking features: Attached, Garage Door Opener
- Attached garage spaces: 2
Features
- Patio & porch: Deck
- Exterior features: Sidewalk
Lot
- Size: 2.05 Acres
- Features: Few Trees, Level
Details
- Additional structures: Shed(s)
- Parcel number: 1667605
- Zoning: R80
Construction
Type & style
- Home type: SingleFamily
- Architectural style: Contemporary
- Property subtype: Single Family Residence
Materials
- Vinyl Siding
- Foundation: Concrete Perimeter
- Roof: Asphalt
Condition
- New construction: No
- Year built: 2004
Utilities & green energy
- Sewer: Septic Tank
- Water: Well
- Utilities for property: Cable Available
Green energy
- Energy efficient items: Windows
Community & HOA
Community
- Features: Library, Medical Facilities
HOA
- Has HOA: No
Location
- Region: Willington
Financial & listing details
- Price per square foot: $189/sqft
- Tax assessed value: $324,710
- Annual tax amount: $8,540
- Date on market: 10/30/2026
Estimated market value
Not available
Estimated sales range
Not available
Not available
Price history
| Date | Event | Price |
|---|---|---|
| 10/30/2026 | Price change | $499,900-4.8%$189/sqft |
Source:  Smart MLS #24218244 Report a problem | ||
| 10/12/2026 | Price change | $524,900-4.5%$199/sqft |
Source: Smart MLS #24203327 Report a problem | ||
| 10/4/2026 | Price change | $549,900-3.5%$208/sqft |
Source: Smart MLS #24203327 Report a problem | ||
| 9/19/2026 | Listed for sale | $569,900+50%$216/sqft |
Source: Smart MLS #24203327 Report a problem | ||
| 11/13/2021 | Listing removed | -- |
Source: Smart MLS #170439140 Report a problem | ||
| 9/24/2021 | Listed for sale | $379,900+12.1%$144/sqft |
Source: Smart MLS #170439140 Report a problem | ||
| 10/15/2020 | Sold | $339,000-2.9%$128/sqft |
Source: Public Record Report a problem | ||
| 7/29/2020 | Price change | $349,000-6.9%$132/sqft |
Source: D.W. Fish Real Estate #170321500 Report a problem | ||
| 4/27/2020 | Listed for sale | $375,000-6.2%$142/sqft |
Source: D.W. Fish Real Estate #170290608 Report a problem | ||
| 3/31/2013 | Listing removed | $399,900$151/sqft |
Source: D.W. Fish Real Estate #G633950 Report a problem | ||
| 2/13/2013 | Price change | $399,900-2.2%$151/sqft |
Source: D.W. Fish Real Estate #G633950 Report a problem | ||
| 10/2/2012 | Listed for sale | $409,000$155/sqft |
Source: D.W. Fish REal Estate #G633950 Report a problem | ||
Public tax history
| Year | Property taxes | Tax assessment |
|---|---|---|
| 2025 | $8,254 +14.4% | $324,710 +52.6% |
| 2024 | $7,212 +5.4% | $212,800 |
| 2023 | $6,844 +2.9% | $212,800 |
| 2022 | $6,654 +4.3% | $212,800 |
| 2021 | $6,382 | $212,800 |
| 2020 | $6,382 -0.3% | $212,800 |
| 2019 | $6,403 -13.1% | $212,800 -13.1% |
| 2018 | $7,368 | $244,870 |
| 2017 | $7,368 +10.1% | $244,870 |
| 2015 | $6,695 | $244,870 |
| 2014 | $6,695 -1.9% | $244,870 -12.5% |
| 2013 | $6,822 +1.7% | $279,840 |
| 2012 | $6,705 +1.6% | $279,840 |
| 2011 | $6,599 +0.8% | $279,840 |
| 2010 | $6,548 +0.2% | $279,840 |
| 2009 | $6,534 +9.9% | $279,840 +25.8% |
| 2008 | $5,946 +3.6% | $222,530 |
| 2007 | $5,737 +8.1% | $222,530 +7.2% |
| 2006 | $5,307 +12% | $207,550 +11.8% |
| 2005 | $4,737 | $185,710 |
Find assessor info on the county website
Monthly payment
Est. payment
Payment breakdown
Explore the cost of this home by adjusting the details. Changes won't be saved.Climate risks
Neighborhood: 06279
Nearby schools
Schools provided by the listing agent
- Elementary: Center
Source: Smart MLS. This data may not be complete. We recommend contacting the local school district to confirm school assignments for this home.
Similar homes
- $464,0003 bd3 ba1.5k sqft29 Potter School Road, Willington, CT 06279For Sale
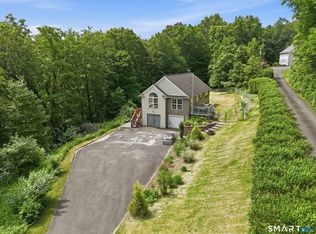
 MLS ID #24182057, Mark K. Vuong, Real Broker CT, LLC. Smart MLS
- $515,0003 bd2 ba2k sqft813 Westford Road, Ashford, CT 06278For Sale
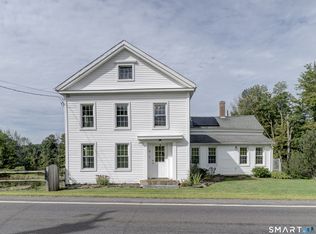 MLS ID #24217299, Jeanne L. Crum, Home Selling Team. Smart MLS
- $499,9003 bd3 ba3.4k sqft81 Monson Road, Stafford, CT 06076For Sale
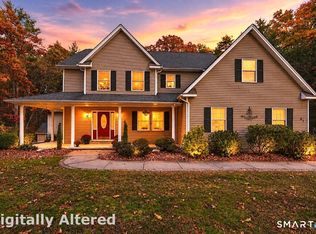 MLS ID #24217123, Joshua Burns, Coldwell Banker Realty. Smart MLS
- $499,9003 bd3 ba2.7k sqft152 Cook Road, Tolland, CT 06084For Sale
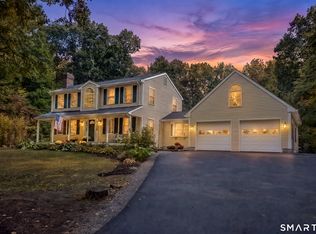 MLS ID #24216949, Mark Riesbeck, Berkshire Hathaway NE Prop.. Smart MLS
- $459,9004 bd2 ba2.5k sqft18 Mayflower Hill, Stafford, CT 06076For SaleMLS ID #24217667, Victoria L. Clark, CT Comm. Realty & Select Homes. Smart MLS
- $350,0003 bd2 ba1.9k sqft135 Armitage Road, Ashford, CT 06278For SaleMLS ID #24216124, Brian P. McCarthy, Home Selling Team. Smart MLS
- $449,0004 bd4 ba2.1k sqft4 Acorn Drive, Stafford, CT 06076For SaleMLS ID #24217892, Kathy Geryk, Coldwell Banker Realty. Smart MLS
- $499,9004 bd3 ba3k sqft137 Ference Road, Ashford, CT 06278For SaleMLS ID #24194484, Kristen E. Merrill, Countryside Realty. Smart MLS
- $509,9003 bd3 ba1.9k sqft391 Squaw Hollow Road, Ashford, CT 06278For SaleMLS ID #24213578, Bethann Dion, eXp Realty. Smart MLS
- $525,0003 bd3 ba1.8k sqft65 Mountain Laurel Drive, Tolland, CT 06084For SaleMLS ID #24215252, Joe Sciarra, D.W. Fish Real Estate. Smart MLS
- $414,5003 bd2 ba1.7k sqft76 Lakeview Drive, Ashford, CT 06278For SaleMLS ID #24216117, Carol L. Ryniewicz, CR Premier Properties. Smart MLS
- $499,9004 bd3 ba1.9k sqft25 Cook Road, Tolland, CT 06084For SaleMLS ID #24216281, Reza Abbassi, New Door Realty. Smart MLS
- $549,9003 bd3 ba3.1k sqft95 Chestnut Hill Road, Stafford, CT 06076For SaleMLS ID #24210875, Nelson Foss, Simply Sold Real Estate. Smart MLS
- $479,0003 bd2 ba1.5k sqft31 Webster Road, Union, CT 06076For SaleMLS ID #24199978, Rachel Locke, Arute Realty Group LLC. Smart MLS
- $549,0004 bd3 ba2.6k sqft272 Horse Hill Road, Ashford, CT 06278For SaleMLS ID #24187009, James Kelly, William Raveis Real Estate. Smart MLS
- $629,9004 bd3 ba2.8k sqft22 Cortland Drive, Tolland, CT 06084For SaleMLS ID #24217355, Joseph Carnemolla, Campbell-Keune Realty Inc. Smart MLS
- $465,0003 bd2 ba1.9k sqft26 Forest Road, Stafford, CT 06076For SaleMLS ID #24212076, Steven T. Koleno, Beycome of Connecticut. Smart MLS
- $499,9005 bd3 ba3.2k sqft693 Middle Turnpike, Mansfield, CT 06268For SaleMLS ID #24211990, Lawrence B. Ross, Weichert,REALTORS-Four Corners. Smart MLS
