Come Fall in Love! Welcome to this beautifully maintained, sprawling ranch-style home, privately set back from the road with inviting curb appeal! The exterior features attractive vinyl siding, mature landscaping, a well-manicured lawn, and a circular driveway leading to the home and attached garage. The stunning kitchen is a cook's dream, featuring stainless steel appliances, granite countertops, a center island, breakfast bar with pendant lighting, and recessed lighting. The dining area flows seamlessly into the kitchen and living room, creating a welcoming layout for everyday living and entertaining. The main level offers comfortable one-level living with a spacious primary bedroom and en-suite bath, plus two additional bedrooms. The finished lower level nearly doubles the home's finished living space and is perfect for relaxing and entertaining! Gather in the inviting family room featuring a dramatic floor-to-ceiling stone fireplace with a modern electric insert and rich, dark flooring. The open layout flows into an impressive entertainment area complete with a custom bar, countertop seating, and stylish backdrop-ideal for game days, holidays, and special occasions. Additional highlights include refinished Brazilian cherry hardwood flooring, recent professional painting, and a generator hookup. With its spacious layout, thoughtful updates, and exceptional entertaining spaces, this home offers the perfect blend of comfort, convenience, and style!
For sale
$549,900
95 Chestnut Hill Road, Stafford, CT 06076
3beds
3,104sqft
Single Family Residence
Built in 2008
2.02 Acres Lot
$-- Zestimate®
$177/sqft
$-- HOA
What's special
Recessed lightingCenter islandMature landscapingWell-manicured lawnGranite countertopsComfortable one-level livingStunning kitchen
- 4 hours
- 144
- 17
Zillow last checked:
Listing updated:
Listed by:
Nelson Foss (860)539-6413,
Simply Sold Real Estate 860-786-7277
Source: Smart MLS,MLS#: 24210875
Facts & features
Interior
Bedrooms & bathrooms
- Bedrooms: 3
- Bathrooms: 3
- Full bathrooms: 2
- 1/2 bathrooms: 1
Rooms
- Room types: Bonus Room
Primary bedroom
- Features: Ceiling Fan(s), Full Bath, Stall Shower, Walk-In Closet(s), Hardwood Floor
- Level: Main
- Area: 195 Square Feet
- Dimensions: 15 x 13
Bedroom
- Features: Ceiling Fan(s), Wall/Wall Carpet
- Level: Main
- Area: 120 Square Feet
- Dimensions: 10 x 12
Bedroom
- Features: Partial Bath
- Level: Lower
- Area: 132 Square Feet
- Dimensions: 12 x 11
Dining room
- Features: Ceiling Fan(s), Combination Liv/Din Rm, Sliders, Hardwood Floor
- Level: Main
Living room
- Features: Ceiling Fan(s), Combination Liv/Din Rm, Sliders, Hardwood Floor, Wide Board Floor
- Level: Main
- Area: 300 Square Feet
- Dimensions: 25 x 12
Heating
- Hot Water, Propane
Cooling
- Window Unit(s)
Appliances
- Included: Electric Range, Water Heater
Features
- Basement: Full
- Attic: Floored,Walk-up
- Has fireplace: No
Interior area
- Total structure area: 3,104
- Total interior livable area: 3,104 sqft
- Finished area above ground: 1,604
- Finished area below ground: 1,500
Property
Parking
- Total spaces: 2
- Parking features: Attached
- Attached garage spaces: 2
Features
- Fencing: Chain Link
Lot
- Size: 2.02 Acres
- Features: Secluded, Wooded, Level, Cleared
Details
- Parcel number: 1641954
- Zoning: AAA
Construction
Type & style
- Home type: SingleFamily
- Architectural style: Ranch
- Property subtype: Single Family Residence
Materials
- Vinyl Siding
- Foundation: Concrete Perimeter
- Roof: Asphalt
Condition
- New construction: No
- Year built: 2008
Utilities & green energy
- Sewer: Septic Tank
- Water: Well
Community & HOA
Community
- Features: Golf, Health Club, Lake, Library, Medical Facilities, Park, Stables/Riding
HOA
- Has HOA: No
Location
- Region: Stafford Springs
Financial & listing details
- Price per square foot: $177/sqft
- Tax assessed value: $198,380
- Annual tax amount: $7,655
- Date on market: 10/23/2026
Estimated market value
Not available
Estimated sales range
Not available
Not available
Price history
| Date | Event | Price |
|---|---|---|
| 10/23/2026 | Listed for sale | $549,900+74.6%$177/sqft |
Source:  Smart MLS #24210875 Report a problem | ||
| 11/5/2018 | Sold | $315,000-3%$101/sqft |
Source: Smart MLS #170119716 Report a problem | ||
| 12/23/2015 | Listing removed | $324,900$105/sqft |
Source: RE/MAX Destination #G10081762 Report a problem | ||
| 11/30/2015 | Price change | $324,900-1.5%$105/sqft |
Source: RE/MAX Destination #G10081762 Report a problem | ||
| 10/9/2015 | Price change | $329,900-2.9%$106/sqft |
Source: RE/MAX Destination #G10081762 Report a problem | ||
| 8/23/2015 | Price change | $339,900-2.9%$110/sqft |
Source: American Real Estate Services #10235395 Report a problem | ||
| 7/23/2015 | Price change | $349,900-2.8%$113/sqft |
Source: American Real Estate Services #10235395 Report a problem | ||
| 6/19/2015 | Price change | $359,900-2.7%$116/sqft |
Source: American Real Estate Services #10235395 Report a problem | ||
| 6/7/2015 | Listed for sale | $369,900+406.7%$119/sqft |
Source: Owner Report a problem | ||
| 11/29/2007 | Sold | $73,000+31.5%$24/sqft |
Source: Smart MLS #G470645 Report a problem | ||
| 1/27/2006 | Sold | $55,500-66.2%$18/sqft |
Source: Smart MLS #G389549 Report a problem | ||
| 6/13/1988 | Sold | $164,000$53/sqft |
Source: Public Record Report a problem | ||
Public tax history
| Year | Property taxes | Tax assessment |
|---|---|---|
| 2025 | $11,294 +47.5% | $292,670 +47.5% |
| 2024 | $7,655 +5% | $198,380 |
| 2023 | $7,292 +2.7% | $198,380 |
| 2022 | $7,098 +2.4% | $198,380 |
| 2021 | $6,929 +4.7% | $198,380 +4.7% |
| 2020 | $6,616 | $189,420 |
| 2019 | $6,616 +1.9% | $189,420 |
| 2018 | $6,490 +1% | $189,420 |
| 2017 | $6,427 +1.3% | $189,420 |
| 2016 | $6,347 +4.5% | $189,420 +4.1% |
| 2015 | $6,073 +1.5% | $182,000 +0.5% |
| 2014 | $5,984 -0.1% | $181,160 |
| 2013 | $5,989 +2.4% | $181,160 |
| 2012 | $5,850 +6.3% | $181,160 -4.7% |
| 2011 | $5,504 +3.6% | $190,050 |
| 2010 | $5,314 +2.8% | $190,050 |
| 2009 | $5,171 +456.6% | $190,050 +424.1% |
| 2008 | $929 +4% | $36,260 |
| 2006 | $893 +18.9% | $36,260 +75.6% |
| 2005 | $751 +8.8% | $20,650 |
| 2004 | $690 +6.2% | $20,650 |
| 2003 | $650 -37.6% | $20,650 -50.8% |
| 1995 | $1,042 | $42,000 |
Find assessor info on the county website
Monthly payment
Est. payment
Payment breakdown
Explore the cost of this home by adjusting the details. Changes won't be saved.Climate risks
Neighborhood: 06076
Nearby schools
Schools provided by the listing agent
- High: Stafford
Source: Smart MLS. This data may not be complete. We recommend contacting the local school district to confirm school assignments for this home.
- $304,9002 bd1 ba1.1k sqft93 Chestnut Hill Rd, Stafford Springs, CT 06076Off Market
- $200,800-- bd-- ba-- sqftChestnut Hill Rd, Stafford, CT 06076Off Market
- $308,7003 bd2 ba1.1k sqft105 Chestnut Hill Rd, Stafford Springs, CT 06076Off Market
- $255,0002 bd1 ba1.1k sqft107 Chestnut Hill Rd, Stafford Springs, CT 06076Off Market
Similar homes
- $629,9004 bd3 ba1.6k sqft166 Cooper Lane, Stafford, CT 06076For Sale
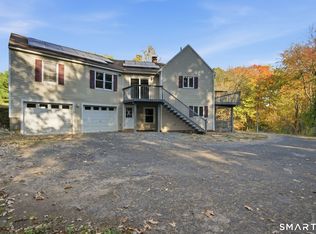
 MLS ID #24215508, Ashley Gallagher, Gallagher Real Estate. Smart MLS
- $479,0004 bd3 ba2.1k sqft4 Acorn Drive, Stafford, CT 06076For Sale
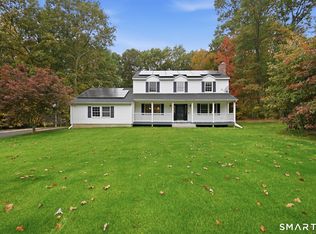 MLS ID #24214409, Kathy Geryk, Coldwell Banker Realty. Smart MLS
- $525,0003 bd3 ba1.8k sqft65 Mountain Laurel Drive, Tolland, CT 06084For Sale
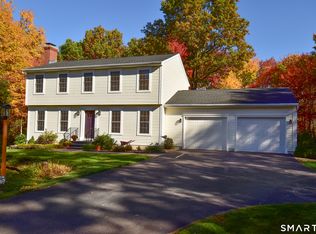 MLS ID #24215252, Joe Sciarra, D.W. Fish Real Estate. Smart MLS
- $499,9004 bd3 ba1.9k sqft25 Cook Road, Tolland, CT 06084For Sale
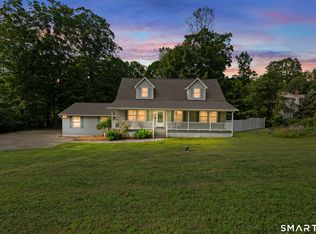 MLS ID #24216281, Reza Abbassi, New Door Realty. Smart MLS
- $429,9003 bd3 ba2.2k sqft9 Boyer Road, Stafford, CT 06076For SaleMLS ID #24214063, Todd Hany, Sentry Real Estate. Smart MLS
- $600,0003 bd2 ba3k sqft160 South Road, Somers, CT 06071For SaleMLS ID #24207934, Katherine A. Niver, BHHS Realty Professionals. Smart MLS
- $429,9003 bd2 ba1.6k sqft112 Colorado Drive, Somers, CT 06071For SaleMLS ID #24215946, Maureen M. Tsatsos, Coldwell Banker Realty. Smart MLS
- $435,0005 bd2 ba2.7k sqft8 Pettersson Circle, Stafford, CT 06076For SaleMLS ID #24211208, Kraig S. Arvisais, Trend 2000 Real Estate. Smart MLS
- $429,0003 bd2 ba1.9k sqft2 Acorn Drive, Stafford, CT 06076For SaleMLS ID #24206732, Kathy Geryk, Coldwell Banker Realty. Smart MLS
- $399,0003 bd3 ba2k sqft60 Tolland Avenue, Stafford, CT 06076For SaleMLS ID #24211382, Robert Arute, Arute Realty Group LLC. Smart MLS
- $549,9004 bd3 ba3.4k sqft6 Huntington Drive, Somers, CT 06071For SaleMLS ID #24185682, Trisha White, Rosehaven Real Estate, LLC. Smart MLS
- $465,0003 bd2 ba1.9k sqft26 Forest Road, Stafford, CT 06076For SaleMLS ID #24212076, Steven T. Koleno, Beycome of Connecticut. Smart MLS
- $399,9003 bd2 ba2.3k sqft23 Pomeroy Lane, Somers, CT 06071For SaleMLS ID #24215102, Kristin Birkenshaw, Realty One Group Cutting Edge. Smart MLS
- $325,0003 bd2 ba1.6k sqft68 Tolland Avenue, Stafford, CT 06076For SaleMLS ID #24213322, Dawn Ezold, Naples Realty Group, LLC. Smart MLS
- $524,9003 bd3 ba2.6k sqft148 Balazs Road, Willington, CT 06279For SaleMLS ID #24203327, Lisa C. Gordon, Coldwell Banker Realty. Smart MLS
- $479,0003 bd2 ba1.5k sqft31 Webster Road, Union, CT 06076For SaleMLS ID #24199978, Rachel Locke, Arute Realty Group LLC. Smart MLS
- $624,9005 bd5 ba3.6k sqft106 Turnpike Road, Somers, CT 06071For SaleMLS ID #24177003, Cheryl Vitale, Berkshire Hathaway NE Prop.. Smart MLS
- $309,0004 bd3 ba2k sqft46 Park Street, Stafford, CT 06076For SaleMLS ID #24213429, Leslie Clifford Hoffman, KW Legacy Partners. Smart MLS
- $465,0005 bd4 ba2.5k sqft52 Beverly Drive, Somers, CT 06071For SaleMLS ID #24211316, Dean Haselden, Advise Realty Services. Smart MLS
- $559,9004 bd3 ba2.4k sqft254 Jobs Hill Road, Ellington, CT 06029For SaleMLS ID #24182449, Edward L. Reyngoudt, RE/MAX Precision Realty. Smart MLS
