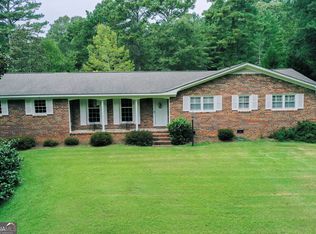
Welcome to your own private retreat on 7+ acres in the highly sought-after Armuchee school district! From the moment you arrive, the inviting front porch sets the tone for this charming home-perfect for enjoying your morning coffee, relaxing in the evening, or simply taking in the peaceful surroundings. Inside, the home offers 4 bedrooms and 2 bathrooms, with a warm, inviting feel and plenty of character and charm throughout. The comfortable layout provides the perfect blend of everyday functionality and spaces to gather, relax, and make yourself at home. The property also features a detached guest suite with a full bathroom, offering wonderful flexibility for guests, extended family, a home office, or additional living space. Outside, the possibilities continue with a detached 2-car garage/shop, perfect for vehicles, hobbies, storage, or a workshop. With over 7 acres of privacy, there is plenty of room to enjoy the outdoors, create your own retreat, or simply enjoy the peace and space that acreage provides. Charming, spacious, private, and packed with possibilities-this Armuchee property is one you won't want to miss!
Active
Price cut: $10K (9/25)
$579,900
148 Lavender Trl NW, Rome, GA 30165
4beds
2,100sqft
Single Family Residence, Residential
Built in 1979
7.48 Acres Lot
$-- Zestimate®
$276/sqft
$-- HOA
What's special
- 9 days
- 94
- 9
Zillow last checked:
Listing updated:
Listed by:
Ashley Addison,
Key to your home Realty LLC 706-802-2343
Source: FMLS GA,MLS#: 7842143
Facts & features
Interior
Bedrooms & bathrooms
- Bedrooms: 4
- Bathrooms: 3
- Full bathrooms: 3
- Main level bathrooms: 2
- Main level bedrooms: 1
Rooms
- Room types: Den, Family Room, Laundry, Loft, Other, Sun Room
Primary bedroom
- Features: Master on Main
- Level: Master on Main
Bedroom
- Features: Master on Main
Primary bathroom
- Features: Tub/Shower Combo
Dining room
- Features: Separate Dining Room
Kitchen
- Features: Pantry
Heating
- Electric
Cooling
- Central Air
Appliances
- Included: Dishwasher, Dryer, Refrigerator, Washer
- Laundry: Laundry Room, Mud Room
Features
- Bookcases, Double Vanity, High Speed Internet
- Flooring: Ceramic Tile, Hardwood
- Windows: Plantation Shutters
- Basement: None
- Number of fireplaces: 1
- Fireplace features: Wood Burning Stove
- Common walls with other units/homes: No Common Walls
Interior area
- Total structure area: 2,100
- Total interior livable area: 2,100 sqft
- Finished area above ground: 2,100
- Finished area below ground: 0
Video & virtual tour
Property
Parking
- Total spaces: 2
- Parking features: Detached, Garage
- Garage spaces: 2
Accessibility
- Accessibility features: None
Features
- Levels: Two
- Stories: 2
- Patio & porch: Covered, Front Porch, Side Porch
- Exterior features: Private Yard, No Dock
- Pool features: None
- Spa features: None
- Fencing: None
- Has view: Yes
- View description: Rural, Trees/Woods
- Waterfront features: None
- Body of water: None
Lot
- Size: 7.48 Acres
- Features: Private, Wooded
Details
- Additional structures: Garage(s), Guest House
- Parcel number: H09 117
- Other equipment: None
- Horse amenities: None
Construction
Type & style
- Home type: SingleFamily
- Architectural style: Cottage,Craftsman,Farmhouse
- Property subtype: Single Family Residence, Residential
Materials
- Wood Siding
- Foundation: Brick/Mortar
- Roof: Shingle
Condition
- Resale
- New construction: No
- Year built: 1979
Utilities & green energy
- Electric: Other
- Sewer: Septic Tank
- Water: Public
- Utilities for property: Electricity Available
Green energy
- Energy efficient items: None
- Energy generation: None
Community & HOA
Community
- Features: None
- Security: Smoke Detector(s)
- Subdivision: None
HOA
- Has HOA: No
Location
- Region: Rome
Financial & listing details
- Price per square foot: $276/sqft
- Annual tax amount: $4,378
- Date on market: 9/16/2026
- Cumulative days on market: 8 days
- Ownership: Fee Simple
- Electric utility on property: Yes
- Road surface type: Paved
Estimated market value
Not available
Estimated sales range
Not available
Not available
Price history
| Date | Event | Price |
|---|---|---|
| 9/25/2026 | Price change | $579,900-1.7%$276/sqft |
Source:  FMLS GA #7842143 Report a problem FMLS GA #7842143 Report a problem | ||
| 9/23/2026 | Price change | $589,900+47.8%$281/sqft |
Source: FMLS GA #7842143 Report a problem | ||
| 2/7/2023 | Pending sale | $399,000$190/sqft |
Source:  GAMLS #20096170 Report a problem GAMLS #20096170 Report a problem | ||
| 1/30/2023 | Price change | $399,000-5%$190/sqft |
Source: GAMLS #20096170 Report a problem | ||
| 1/10/2023 | Listed for sale | $419,900$200/sqft |
Source: GAMLS #20096170 Report a problem | ||
Public tax history
Tax history is unavailable.
Monthly payment
Est. payment
Payment breakdown
Explore the cost of this home by adjusting the details. Changes won't be saved.Climate risks
Neighborhood: 30165
Nearby schools
Schools provided by the listing agent
- Elementary: Armuchee
- Middle: Armuchee
- High: Armuchee
Source: FMLS GA. This data may not be complete. We recommend contacting the local school district to confirm school assignments for this home.
Similar homes
- $579,9004 bd3 ba2.1k sqft148 Lavender Rd NW, Rome, GA 30165Active

 MLS ID #10851307, Ashley Addison, Key To Your Home Realty. GAMLS
 - $495,0005 bd3 ba1.7k sqft145 Kellett Rd NE, Rome, GA 30165Active
 MLS ID #10852296, Cindy Green Fricks, Toles, Temple & Wright, Inc.. GAMLS
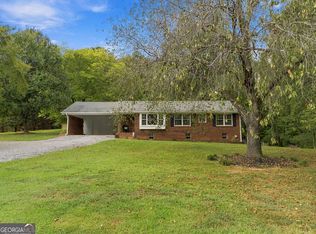
 - $649,0003 bd2 ba2.3k sqft2815 Old Dalton Rd NE, Rome, GA 30165Active
 MLS ID #10834457, Jackie Smallwood, Reese and Smallwood, Inc.. GAMLS
 - $299,9003 bd2 ba1.3k sqft1634 Little Texas Valley Rd NW, Rome, GA 30165Active
 MLS ID #10847030, Cole Allen, Hardy Realty & Development Company. GAMLS
 - $599,0004 bd5 ba3k sqft14 Nicklaus Dr NW, Rome, GA 30165ActiveMLS ID #10830551, Jacob Calvert, Ansley RE | Christie's Int'l RE. GAMLS
- $599,0004 bd2 ba2.2k sqft134 Hawkins Rd, Armuchee, GA 30105ActiveMLS ID #10836173, Michele Rikard, Hardy Realty & Development Company. GAMLS
- $689,0005 bd4 ba3.1k sqft1281 Turkey Mountain Rd NE, Armuchee, GA 30165ActiveMLS ID #10852356, Rodolfo Fajardo, Atlanta Communities. GAMLS
- $348,0003 bd2 ba1.6k sqft5721 Big Texas Valley Rd NW, Rome, GA 30165ActiveMLS ID #10850720, Judy Nichols, Keller Williams Northwest. GAMLS
- $499,9004 bd3 ba2.2k sqft5 Quarter Horse Dr NW, Rome, GA 30165ActiveMLS ID #10831919, Stephen Douglas Graves, Hardy Realty & Development Company. GAMLS
- $429,9004 bd3 ba2.3k sqft334 Armuchee Trl NE, Rome, GA 30165ActiveMLS ID #10819251, Cindy Green Fricks, Toles, Temple & Wright, Inc.. GAMLS
- $379,9004 bd3 ba2k sqft17 Rambling Oaks Dr NE, Rome, GA 30165ActiveMLS ID #10851629, Suellen Cofield, Southern Classic Realtors. GAMLS
- $435,5003 bd3 ba2.3k sqft17 Bennington Dr NW, Rome, GA 30165ActiveMLS ID #10847524, Debra D Hayes, Hardy Realty & Development Company. GAMLS
- $489,0004 bd3 ba2.1k sqft11 Trotters Ln NW, Rome, GA 30165ActiveMLS ID #10842783, Lindsay Siniard, Elite Group Georgia. GAMLS
- $650,0003 bd3 ba2.4k sqft80 McFry Ln NE, Rome, GA 30161ActiveMLS ID #10810513, Kimberly Ruggles, Atlanta Communities. GAMLS
- $309,0003 bd2 ba1.5k sqft1609 Turkey Mountain Rd NE, Rome, GA 30165ActiveMLS ID #10762099, Guy Thomas, NorthGroup Real Estate Inc. GAMLS
- $629,9003 bd2 ba1.8k sqft5948 Haywood Valley Rd, Summerville, GA 30747ActiveMLS ID #10753350, Debra D Hayes, Hardy Realty & Development Company. GAMLS
- $485,0004 bd4 ba2.7k sqft22 Stonebrook Dr SW, Rome, GA 30165ActiveMLS ID #10833755, Melissa J Williams, Hardy Realty & Development Company. GAMLS
- $337,9004 bd3 ba2.1k sqft26 Gray Rock Dr NW, Rome, GA 30165ActiveMLS ID #10827381, Jessica Cannon, Ansley RE | Christie's Int'l RE. GAMLS
- $339,9004 bd3 ba1.9k sqft108 E Creekview Dr SW, Rome, GA 30165ActiveMLS ID #10844870, Tammy M Casey, Elite Group Georgia. GAMLS
