Welcome to 797 Old Dalton Road! This beautifully maintained, move-in-ready home sits on 3.31 acres just minutes from Berry College and downtown Rome. The thoughtfully designed floor plan offers four bedrooms on the main level, plus a bonus room and full bath above the garage, perfect for a fifth bedroom, home office, gym, or flex space. Inside, you'll find engineered hardwood and tile flooring throughout, a spacious kitchen featuring commercial-grade stainless steel appliances and two dishwashers, and an inviting living area overlooking the covered back porch and large, privacy-fenced backyard. Enjoy year-round outdoor living from the incredible front and back porches. A separate workshop/storage building adds convenience and functionality. All of this just 3 minutes from Berry College, 10 minutes from downtown Rome and area hospitals, and 20 minutes from Interstate 75 in Adairsville. A wonderful combination of space, privacy, and convenience!
Active
$615,000
797 Old Dalton Rd NE, Rome, GA 30165
5beds
2,786sqft
Single Family Residence
Built in 2018
3.31 Acres Lot
$613,400 Zestimate®
$221/sqft
$-- HOA
What's special
Large privacy-fenced backyardCommercial-grade stainless steel appliancesSpacious kitchenTwo dishwashersCovered back porch
- 7 days
- 612
- 63
Likely to sell faster than
Zillow last checked:
Listing updated:
Listed by:
Cole Allen 706-252-5196,
Hardy Realty & Development Company
Source: GAMLS,MLS#: 10876961
Facts & features
Interior
Bedrooms & bathrooms
- Bedrooms: 5
- Bathrooms: 4
- Full bathrooms: 3
- 1/2 bathrooms: 1
- Main level bathrooms: 2
- Main level bedrooms: 4
Rooms
- Room types: Bonus Room, Family Room
Dining room
- Features: Dining Rm/Living Rm Combo
Kitchen
- Features: Breakfast Bar, Kitchen Island, Pantry, Solid Surface Counters, Walk-in Pantry
Heating
- Central
Cooling
- Central Air
Appliances
- Included: Cooktop, Microwave, Oven/Range (Combo), Refrigerator, Stainless Steel Appliance(s)
- Laundry: Common Area
Features
- Bookcases, Central Vacuum, Double Vanity, High Ceilings, Master On Main Level, Roommate Plan, Separate Shower, Soaking Tub, Split Bedroom Plan, Tile Bath, Walk-In Closet(s)
- Flooring: Hardwood, Tile
- Basement: Crawl Space
- Number of fireplaces: 1
- Fireplace features: Family Room
Interior area
- Total structure area: 2,786
- Total interior livable area: 2,786 sqft
- Finished area above ground: 2,786
- Finished area below ground: 0
Property
Parking
- Parking features: Garage, Garage Door Opener, Parking Pad
- Has garage: Yes
- Has uncovered spaces: Yes
Features
- Levels: Two
- Stories: 2
- Patio & porch: Porch
- Fencing: Fenced
Lot
- Size: 3.31 Acres
- Features: Level, Open Lot
Details
- Additional structures: Workshop
- Parcel number: J11Z 037A
Construction
Type & style
- Home type: SingleFamily
- Architectural style: Craftsman,Ranch
- Property subtype: Single Family Residence
Materials
- Concrete
- Roof: Metal
Condition
- Resale
- New construction: No
- Year built: 2018
Utilities & green energy
- Sewer: Public Sewer
- Water: Public
- Utilities for property: Cable Available, Electricity Available, High Speed Internet, Natural Gas Available, Sewer Connected
Community & HOA
Community
- Features: None
- Subdivision: none
HOA
- Has HOA: No
- Services included: None
Location
- Region: Rome
Financial & listing details
- Price per square foot: $221/sqft
- Tax assessed value: $48,857
- Annual tax amount: $6,952
- Date on market: 10/22/2026
- Cumulative days on market: 7 days
- Listing agreement: Exclusive Right To Sell
- Electric utility on property: Yes
Estimated market value
$613,400
$583,000 - $644,000
$2,924/mo
Price history
| Date | Event | Price |
|---|---|---|
| 10/22/2026 | Listed for sale | $615,000+5.1%$221/sqft |
Source:  GAMLS #10876961 Report a problem | ||
| 12/3/2024 | Sold | $585,000-11.4%$210/sqft |
Source: GAMLS #10384157 Report a problem | ||
| 9/25/2024 | Listed for sale | $659,900+10%$237/sqft |
Source: GAMLS #10384157 Report a problem | ||
| 9/11/2024 | Listing removed | $600,000$215/sqft |
Source:  FMLS GA #7377632 Report a problem | ||
| 8/8/2024 | Price change | $600,000-2.4%$215/sqft |
Source: GAMLS #10289200 Report a problem | ||
| 7/31/2024 | Price change | $615,000-1.6%$221/sqft |
Source: GAMLS #10289200 Report a problem | ||
| 7/10/2024 | Price change | $625,000-1.6%$224/sqft |
Source: GAMLS #10289200 Report a problem | ||
| 7/3/2024 | Price change | $635,000-2.3%$228/sqft |
Source: GAMLS #10289200 Report a problem | ||
| 6/12/2024 | Price change | $650,000-3.7%$233/sqft |
Source: GAMLS #10289200 Report a problem | ||
| 4/29/2024 | Listed for sale | $675,000+31.1%$242/sqft |
Source: GAMLS #10289200 Report a problem | ||
| 5/19/2022 | Sold | $515,000+3.5%$185/sqft |
Source: Public Record Report a problem | ||
| 4/17/2022 | Pending sale | $497,800$179/sqft |
Source: FMLS GA #7030428 Report a problem | ||
| 4/16/2022 | Listed for sale | $497,800+29.3%$179/sqft |
Source: FMLS GA #7030428 Report a problem | ||
| 3/26/2019 | Listing removed | $385,000$138/sqft |
Source: Hardy Realty & Dev. Company #8396011 Report a problem | ||
| 6/11/2018 | Listed for sale | $385,000+290.4%$138/sqft |
Source: Hardy Realty & Dev. Company #8396011 Report a problem | ||
| 1/16/2018 | Sold | $98,620-49.4%$35/sqft |
Source: Public Record Report a problem | ||
| 6/13/2016 | Sold | $195,000+30%$70/sqft |
Source: Public Record Report a problem | ||
| 6/18/2013 | Sold | $150,000$54/sqft |
Source: Public Record Report a problem | ||
Public tax history
| Year | Property taxes | Tax assessment |
|---|---|---|
| 2025 | $560 -83.9% | $19,543 -91.8% |
| 2024 | $3,478 -41.1% | $238,559 +3% |
| 2023 | $5,906 +18.2% | $231,661 +25.8% |
| 2022 | $4,997 +11.4% | $184,135 +21.3% |
| 2021 | $4,486 +5.8% | $151,818 +9% |
| 2020 | $4,240 +6.4% | $139,316 +5% |
| 2019 | $3,985 +896.9% | $132,666 +898.5% |
| 2018 | $400 | $13,286 +7.6% |
| 2017 | $400 +7.3% | $12,353 -68.7% |
| 2016 | $372 -49.6% | $39,448 |
| 2015 | $739 | $39,448 +59.4% |
| 2014 | $739 | $24,754 |
| 2013 | -- | -- |
| 2012 | -- | -- |
| 2011 | -- | -- |
| 2010 | -- | -- |
| 2009 | -- | -- |
| 2008 | -- | -- |
| 2007 | -- | -- |
| 2006 | -- | -- |
| 2005 | -- | -- |
| 2003 | -- | -- |
Find assessor info on the county website
Monthly payment
Est. payment
Payment breakdown
Explore the cost of this home by adjusting the details. Changes won't be saved.Climate risks
Neighborhood: 30165
Nearby schools
Schools provided by the listing agent
- Elementary: Armuchee
- Middle: Armuchee
- High: Armuchee
Source: GAMLS. This data may not be complete. We recommend contacting the local school district to confirm school assignments for this home.


Similar homes
- $550,0004 bd3 ba3k sqft245 Broadus Rd NE, Rome, GA 30161Active
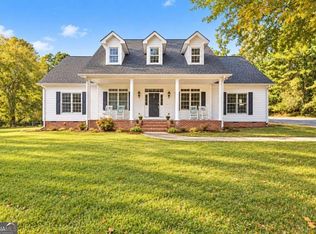
 MLS ID #10868832, Jacob Calvert, Ansley RE | Christie's Int'l RE. GAMLS
- $559,9004 bd4 ba2.4k sqft7 Moss Creek Dr, Rome, GA 30161Active
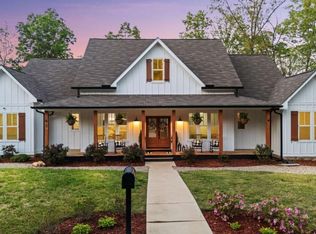 MLS ID #10867039, Christie Welch Carroll, Prestige Home Brokers. GAMLS
- $469,0005 bd4 ba3.2k sqft205 Mount Alto Rd SW, Rome, GA 30165Active
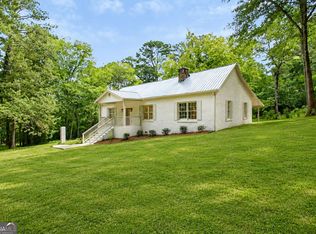 MLS ID #10824419, Ginger Vere, Hardy Realty & Development Company. GAMLS
- $599,9004 bd4 ba3.2k sqft111 S Cloudview Rd SE, Rome, GA 30161Active
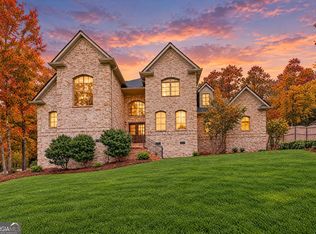 MLS ID #10873954, Lisa S Donner, Toles, Temple & Wright, Inc.. GAMLS
- $785,0004 bd3 ba3.1k sqft2956 Old Dalton Rd NE, Rome, GA 30165Active Under ContractMLS ID #10822861, Lori Walker Davidson, Hardy Realty & Development Company. GAMLS
- $499,9004 bd3 ba2.8k sqft1658 Horseleg Creek Rd SW, Rome, GA 30165ActiveMLS ID #10796516, Jeb Arp, Toles, Temple & Wright, Inc.. GAMLS
- $325,0003 bd2 ba1.6k sqft2 Sleepy Oaks Trl NE, Rome, GA 30165ActiveMLS ID #10810744, Todd Adams, Atlanta Communities. GAMLS
- $329,9005 bd3 ba2.6k sqft15 Amberwood Trl NW, Rome, GA 30165ActiveMLS ID #10796844, Brooke Brinson, Hardy Realty & Development Company. GAMLS
- $569,0005 bd4 ba3.2k sqft113 Warwick Way SE, Rome, GA 30161ActiveMLS ID #10869222, Jacob Calvert, Ansley RE | Christie's Int'l RE. GAMLS
- $415,0004 bd3 ba2.6k sqft76 Shadow Ln SW, Rome, GA 30165ActiveMLS ID #10768108, Molly Steeves, Hardy Realty & Development Company. GAMLS
- $595,9005 bd4 ba2.5k sqft26 Rushden Way SE, Rome, GA 30161ActiveMLS ID #10777429, Dominic Bamford, Atlanta Communities. GAMLS
- $699,9004 bd3 ba4k sqft610 Rustic Ridge Rd NE, Rome, GA 30161ActiveMLS ID #10821132, Kaylyn Nichole Hernandez, Elite Group Georgia. GAMLS
- $478,5004 bd4 ba2.7k sqft22 Stonebrook Dr SW, Rome, GA 30165ActiveMLS ID #10833755, Melissa J Williams, Hardy Realty & Development Company. GAMLS
- $354,0004 bd3 ba2.4k sqft10 Susanne Ct SW, Rome, GA 30165ActiveMLS ID #10853738, Chelsea Dotson, Maximum One Community Realtors. GAMLS
- $629,9006 bd5 ba3.1k sqft26 Plantation Rd NW, Adairsville, GA 30103ActiveMLS ID #10828597, Céline Higgins Evans, Simply List. GAMLS
- $675,0005 bd3 ba2.4k sqft1632 New Rosedale Rd NE, Armuchee, GA 30105ActiveMLS ID #10843678, Jacob Calvert, Ansley RE | Christie's Int'l RE. GAMLS
- $589,9004 bd3 ba2.4k sqft10 Stratford Way, Kingston, GA 30145ActiveMLS ID #10857413, Tammy M Casey, Elite Group Georgia. GAMLS
- $624,9004 bd3 ba2.9k sqft20 Blacksmith Ln, Cartersville, GA 30120ActiveMLS ID #10802284, Heather Sumners, Atlanta Communities. GAMLS
- $524,9004 bd4 ba2.8k sqft159 N Edenfield Ridge Dr SE, Rome, GA 30161ActiveMLS ID #10841071, Sherrell Smith, eXp Realty. GAMLS
