Estate Sale October 22-24! Stop by to tour this beautiful home and shop the estate sale while you're here. Located in the highly sought-after College Heights historic area, this classic Colonial offers spacious living areas, thoughtful updates, and an exceptional backyard setting. The main level features an updated kitchen, separate dining room, oversized living room with a gas log fireplace, and a bright sunroom with access to the covered back deck spanning the rear of the home. A versatile flex room off the garage is ideal for an office, playroom, or additional sitting area. Upstairs, the spacious primary suite features a gas log fireplace, private sitting area, private deck, oversized bathroom with dual vanity and shower, and a walk-in closet. Three additional bedrooms and a full bath complete the upper level. The backyard is a rare find with mature trees, established garden areas, and a charming rock fireplace with sitting area-perfect for enjoying the outdoors. Don't miss the opportunity to make this distinctive College Heights property your own. Schedule your private showing today!
Active
$625,000
201 Sherwood Rd SW, Rome, GA 30165
4beds
2,939sqft
Single Family Residence
Built in 1920
0.53 Acres Lot
$-- Zestimate®
$213/sqft
$-- HOA
What's special
Gas log fireplaceSpacious primary suiteUpdated kitchenEstablished garden areasSeparate dining roomExceptional backyard settingWalk-in closet
- 1 day
- 161
- 13
Zillow last checked:
Listing updated:
Listed by:
Jacob Calvert 706-252-4429,
Ansley RE | Christie's Int'l RE,
Deana Calvert 706-506-1902,
Ansley RE | Christie's Int'l RE
Source: GAMLS,MLS#: 10869344
Facts & features
Interior
Bedrooms & bathrooms
- Bedrooms: 4
- Bathrooms: 3
- Full bathrooms: 2
- 1/2 bathrooms: 1
Rooms
- Room types: Office, Sun Room
Kitchen
- Features: Solid Surface Counters
Heating
- Central
Cooling
- Central Air
Appliances
- Included: Dishwasher, Microwave, Refrigerator
- Laundry: Upper Level
Features
- Double Vanity, Walk-In Closet(s)
- Flooring: Hardwood, Laminate, Vinyl
- Basement: Unfinished
- Number of fireplaces: 2
- Fireplace features: Living Room, Master Bedroom
- Common walls with other units/homes: No Common Walls
Interior area
- Total structure area: 2,939
- Total interior livable area: 2,939 sqft
- Finished area above ground: 2,939
- Finished area below ground: 0
Property
Parking
- Total spaces: 2
- Parking features: Garage
- Has garage: Yes
Accessibility
- Accessibility features: Accessible Approach with Ramp
Features
- Levels: Two
- Stories: 2
- Patio & porch: Deck
- Fencing: Back Yard
- Body of water: None
Lot
- Size: 0.53 Acres
- Features: Other
Details
- Parcel number: I13Z 427
Construction
Type & style
- Home type: SingleFamily
- Architectural style: Brick 3 Side,Colonial
- Property subtype: Single Family Residence
Materials
- Brick
- Roof: Composition
Condition
- Resale
- New construction: No
- Year built: 1920
Utilities & green energy
- Sewer: Public Sewer
- Water: Public
- Utilities for property: Electricity Available, Natural Gas Available, Sewer Available, Water Available
Community & HOA
Community
- Features: None
- Security: Smoke Detector(s)
- Subdivision: College Heights
HOA
- Has HOA: No
- Services included: None
Location
- Region: Rome
Financial & listing details
- Price per square foot: $213/sqft
- Annual tax amount: $5,020
- Date on market: 10/8/2026
- Listing agreement: Exclusive Agency
- Listing terms: 1031 Exchange,Cash,Conventional,FHA,VA Loan
- Electric utility on property: Yes
Estimated market value
Not available
Estimated sales range
Not available
Not available
Price history
| Date | Event | Price |
|---|---|---|
| 10/8/2026 | Listed for sale | $625,000$213/sqft |
Source:  FMLS GA #7851184 Report a problem FMLS GA #7851184 Report a problem | ||
Public tax history
Tax history is unavailable.
Monthly payment
Est. payment
Payment breakdown
Explore the cost of this home by adjusting the details. Changes won't be saved.Climate risks
Neighborhood: 30165
Nearby schools
Schools provided by the listing agent
- Elementary: Elm Street
- Middle: Rome
- High: Rome
Source: GAMLS. This data may not be complete. We recommend contacting the local school district to confirm school assignments for this home.

Similar homes
- $550,0004 bd3 ba3k sqft245 Broadus Rd NE, Rome, GA 30161Active
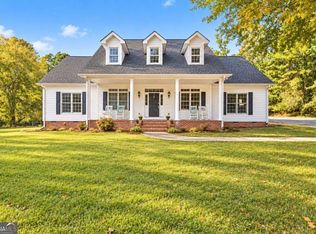
 MLS ID #10868832, Jacob Calvert, Ansley RE | Christie's Int'l RE. GAMLS
 - $499,9004 bd4 ba2.9k sqft201 Bass Ave SW, Rome, GA 30165Active
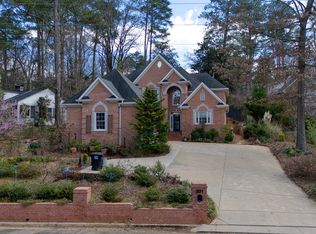 MLS ID #10705681, Jeb Arp, Toles, Temple & Wright, Inc.. GAMLS
 - $449,0004 bd3 ba3k sqft17 N Pheasant Run SE, Rome, GA 30161Active
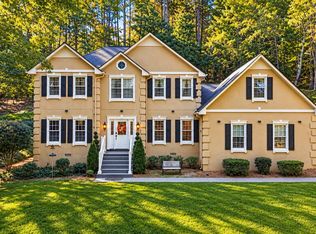 MLS ID #10869004, Jacob Calvert, Ansley RE | Christie's Int'l RE. GAMLS
 - $575,0005 bd4 ba3k sqft264 Bellemont Dr SW, Rome, GA 30165Active
 MLS ID #10839610, Jacob Calvert, Ansley RE | Christie's Int'l RE. GAMLS
 - $539,0003 bd3 ba2.3k sqft106 Etowah Dr SE, Rome, GA 30161ActiveMLS ID #10867446, Jackie Harrington, Toles, Temple & Wright, Inc.. GAMLS
- $430,0004 bd4 ba3.4k sqft3 Briarcliff Rd SE, Rome, GA 30161ActiveMLS ID #10869705, Cheyenne Allison, Realty One Group Edge. GAMLS
- $479,0005 bd4 ba3.2k sqft205 Mount Alto Rd SW, Rome, GA 30165ActiveMLS ID #10824419, Ginger Vere, Hardy Realty & Development Company. GAMLS
- $650,0005 bd4 ba3.9k sqft48 Fox Croft Rd NW, Rome, GA 30165For Sale
 MLS ID #7749899, RJ Rokosz, Atlanta Fine Homes Sotheby's International. FMLS GA
 - $499,9004 bd3 ba2.8k sqft1658 Horseleg Creek Rd SW, Rome, GA 30165ActiveMLS ID #10796516, Jeb Arp, Toles, Temple & Wright, Inc.. GAMLS
- $315,0003 bd2 ba1.6k sqft4 Savannah Pl NW, Rome, GA 30165ActiveMLS ID #10868084, Christina Parker, Trelora Realty, Inc.. GAMLS
- $375,0004 bd2 ba2.1k sqft4 Sherwood Rd SW, Rome, GA 30165ActiveMLS ID #10805329, Jacob Calvert, Ansley RE | Christie's Int'l RE. GAMLS
- $594,8005 bd4 ba3k sqft120 S Cloudview Rd SE, Rome, GA 30161ActiveMLS ID #10846131, Stephen Douglas Graves, Hardy Realty & Development Company. GAMLS
- $485,0004 bd4 ba2.7k sqft22 Stonebrook Dr SW, Rome, GA 30165ActiveMLS ID #10833755, Melissa J Williams, Hardy Realty & Development Company. GAMLS
- $625,0005 bd5 ba3.9k sqft8 Saddle Trl SE, Rome, GA 30161ActiveMLS ID #10828851, Jacob Calvert, Ansley RE | Christie's Int'l RE. GAMLS
- $585,0004 bd4 ba3.3k sqft2 Richland Ct SE, Rome, GA 30161ActiveMLS ID #10806292, Rozanne Collins, Hardy Realty & Development Company. GAMLS
- $575,0004 bd4 ba3.5k sqft13 Greenbriar Ln SE, Rome, GA 30161ActiveMLS ID #10828619, Michele Rikard, Hardy Realty & Development Company. GAMLS
- $425,0004 bd3 ba2.1k sqft106 Robin St NW, Rome, GA 30165ActiveMLS ID #10841076, Jay Stephenson, Stephenson Realty. GAMLS
- $479,0003 bd3 ba3.9k sqft345 Mount Alto Rd SW, Rome, GA 30165ActiveMLS ID #10823179, Melissa M Bell, Crye-Leike, Realtors. GAMLS
- $399,0004 bd2 ba2.2k sqft30 Gables Dr SE, Rome, GA 30161ActiveMLS ID #10868424, Larry E Cagle, Hardy Realty & Development Company. GAMLS
- $405,0004 bd3 ba2.3k sqft1 River Place Dr SW, Rome, GA 30165ActiveMLS ID #10850923, Della Gore, Toles, Temple & Wright, Inc.. GAMLS
