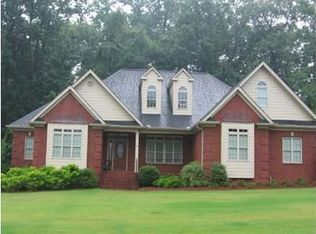
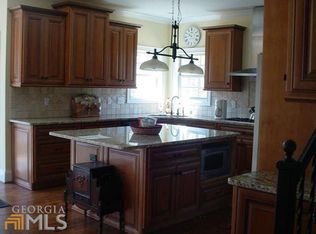
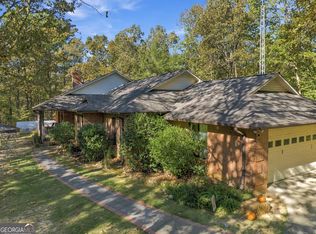
Beautiful 5 bedroom, 3 bath, brick home in the very desirable Fairways Subdivision, Rome's exclusive golf course community. Recently updated with fresh paint throughout, refinished hardwood floors, new HVAC units, new cook top, and new sundeck. Main level features a large master bedroom and tile bath with a jetted tub, tile shower, and his/hers vanities. Large two-story family room with fireplace and coffered ceiling, formal dining room, private guest bedroom and bath, and a cozy keeping room with a second fireplace just off the kitchen which has beautiful wood cabinetry, granite, and stainless appliances. Upstairs there are three additional bedrooms and bath. For car storage there is a double attached garage with a separate detached garage with a bonus area above for storage or workshop.
Active
$675,000
131 Nelson Blvd NW, Rome, GA 30165
5beds
3,110sqft
Single Family Residence
Built in 2005
0.5 Acres Lot
$652,100 Zestimate®
$217/sqft
$-- HOA
What's special
Double attached garageNew sundeckLarge master bedroomNew hvac unitsNew cook topFresh paint throughoutFormal dining room
- 27 days
- 497
- 34
Zillow last checked:
Listing updated:
Listed by:
Earl F Robinson 706-346-8012,
Toles, Temple & Wright, Inc.
Source: GAMLS,MLS#: 10854399
Facts & features
Interior
Bedrooms & bathrooms
- Bedrooms: 5
- Bathrooms: 3
- Full bathrooms: 3
- Main level bathrooms: 2
- Main level bedrooms: 2
Rooms
- Room types: Family Room, Foyer, Keeping Room, Laundry
Dining room
- Features: Separate Room
Kitchen
- Features: Breakfast Area, Kitchen Island, Pantry, Solid Surface Counters, Walk-in Pantry
Heating
- Central, Dual, Electric, Heat Pump
Cooling
- Ceiling Fan(s), Central Air, Dual, Electric, Heat Pump
Appliances
- Included: Cooktop, Dishwasher, Disposal, Double Oven, Electric Water Heater, Ice Maker, Microwave, Oven, Refrigerator, Stainless Steel Appliance(s)
- Laundry: Mud Room
Features
- Bookcases, Double Vanity, High Ceilings, Master On Main Level, Separate Shower, Split Bedroom Plan, Tile Bath, Tray Ceiling(s), Entrance Foyer, Walk-In Closet(s)
- Flooring: Carpet, Hardwood, Tile
- Windows: Double Pane Windows, Window Treatments
- Basement: Crawl Space
- Number of fireplaces: 2
- Fireplace features: Family Room, Living Room
Interior area
- Total structure area: 3,110
- Total interior livable area: 3,110 sqft
- Finished area above ground: 3,110
- Finished area below ground: 0
Property
Parking
- Total spaces: 3
- Parking features: Attached, Detached, Garage, Garage Door Opener, Guest, Kitchen Level, Off Street, Side/Rear Entrance, Storage
- Has attached garage: Yes
Accessibility
- Accessibility features: Accessible Doors, Accessible Kitchen
Features
- Levels: Two
- Stories: 2
- Patio & porch: Deck
- Has spa: Yes
- Spa features: Bath
Lot
- Size: 0.5 Acres
- Features: Level, Open Lot, Private
- Residential vegetation: Grassed
Details
- Additional structures: Outbuilding, Second Garage
- Parcel number: I10 090
- Special conditions: As Is
Construction
Type & style
- Home type: SingleFamily
- Architectural style: Brick 4 Side,Traditional
- Property subtype: Single Family Residence
Materials
- Brick
- Foundation: Pillar/Post/Pier
- Roof: Composition
Condition
- Resale
- New construction: No
- Year built: 2005
Utilities & green energy
- Electric: 220 Volts
- Sewer: Public Sewer
- Water: Public
- Utilities for property: Cable Available, Electricity Available, High Speed Internet, Natural Gas Available, Phone Available, Sewer Connected, Underground Utilities, Water Available
Community & HOA
Community
- Features: Clubhouse, Golf, Lake, None, Street Lights
- Subdivision: Fairways
HOA
- Has HOA: No
- Services included: None
Location
- Region: Rome
Financial & listing details
- Price per square foot: $217/sqft
- Tax assessed value: $689,623
- Annual tax amount: $3,675
- Date on market: 9/28/2026
- Cumulative days on market: 27 days
- Listing agreement: Exclusive Right To Sell
- Listing terms: Cash,Conventional,FHA,VA Loan
- Electric utility on property: Yes
Estimated market value
$652,100
$619,000 - $685,000
$2,799/mo
Price history
| Date | Event | Price |
|---|---|---|
| 9/28/2026 | Listed for sale | $675,000+90.1%$217/sqft |
Source:  GAMLS #10854399 Report a problem | ||
| 8/7/2015 | Sold | $355,000-4%$114/sqft |
Source:  GAMLS #7429562 Report a problem | ||
| 7/10/2015 | Pending sale | $369,900$119/sqft |
Source: TOLES, TEMPLE & WRIGHT, INC. #07429562 Report a problem | ||
| 6/11/2015 | Price change | $369,900-1.3%$119/sqft |
Source: TOLES, TEMPLE & WRIGHT, INC. #07429562 Report a problem | ||
| 4/3/2015 | Listed for sale | $374,900$121/sqft |
Source: TOLES, TEMPLE & WRIGHT, INC. #07429562 Report a problem | ||
| 9/1/2014 | Listing removed | $374,900$121/sqft |
Source: Toles,Temple and Wright, Inc. #07284426 Report a problem | ||
| 6/10/2014 | Listed for sale | $374,900$121/sqft |
Source: TOLES, TEMPLE & WRIGHT, INC. #07284426 Report a problem | ||
| 5/1/2014 | Listing removed | $374,900$121/sqft |
Source: Toles,Temple and Wright, Inc. #03265792 Report a problem | ||
| 3/25/2014 | Listed for sale | $374,900-1.3%$121/sqft |
Source: Toles,Temple and Wright, Inc. #03265792 Report a problem | ||
| 8/30/2013 | Listed for sale | $379,900-4.8%$122/sqft |
Source: Toles,Temple and Wright, Inc. #03265792 Report a problem | ||
| 9/11/2012 | Listing removed | $399,000$128/sqft |
Source: TOLES, TEMPLE & WRIGHT, INC. #59289495 Report a problem | ||
| 8/3/2012 | Listed for sale | $399,000+11.1%$128/sqft |
Source: TOLES, TEMPLE & WRIGHT, INC. #59289495 Report a problem | ||
| 12/28/2007 | Sold | $359,000+4.1%$115/sqft |
Source: Public Record Report a problem | ||
| 1/24/2006 | Sold | $344,900+764.4%$111/sqft |
Source: Public Record Report a problem | ||
| 5/3/2005 | Sold | $39,900$13/sqft |
Source: Public Record Report a problem | ||
Public tax history
| Year | Property taxes | Tax assessment |
|---|---|---|
| 2025 | $6,961 +0.6% | $275,849 +6.8% |
| 2024 | $6,919 +2.3% | $258,242 +2.8% |
| 2023 | $6,763 +2.7% | $251,179 +16.9% |
| 2022 | $6,586 +13.1% | $214,934 +21.1% |
| 2021 | $5,822 +2.3% | $177,424 +5.9% |
| 2020 | $5,693 +3.1% | $167,464 +4.2% |
| 2019 | $5,521 +2.2% | $160,643 +4.5% |
| 2018 | $5,402 0% | $153,720 +2.5% |
| 2017 | $5,402 +1.2% | $149,940 +8.9% |
| 2016 | $5,337 +11.7% | $137,720 +0.1% |
| 2015 | $4,780 | $137,580 |
| 2014 | $4,780 | $137,580 |
| 2013 | -- | -- |
| 2012 | -- | -- |
| 2011 | -- | -- |
| 2010 | -- | -- |
| 2009 | -- | -- |
| 2008 | -- | -- |
| 2007 | -- | -- |
| 2006 | -- | -- |
| 2005 | -- | -- |
| 2003 | -- | -- |
Find assessor info on the county website
Monthly payment
Est. payment
Payment breakdown
Explore the cost of this home by adjusting the details. Changes won't be saved.Climate risks
Neighborhood: 30165
Nearby schools
Schools provided by the listing agent
- Elementary: West Central
- Middle: Rome
- High: Rome
Source: GAMLS. This data may not be complete. We recommend contacting the local school district to confirm school assignments for this home.
Similar homes
- $615,0005 bd4 ba2.7k sqft797 Old Dalton Rd NE, Rome, GA 30165Active

 MLS ID #10876961, Cole Allen, Hardy Realty & Development Company. GAMLS
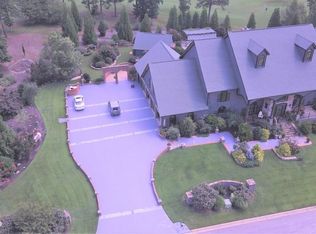
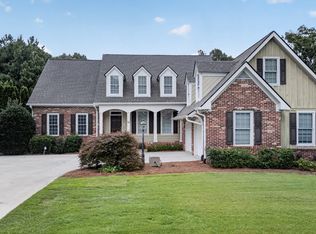
- $699,0005 bd5 ba4.1k sqft26 Nicklaus Dr NW, Rome, GA 30165Active
 MLS ID #10809397, Jeb Arp, Toles, Temple & Wright, Inc.. GAMLS
- $599,0004 bd5 ba3k sqft14 Nicklaus Dr NW, Rome, GA 30165Active
 MLS ID #10830551, Jacob Calvert, Ansley RE | Christie's Int'l RE. GAMLS
- $585,0003 bd2 ba2.7k sqft195 Armuchee Trl NE, Rome, GA 30165Active
 MLS ID #10878798, Melissa J Williams, Hardy Realty & Development Company. GAMLS
- $525,0004 bd5 ba3.2k sqft18 Norman Ln NW, Rome, GA 30165ActiveMLS ID #10844148, Jackie Harrington, Toles, Temple & Wright, Inc.. GAMLS
- $785,0004 bd3 ba3.1k sqft2956 Old Dalton Rd NE, Rome, GA 30165Active Under ContractMLS ID #10822861, Lori Walker Davidson, Hardy Realty & Development Company. GAMLS
- $599,0004 bd3 ba2.9k sqft201 Sherwood Rd SW, Rome, GA 30165ActiveMLS ID #10869344, Jacob Calvert, Ansley RE | Christie's Int'l RE. GAMLS
- $789,0004 bd4 ba2.7k sqft120 Nelson Blvd NW, Rome, GA 30165ActiveMLS ID #10786695, Randy Land, Toles, Temple & Wright, Inc.. GAMLS
- $650,0005 bd4 ba3.9k sqft48 Fox Croft Rd NW, Rome, GA 30165For Sale
 MLS ID #7749899, RJ Rokosz, Atlanta Fine Homes Sotheby's International. FMLS GA
- $569,9004 bd3 ba2.1k sqft148 Lavender Rd NW, Rome, GA 30165ActiveMLS ID #10851307, Ashley Addison, Key To Your Home Realty. GAMLS
- $479,8004 bd3 ba2.2k sqft5 Quarter Horse Dr NW, Rome, GA 30165ActiveMLS ID #10831919, Stephen Douglas Graves, Hardy Realty & Development Company. GAMLS
- $569,9004 bd3 ba2.1k sqft148 Lavender Trl NW, Rome, GA 30165For SaleMLS ID #7842143, Ashley Addison, Key to your home Realty LLC. FMLS GA
- $615,0003 bd2 ba2.3k sqft2815 Old Dalton Rd NE, Rome, GA 30165ActiveMLS ID #10834457, Jackie Smallwood, Reese and Smallwood, Inc.. GAMLS
- $799,0004 bd4 ba2.9k sqft171 Nelson Blvd NW, Rome, GA 30165ActiveMLS ID #10675010, Miles Bearden, Toles, Temple & Wright, Inc.. GAMLS
- $399,9004 bd2 ba2.5k sqft1 Terry Ln SW, Rome, GA 30165For SaleMLS ID #7856822, Stefan Swanson, Virtual Properties Realty.com. FMLS GA
- $495,0005 bd3 ba1.7k sqft145 Kellett Rd NE, Rome, GA 30165ActiveMLS ID #10852296, Cindy Green Fricks, Toles, Temple & Wright, Inc.. GAMLS
- $414,9004 bd3 ba2.6k sqft3 Pine Valley Rd SW, Rome, GA 30165ActiveMLS ID #10875906, Betsy Richie, Toles, Temple & Wright, Inc.. GAMLS
- $550,0004 bd3 ba3k sqft245 Broadus Rd NE, Rome, GA 30161ActiveMLS ID #10868832, Jacob Calvert, Ansley RE | Christie's Int'l RE. GAMLS
- $650,0005 bd4 ba3.5k sqft0 Fox Croft Rd, Rome, GA 30165ActiveMLS ID #10754702, Amanda M King, Hardy Realty & Development Company. GAMLS
