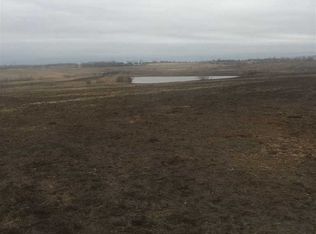
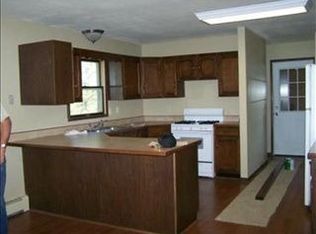
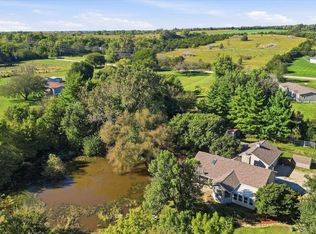
Wow! is the first thing you're going to say when you see this amazing country home! Sitting off of the road on nearly 4 acres, this home starts with showing off its peacefulness, surrounded by Kansas farm fields! Yet only a couple miles off of 75 highway so a trip to town isn't too far away. The features of the home start before you get to the front door. A large covered patio perfect for sitting under during a rain storm or watching the sunrise while drinking your morning coffee expands over 25 feet of the front of the residence. Metal siding and a metal roof protect this home. Go inside and enjoy a welcoming open concept design for the living room and large kitchen with cabinets expanding over two of the walls. The primary bedroom is tucked away in the corner and has a spacious modern bathroom off of it. One of the most noticeable details of the home is found after walking through the mudroom. Step into the 53' x 30' x 16' shop with a loft! Store your vehicles, boats, UTV's, ATV's, or numerous other things! The shop is perfect for all types of hobbies or evening hangouts. Overlooking the garage is a little more private loft area currently set up with a couch and pool table but has the potential to be turned into your vision! Wrapping up the exterior of the home, out back sits an above ground pool and a great sized deck with room to lay out on during the hot summer months or anytime you feel like it! You need to check out this home for yourself! Schedule your showing today!
Pending
$349,900
14801 U Rd, Mayetta, KS 66509
3beds
1,500sqft
Single Family Residence, Residential
Built in 2007
3.86 Acres Lot
$-- Zestimate®
$233/sqft
$-- HOA
What's special
Above ground pool
- 8 days
- 3,301
- 164
Zillow last checked:
Listing updated:
Listed by:
Dillon Brickei 785-633-7577,
Berkshire Hathaway First
Source: Sunflower AOR as distributed by MLS GRID,MLS#: 246772
Facts & features
Interior
Bedrooms & bathrooms
- Bedrooms: 3
- Bathrooms: 3
- Full bathrooms: 2
- 1/2 bathrooms: 1
Rooms
- Room types: Balcony or Loft
Primary bedroom
- Level: Main
- Area: 161.31
- Dimensions: 9.89 x 16.31
Bedroom 2
- Level: Main
- Area: 137.95
- Dimensions: 9.91 x 13.92
Bedroom 3
- Level: Main
- Area: 109.49
- Dimensions: 11.06 x 9.90
Dining room
- Level: Main
Kitchen
- Level: Main
- Area: 278.63
- Dimensions: 18.75 x 14.86
Laundry
- Level: Main
- Area: 68.49
- Dimensions: 6.89 x 9.94
Living room
- Level: Main
- Area: 455.63
- Dimensions: 24.3 x 18.75
Appliances
- Laundry: Main Level
Features
- Basement: Slab
- Has fireplace: No
Interior area
- Total structure area: 1,500
- Total interior livable area: 1,500 sqft
- Finished area above ground: 1,500
- Finished area below ground: 0
Property
Parking
- Total spaces: 2
- Parking features: Attached
- Attached garage spaces: 2
Lot
- Size: 3.86 Acres
Details
- Parcel number: 7165
- Special conditions: Standard
Construction
Type & style
- Home type: SingleFamily
- Architectural style: Ranch
- Property subtype: Single Family Residence, Residential
Materials
- Metal Siding
- Roof: Metal
Condition
- Year built: 2007
Community & HOA
Community
- Subdivision: Not Subdivided
HOA
- Has HOA: No
Location
- Region: Mayetta
Financial & listing details
- Price per square foot: $233/sqft
- Tax assessed value: $145,480
- Annual tax amount: $1,942
- Date on market: 9/27/2026
Estimated market value
Not available
Estimated sales range
Not available
Not available
Price history
| Date | Event | Price |
|---|---|---|
| 10/2/2026 | Pending sale | $349,900$233/sqft |
Source:  Sunflower AOR as distributed by MLS GRID #246772 Report a problem Sunflower AOR as distributed by MLS GRID #246772 Report a problem | ||
| 9/27/2026 | Listed for sale | $349,900+251.7%$233/sqft |
Source: Sunflower AOR as distributed by MLS GRID #246772 Report a problem | ||
| 11/8/2013 | Sold | -- |
Source: Sunflower AOR as distributed by MLS GRID #175755 Report a problem | ||
| 10/10/2013 | Listed for sale | $99,500$66/sqft |
Source: United Country Report a problem | ||
Public tax history
| Year | Property taxes | Tax assessment |
|---|---|---|
| 2025 | $1,942 +5.2% | $16,760 +6.8% |
| 2024 | $1,847 | $15,691 +1.6% |
| 2023 | -- | $15,437 +13.2% |
| 2022 | -- | $13,635 +8% |
| 2021 | -- | $12,626 +2% |
| 2020 | -- | $12,383 +5.6% |
| 2019 | -- | $11,726 -0.4% |
| 2018 | -- | $11,778 +6.3% |
| 2017 | -- | $11,076 +1.5% |
| 2016 | -- | $10,912 +1.8% |
| 2015 | -- | $10,719 -3.3% |
| 2014 | -- | $11,081 -1.3% |
| 2013 | -- | $11,225 |
| 2012 | -- | -- |
| 2011 | -- | -- |
| 2010 | -- | $11,490 -4.6% |
| 2009 | -- | $12,041 +132.7% |
| 2008 | -- | $5,175 |
Find assessor info on the county website
Monthly payment
Est. payment
Payment breakdown
Explore the cost of this home by adjusting the details. Changes won't be saved.Climate risks
Neighborhood: 66509
Nearby schools
Schools provided by the listing agent
- Elementary: Royal Valley Elementary School/USD 337
- Middle: Royal Valley Middle School/USD 337
- High: Royal Valley High School/USD 337
Source: Sunflower AOR as distributed by MLS GRID. This data may not be complete. We recommend contacting the local school district to confirm school assignments for this home.
Similar homes
- $345,0003 bd2 ba2k sqft14066 S Rd, Mayetta, KS 66509For Sale
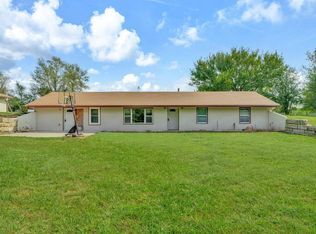 MLS ID #246639, Nick Koch, KW One Legacy Partners, LLC. Sunflower AOR as distributed by MLS GRID
 - $349,9004 bd3 ba1.8k sqft17208 Bowser Dr, Hoyt, KS 66440For Sale
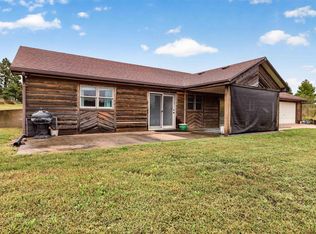 MLS ID #246820, Sara Fox, Stone & Story RE Group, LLC. Sunflower AOR as distributed by MLS GRID
 - $379,0003 bd3 ba2k sqft9329 NW Wilson Rd, Topeka, KS 66618For Sale
 MLS ID #246902, Patrick Dixon, Countrywide Realty, Inc.. Sunflower AOR as distributed by MLS GRID
 - $299,0004 bd2 ba1.2k sqft14483 110th Rd, Hoyt, KS 66440For Sale By Owner
