Welcome home to a property full of possibilities in the heart of Lilburn! Situated on approximately 0.48 acres, this 3-bedroom, 2-full-bath split-level home offers a flexible layout with two living areas, including one with a fireplace. The primary bedroom features a walk-in closet and stand-up shower, while the attached 2-car garage provides additional parking and storage. Step outside to a large backyard and spacious wood deck with plenty of room to enjoy the outdoors. No HOA! Conveniently located near shopping, dining, schools, parks, and major roadways. Property is being sold As-Is. A great opportunity to add your personal touch and make this home your own! Property will be available to view after Aug. 16th.
Active
$279,900
1482 Hewatt Rd SW, Lilburn, GA 30047
3beds
--sqft
Single Family Residence
Built in 1974
0.48 Acres Lot
$275,900 Zestimate®
$--/sqft
$-- HOA
What's special
Large backyardSpacious wood deck
- 41 days
- 2,001
- 164
Zillow last checked:
Listing updated:
Listed by:
Ana L Munoz 404-386-0589,
Keller Williams Lanier Partners
Source: GAMLS,MLS#: 10822669
Facts & features
Interior
Bedrooms & bathrooms
- Bedrooms: 3
- Bathrooms: 2
- Full bathrooms: 2
- Main level bathrooms: 2
- Main level bedrooms: 3
Rooms
- Room types: Other
Heating
- Central
Cooling
- Ceiling Fan(s), Central Air
Appliances
- Included: Dishwasher, Disposal, Refrigerator
- Laundry: Other
Features
- Walk-In Closet(s)
- Flooring: Laminate
- Windows: Double Pane Windows
- Basement: Crawl Space,Partial
- Number of fireplaces: 1
- Fireplace features: Living Room
- Common walls with other units/homes: No Common Walls
Interior area
- Total structure area: 0
- Finished area above ground: 0
- Finished area below ground: 0
Property
Parking
- Total spaces: 2
- Parking features: Attached, Garage
- Has attached garage: Yes
Features
- Levels: Two
- Stories: 2
- Patio & porch: Deck
- Fencing: Back Yard
- Body of water: None
Lot
- Size: 0.48 Acres
- Features: Private
Details
- Parcel number: R6086 066
- Special conditions: In Foreclosure
Construction
Type & style
- Home type: SingleFamily
- Architectural style: Traditional
- Property subtype: Single Family Residence
Materials
- Wood Siding
- Roof: Composition
Condition
- Resale
- New construction: No
- Year built: 1974
Utilities & green energy
- Sewer: Public Sewer
- Water: Public
- Utilities for property: Electricity Available
Community & HOA
Community
- Features: None
- Security: Smoke Detector(s)
- Subdivision: Falconhurst Forest
HOA
- Has HOA: No
- Services included: Other
Location
- Region: Lilburn
Financial & listing details
- Annual tax amount: $4,793
- Date on market: 8/10/2026
- Cumulative days on market: 41 days
- Listing agreement: Exclusive Agency
- Electric utility on property: Yes
Estimated market value
$275,900
$262,000 - $290,000
$2,393/mo
Price history
Price history is unavailable.
Public tax history
Tax history is unavailable.
Monthly payment
Est. payment
Payment breakdown
Explore the cost of this home by adjusting the details. Changes won't be saved.Climate risks
Neighborhood: 30047
Nearby schools
Schools provided by the listing agent
- Elementary: Brookwood
- Middle: Five Forks
- High: Brookwood
Source: GAMLS. This data may not be complete. We recommend contacting the local school district to confirm school assignments for this home.
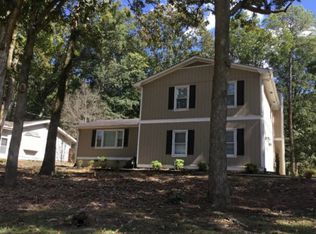
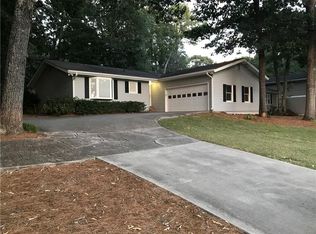
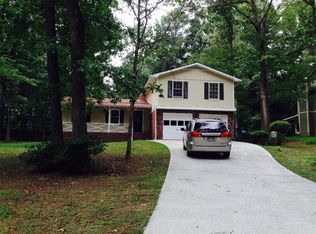
Similar homes
- $365,0004 bd3 ba2.2k sqft4732 Hickory Ct SW, Lilburn, GA 30047Active

 MLS ID #10837555, Kennedi Washington, WM Realty LLC. GAMLS
 - $290,0003 bd2 ba1.4k sqft1731 Rose Garden Ln, Loganville, GA 30052Active
 MLS ID #10820829, Christine Mark, Virtual Properties Realty.com. GAMLS
 - $350,0003 bd2 ba1.6k sqft5521 E Wind Dr SW, Lilburn, GA 30047Active
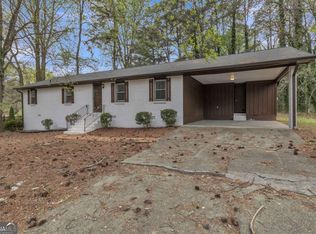 MLS ID #10722047, Nidia M Guzman, Virtual Properties Realty.com. GAMLS
 - $380,0004 bd3 ba-- sqft4121 Willow Walk, Lilburn, GA 30047Active
 MLS ID #10794555, Magda L Bustamante, eXp Realty. GAMLS
 - $264,0004 bd3 ba-- sqft3848 Valley Brook Rd, Snellville, GA 30039ActiveMLS ID #10781749, Teresa Homan, Mainstay Brokerage. GAMLS
- $270,0003 bd2 ba2.1k sqft611 Navarre Dr, Stone Mountain, GA 30087ActiveMLS ID #10708613, Kary Ramos, Veribas Real Estate. GAMLS
- $345,0003 bd2 ba1.4k sqft3102 Hamilton Rd, Lawrenceville, GA 30044ActiveMLS ID #10774660, Ricky Diep, Imperial Estates Realty. GAMLS
- $339,9004 bd3 ba-- sqft2726 Ravenwood Dr, Snellville, GA 30078ActiveMLS ID #10814331, Devon Watkins, Orchard Brokerage, LLC. GAMLS
- $305,0004 bd3 ba2.2k sqft4668 Bexley Dr, Stone Mountain, GA 30083ActiveMLS ID #10838226, Joseph Ellsworth, Coldwell Banker Realty. GAMLS
- $377,5003 bd2 ba2.7k sqft282 Somerset Ct, Lawrenceville, GA 30044ActiveMLS ID #10818006, Eric Baham, Sovereign Real Estate Group. GAMLS
- $354,9993 bd3 ba-- sqft2361 Junes Ct, Snellville, GA 30078ActiveMLS ID #10820109, Nicole Green, Atlanta Communities. GAMLS
- $365,0003 bd2 ba-- sqft10 Saratoga Dr, Lawrenceville, GA 30044ActiveMLS ID #10799437, Kathy DeOliveira, Keller Williams Realty Partners. GAMLS
- $320,0003 bd2 ba1.5k sqft4428 James Wade Dr, Snellville, GA 30039ActiveMLS ID #10808406, Soraya Diaz, Century 21 Results. GAMLS
- $284,9003 bd3 ba-- sqft1459 Bridgewater Br, Stone Mountain, GA 30088ActiveMLS ID #10822314, Jayvon Brown, Keller Williams Realty. GAMLS
- $275,0003 bd3 ba1.7k sqft5137 Madeline Pl #602, Stone Mountain, GA 30083For Sale
 MLS ID #7838050, Carla Thatch, Empress Realty Group, LLC. FMLS GA
 - $399,9004 bd3 ba1.8k sqft225 Shadetree Ln, Lawrenceville, GA 30044ActiveMLS ID #10841701, Alicia Pressley, Harry Norman Realtors. GAMLS
- $364,9903 bd3 ba-- sqft2940 Spring Ridge Cir, Snellville, GA 30039ActiveMLS ID #10826444, Rose Moore, Atrium Realty. GAMLS
- $273,0005 bd3 ba1.6k sqft4696 Rockbridge Rd, Stone Mountain, GA 30083ActiveMLS ID #10789588, Benjamin Hitchins, Mainstay Brokerage. GAMLS
- $345,0003 bd2 ba-- sqft771 Suwanee Pkwy, Lawrenceville, GA 30043ActiveMLS ID #10821173, Viviana Potes, Virtual Properties Realty.com. GAMLS
- $345,0003 bd2 ba1.4k sqft119 Cedar Ridge Trl, Lawrenceville, GA 30046ActiveMLS ID #10831895, Grisely Aquino, Chapman Hall Realtors Professionals. GAMLS
