This charming 3-bedroom, 2-bath Cape Cod-style home in Gainesville, Georgia, offers an ideal combination of location, flexibility, and move-in-ready updates. Conveniently located near Northeast Georgia Medical Center and within the Gainesville High School district, this home stands out in the Gainesville real estate market with its inviting setting and versatile living spaces. From the moment you arrive, the long, level driveway and beautifully maintained landscaping make a welcoming first impressions. The manicured yard features well-kept hedges, blooming rose bushes, and mature fig trees, creating a peaceful outdoor setting filled with character. Inside, you'll find a bright, light-filled floor plan with new flooring and fresh paint throughout. With three bedrooms and two full bathrooms, the flexible layout provides space for a variety of needs, including multi-generational living, work-from-home offices, guest accommodations, or additional living areas. Step outside to the spacious back deck, perfect for entertaining, weekend grilling, outdoor dining, or simply relaxing in your own private backyard retreat. The level outdoor space offers plenty of room to enjoy the North Georgia seasons. With its Cape Cod charm, updated interior, spacious yard, and convenient Gainesville location near Northeast Georgia Medical Center, this property offers features buyers searching for homes for sale in Gainesville, GA are looking for. Schedule your showing and experience everything that this Gainesville home has to offer.
Active
$309,900
737 Carlton St SE, Gainesville, GA 30501
3beds
1,254sqft
Single Family Residence
Built in 1994
0.25 Acres Lot
$302,200 Zestimate®
$247/sqft
$-- HOA
What's special
Spacious yardMature fig treesSpacious back deckManicured yardBright light-filled floor planLong level drivewayBlooming rose bushes
- 1 day |
- 335 |
- 42 |
Zillow last checked:
Listing updated:
Listed by:
Sergio Felix 678-316-8073,
RE/MAX Center
Source: GAMLS,MLS#: 10825967
Facts & features
Interior
Bedrooms & bathrooms
- Bedrooms: 3
- Bathrooms: 3
- Full bathrooms: 2
- 1/2 bathrooms: 1
- Main level bathrooms: 1
- Main level bedrooms: 1
Rooms
- Room types: Other
Dining room
- Features: Dining Rm/Living Rm Combo
Heating
- Central, Natural Gas
Cooling
- Central Air
Appliances
- Included: Oven/Range (Combo), Other
- Laundry: In Hall
Features
- Other
- Flooring: Laminate, Carpet
- Basement: Crawl Space
- Has fireplace: No
- Common walls with other units/homes: No Common Walls
Interior area
- Total structure area: 1,254
- Total interior livable area: 1,254 sqft
- Finished area above ground: 1,254
- Finished area below ground: 0
Property
Parking
- Total spaces: 3
- Parking features: Off Street
Features
- Levels: Two
- Stories: 2
- Patio & porch: Deck, Porch
- Exterior features: Other
- Has view: Yes
- View description: Seasonal View
- Body of water: None
Lot
- Size: 0.25 Acres
- Features: City Lot, Other
- Residential vegetation: Cleared
Details
- Additional structures: Other
- Parcel number: 01021 005009
- Special conditions: Agent Owned,As Is
Construction
Type & style
- Home type: SingleFamily
- Architectural style: Cape Cod
- Property subtype: Single Family Residence
Materials
- Other
- Foundation: Block
- Roof: Other
Condition
- Fixer
- New construction: No
- Year built: 1994
Utilities & green energy
- Sewer: Public Sewer
- Water: Public
- Utilities for property: Cable Available, Electricity Available, High Speed Internet, Natural Gas Available, Phone Available, Other
Community & HOA
Community
- Features: None
- Security: Smoke Detector(s)
- Subdivision: CARRIE L HUDSON & STEPHANIE D
HOA
- Has HOA: No
- Services included: None
Location
- Region: Gainesville
Financial & listing details
- Price per square foot: $247/sqft
- Tax assessed value: $258,500
- Annual tax amount: $2,940
- Date on market: 8/14/2026
- Cumulative days on market: 1 day
- Listing agreement: Exclusive Right To Sell
- Listing terms: Cash,Conventional
- Electric utility on property: Yes
Estimated market value
$302,200
$287,000 - $317,000
$1,945/mo
Price history
| Date | Event | Price |
|---|---|---|
| 8/14/2026 | Listed for sale | $309,900+29.1%$247/sqft |
Source:  GAMLS #10825967 Report a problem GAMLS #10825967 Report a problem | ||
| 7/9/2026 | Sold | $240,000-2%$191/sqft |
Source: GAMLS #10793612 Report a problem | ||
| 7/6/2026 | Pending sale | $245,000$195/sqft |
Source: GAMLS #10793612 Report a problem | ||
| 6/26/2026 | Listed for sale | $245,000+301.6%$195/sqft |
Source: GAMLS #10793612 Report a problem | ||
| 3/7/1995 | Sold | $61,000$49/sqft |
Source: Public Record Report a problem | ||
Public tax history
| Year | Property taxes | Tax assessment |
|---|---|---|
| 2025 | $2,939 +11% | $103,400 +11% |
| 2024 | $2,648 +0.7% | $93,120 +1.4% |
| 2023 | $2,630 +26.7% | $91,840 +29.8% |
| 2022 | $2,076 +156.1% | $70,760 +13.3% |
| 2021 | $811 +0.1% | $62,480 +4.9% |
| 2020 | $810 -3.8% | $59,560 -1.3% |
| 2019 | $841 +54.7% | $60,320 +49.6% |
| 2018 | $544 -1.9% | $40,320 +4.6% |
| 2017 | $555 | $38,536 -6.6% |
| 2016 | -- | $41,256 +19.2% |
| 2015 | $316 | $34,616 |
| 2014 | $316 | $34,616 |
| 2013 | -- | -- |
| 2012 | -- | -- |
| 2011 | -- | -- |
| 2010 | -- | -- |
| 2009 | $220 +15.8% | -- |
| 2007 | $190 +15.5% | -- |
| 2006 | $164 +6.3% | -- |
| 2005 | $155 +8.3% | -- |
| 2004 | $143 +8.8% | -- |
| 2003 | $131 +1.2% | -- |
| 2002 | $130 -13% | -- |
| 2001 | $149 -3.8% | -- |
| 2000 | $155 | $27,584 |
Find assessor info on the county website
Monthly payment
Est. payment
Payment breakdown
Explore the cost of this home by adjusting the details. Changes won't be saved.Climate risks
Neighborhood: 30501
Nearby schools
GreatSchools rating
- 2/10Fair Street International Baccalaureate World SchoolGrades: PK-5Distance: 0.2 mi
- 5/10Gainesville Middle SchoolGrades: 6-8Distance: 1 mi
- 4/10Gainesville High SchoolGrades: 9-12Distance: 1.6 mi
Schools provided by the listing agent
- Elementary: Fair Street
- High: Gainesville
Source: GAMLS. This data may not be complete. We recommend contacting the local school district to confirm school assignments for this home.
- $276,5003 bd2 ba1.3k sqft911 High St SE, Gainesville, GA 30501Off Market
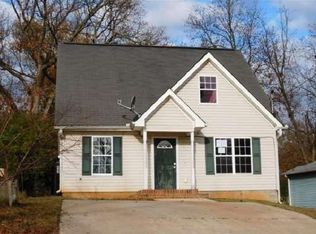
- $315,4003 bd2 ba1.6k sqft727 Carlton St SE, Gainesville, GA 30501Off Market
- $239,0003 bd1 ba990 sqft915 High St SE, Gainesville, GA 30501Off Market
- $230,4002 bd1 ba980 sqft825 High St SE, Gainesville, GA 30501Off Market
- $138,1002 bd1 ba580 sqft755 Carlton St SE, Gainesville, GA 30501Off Market
- $23,900-- bd-- ba-- sqft906 High St SE, Gainesville, GA 30501Off Market
- $325,0004 bd2 ba1.2k sqft830 SE High St SE, Gainesville, GA 30501New Construction
- $112,2002 bd1 ba616 sqft912 High St SE, Gainesville, GA 30501Off Market
A local agent can set up tours, give advice and negotiate with sellers.
A local lender can help you make sure your offer is ready when you are.
Similar homes
- $289,9003 bd2 ba1.1k sqft721 Mill St SE, Gainesville, GA 30501Active

 MLS ID #10796127, Barry J Sanders, RE/MAX Center. GAMLS
 - $349,9003 bd2 ba1.3k sqft131 Mountain View Dr, Gainesville, GA 30501Active
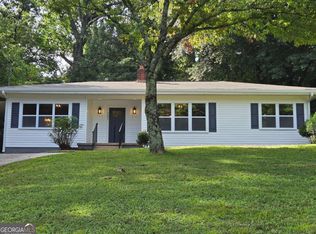 MLS ID #10813305, Tom Kingery, Realty Hub of Georgia, LLC. GAMLS
 - $269,9003 bd1 ba936 sqft1238 Mill St, Gainesville, GA 30501Active
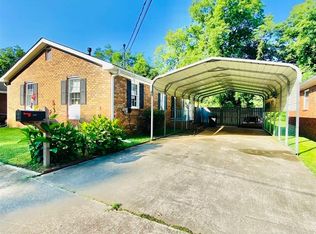 MLS ID #20167245, Dana Gregory, Dana Gregory Properties. GAMLS
 - $299,9003 bd2 ba1.6k sqft3091 Browns Bridge Rd, Gainesville, GA 30504Active
 MLS ID #10786245, Curtis Kesler, The Twiggs Realty. GAMLS
 - $300,0004 bd2 ba1.8k sqft2333 Donnie Lee Dr, Gainesville, GA 30506ActiveMLS ID #10821469, Doug Smith, Mainstay Brokerage. GAMLS
- $349,9003 bd2 ba1.3k sqft9080 Pine Tree Cir, Gainesville, GA 30506ActiveMLS ID #10823814, The Hutson Group, Century 21 Results. GAMLS
- $253,0003 bd2 ba1.1k sqft3134 Buice Cir, Gainesville, GA 30504ActiveMLS ID #10822494, Selena L Nix, Century 21 Community Realty. GAMLS
- $307,0003 bd3 ba1.7k sqft3518 Meadow Ln, Gainesville, GA 30506ActiveMLS ID #10821793, Doug Smith, Mainstay Brokerage. GAMLS
- $334,9003 bd3 ba1.4k sqft3043 Saddle Creek Dr, Gainesville, GA 30507ActiveMLS ID #10759015, Jorge Jaramillo, La Rosa Realty Georgia LLC. GAMLS
- $284,9004 bd2 ba1.6k sqft2228 Lee St, Gainesville, GA 30504ActiveMLS ID #10770213, Ana L Munoz, Keller Williams Lanier Partners. GAMLS
- $345,0003 bd2 ba1.5k sqft7216 Ironwood Dr, Gainesville, GA 30507For Sale
 MLS ID #7803066, Stephen McClain, Your Home Sold Guaranteed Realty Crown Group. FMLS GA
 - $385,0003 bd2 ba1.1k sqft1738 Lanier Springs Dr, Gainesville, GA 30504For SaleMLS ID #7813083, John Phillips, EXP Realty, LLC.. FMLS GA
- $334,9003 bd2 ba1.3k sqft3531 Pennington Trl, Gainesville, GA 30507ActiveMLS ID #10770357, Sergio Felix, RE/MAX Center. GAMLS
- $340,0003 bd3 ba1.5k sqft3305 Ladd Dr, Gainesville, GA 30506ActiveMLS ID #10793356, Maria Ibarra, Keller Williams Realty Atl. Partners. GAMLS
- $314,9003 bd2 ba1.2k sqft4359 Saddlewood Ct, Gillsville, GA 30543ActiveMLS ID #10808752, James Allison, Leading Edge Real Estate LLC. GAMLS
- $310,0003 bd3 ba1.7k sqft1782 Jimmy Dodd Rd, Buford, GA 30518ActiveMLS ID #10822339, Nikhil Sharma, TOP Brokerage. GAMLS
- $319,9003 bd2 ba1.4k sqft177 Marvin Miles Rd, Clermont, GA 30527ActiveMLS ID #10822279, Matthew Hill, Headwaters Realty. GAMLS
- $319,0003 bd3 ba1.3k sqft5350 Tomahawk Ter, Gainesville, GA 30506ActiveMLS ID #10760593, Rhonda L Forbes, Keller Williams Lanier Partners. GAMLS
- $360,0004 bd3 ba1.2k sqft3864 Amber Glen Ln, Gainesville, GA 30507ActiveMLS ID #10814262, John Canupp, Next Boulevard Real Estate. GAMLS
- $359,9003 bd2 ba1.5k sqft5417 Raintree Trce, Oakwood, GA 30566ActiveMLS ID #10823191, Ken Blankenship, Keller Williams Realty Atl. Partners. GAMLS
