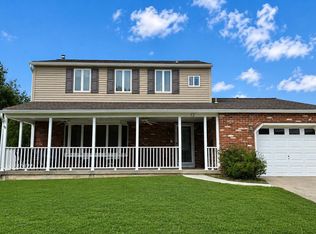
Laurel Hills bi-level where the expensive stuff is already handled: roof and solar (2019), furnace (2020), privacy fence, gutters, upstairs windows and both exterior doors (2021), A/C (2024). That leaves you the fun part! UP: A bay window pours light into a flow that just works. The first of TWO living spaces, a large kitchen with real counter and cabinet space, and a dining room with an inset-blind door to the patio. Living, dining and hall in Petersburg Ash wire-brushed solid hardwood. Three bedrooms and the full bath with tub/shower finish this level. DOWN: Your second living space, warmed by a floor-to-ceiling brick gas fireplace and recessed lighting. A fourth bedroom that makes an easy home office, an adorable powder room in board-and-batten wainscoting, laundry and interior garage access. All that, AND a RainSoft water softener/filtration system, French drain, six-panel doors and neutral palette. OUT: Front yard featuring underground sprinklers, level back yard wrapped in vinyl privacy fencing, patio plumbed with a gas line for a grill, large shed and playset. Tons of parking, and perfectly situated in a suburban setting, just minutes from public transportation and an easy commute into Philadelphia!
For sale
$425,000
149 Kelly Driver Rd, Laurel Springs, NJ 08021
4beds
2,068sqft
Single Family Residence
Built in 1968
9,583 Square Feet Lot
$427,100 Zestimate®
$206/sqft
$-- HOA
What's special
Tons of parkingRecessed lightingBay window pours lightNeutral paletteFloor-to-ceiling brick gas fireplaceSix-panel doorsTwo living spaces
- 2 days
- 153
- 15
Zillow last checked:
Listing updated:
Listed by:
Nicole Echelberger 856-270-8805,
HomeSmart First Advantage Realty
Source: Bright MLS,MLS#: NJCD2125130
Facts & features
Interior
Bedrooms & bathrooms
- Bedrooms: 4
- Bathrooms: 2
- Full bathrooms: 1
- 1/2 bathrooms: 1
- Main level bathrooms: 1
- Main level bedrooms: 3
Rooms
- Room types: Living Room, Dining Room, Primary Bedroom, Bedroom 2, Bedroom 3, Bedroom 4, Kitchen, Family Room, Laundry, Attic, Full Bath, Half Bath
Primary bedroom
- Features: Ceiling Fan(s), Flooring - Laminate Plank
- Level: Main
- Dimensions: 14 X 12
Bedroom 2
- Features: Flooring - Laminate Plank
- Level: Main
- Dimensions: 12 X 10
Bedroom 3
- Features: Ceiling Fan(s), Flooring - Laminate Plank
- Level: Main
- Dimensions: 11 X 9
Bedroom 4
- Features: Flooring - Laminate Plank
- Level: Lower
- Dimensions: 10 X 10
Other
- Level: Upper
Dining room
- Features: Flooring - HardWood
- Level: Main
- Dimensions: 13 X 10
Family room
- Features: Fireplace - Gas, Flooring - Laminate Plank
- Level: Lower
- Dimensions: 19 X 27
Other
- Features: Bathroom - Tub Shower
- Level: Main
Half bath
- Level: Lower
Kitchen
- Features: Flooring - Vinyl, Kitchen - Gas Cooking
- Level: Main
- Dimensions: 12 X 10
Laundry
- Level: Lower
- Dimensions: 14 X 11
Living room
- Features: Ceiling Fan(s), Flooring - HardWood
- Level: Main
- Dimensions: 16 X 10
Heating
- Central, Natural Gas
Cooling
- Central Air, Electric
Appliances
- Included: Built-In Range, Dishwasher, Disposal, Gas Water Heater
- Laundry: Lower Level, Laundry Room
Features
- Bathroom - Tub Shower, Ceiling Fan(s), Floor Plan - Traditional, Kitchen - Table Space, Recessed Lighting
- Flooring: Wood
- Doors: Six Panel, Storm Door(s)
- Windows: Bay/Bow, Double Hung, Replacement, Vinyl Clad
- Has basement: No
- Number of fireplaces: 1
- Fireplace features: Brick, Gas/Propane
Interior area
- Total structure area: 2,068
- Total interior livable area: 2,068 sqft
- Finished area above ground: 2,068
- Finished area below ground: 0
Property
Parking
- Total spaces: 5
- Parking features: Garage Faces Front, Inside Entrance, Concrete, Private, Attached, Driveway
- Attached garage spaces: 1
- Uncovered spaces: 4
Accessibility
- Accessibility features: None
Features
- Levels: Bi-Level,Two
- Stories: 2
- Patio & porch: Patio
- Exterior features: Play Equipment, Underground Lawn Sprinkler
- Has private pool: Yes
- Pool features: Above Ground, No Permits, Private
- Fencing: Full,Vinyl
Lot
- Size: 9,583 Square Feet
- Dimensions: 75.00 x 125.00
- Features: Level, Rear Yard, Suburban
Details
- Additional structures: Above Grade, Below Grade
- Parcel number: 151120800024
- Zoning: R
- Special conditions: Standard
- Other equipment: See Remarks
Construction
Type & style
- Home type: SingleFamily
- Property subtype: Single Family Residence
Materials
- Mixed
- Foundation: Slab
Condition
- New construction: No
- Year built: 1968
Utilities & green energy
- Electric: 100 Amp Service
- Sewer: Public Sewer
- Water: Public
- Utilities for property: Above Ground
Community & HOA
Community
- Security: Carbon Monoxide Detector(s), Smoke Detector(s)
- Subdivision: Laurel Hills
HOA
- Has HOA: No
Location
- Region: Laurel Springs
- Municipality: GLOUCESTER TWP
Financial & listing details
- Price per square foot: $206/sqft
- Tax assessed value: $182,400
- Annual tax amount: $8,540
- Date on market: 9/11/2026
- Listing agreement: Exclusive Right To Sell
- Listing terms: Cash,Conventional,FHA,VA Loan
- Inclusions: Range; Dishwasher; Garbage Disposal; Ring Doorbell; Adt Security Camera (front); Shed; Playset.
- Exclusions: Sellers' Personal Belongings; Bbq Grill; Trampoline; Unpermitted Ag Pool Can Be Included Or Removed, At Buyer's Discretion. Appliances (fridge; Washer; Dryer; Extra Freezer) - Negotiable W / Acceptable Offer.
- Ownership: Fee Simple
Estimated market value
$427,100
$406,000 - $448,000
$3,357/mo
Price history
| Date | Event | Price |
|---|---|---|
| 9/11/2026 | Listed for sale | $425,000+150.1%$206/sqft |
Source:  Bright MLS #NJCD2125130 Report a problem Bright MLS #NJCD2125130 Report a problem | ||
| 10/31/2018 | Sold | $169,900$82/sqft |
Source: Public Record Report a problem | ||
Public tax history
| Year | Property taxes | Tax assessment |
|---|---|---|
| 2025 | $7,623 +1.8% | $182,400 |
| 2024 | $7,489 -1.6% | $182,400 |
| 2023 | $7,608 +0.7% | $182,400 |
| 2022 | $7,553 +2.5% | $182,400 |
| 2021 | $7,367 +2.3% | $182,400 |
| 2020 | $7,205 +13% | $182,400 |
| 2019 | $6,378 | $182,400 |
| 2018 | $6,378 -2.7% | $182,400 |
| 2017 | $6,554 -0.1% | $182,400 |
| 2016 | $6,563 +0.4% | $182,400 -7.2% |
| 2015 | $6,535 +5.8% | $196,500 |
| 2014 | $6,178 +1.7% | $196,500 |
| 2013 | $6,071 +1.5% | $196,500 |
| 2012 | $5,981 +1.6% | $196,500 |
| 2011 | $5,889 +8.9% | $196,500 |
| 2010 | $5,409 +5.1% | $196,500 +90.2% |
| 2009 | $5,147 | $103,300 |
| 2008 | -- | $103,300 |
| 2007 | -- | $103,300 |
| 2006 | -- | $103,300 |
| 2005 | -- | $103,300 |
| 2004 | -- | $103,300 |
| 2003 | -- | $103,300 |
| 2002 | -- | $103,300 |
| 2001 | -- | $103,300 |
Find assessor info on the county website
Monthly payment
Est. payment
Payment breakdown
Explore the cost of this home by adjusting the details. Changes won't be saved.Climate risks
Neighborhood: 08021
Nearby schools
Schools provided by the listing agent
- Elementary: Gloucester Township
- District: Black Horse Pike Regional Schools
Source: Bright MLS. This data may not be complete. We recommend contacting the local school district to confirm school assignments for this home.
- $372,200-- bd-- ba2k sqft151 Kelly Driver Rd, Laurel Springs, NJ 08021Off Market
- $370,200-- bd-- ba2k sqft147 Kelly Driver Rd, Laurel Springs, NJ 08021Off Market
- $369,100-- bd-- ba1.9k sqft305 Hobart Dr, Laurel Springs, NJ 08021Off Market
- $382,700-- bd-- ba2k sqft307 Hobart Dr, Laurel Springs, NJ 08021Off Market
Similar homes
- $434,9004 bd2 ba1.8k sqft49 Spring Hill Dr, Clementon, NJ 08021For Sale

 MLS ID #NJCD2126554, Anthony Tenuto, Keller Williams Realty - Cherry Hill. Bright MLS
 - $399,9994 bd6 ba2.4k sqft547 Lake Boulevard, Lindenwold, NJ 08021For Sale

 MLS ID #22628569, Keidy Lozada, United Real Estate of North Jersey. MoreMLS
 - $425,0004 bd3 ba1.8k sqft12 Vicksburg Rd, Clementon, NJ 08021For Sale
 MLS ID #NJCD2125250, Melissa Martin, Keller Williams Realty - Washington Township. Bright MLS
 - $424,9004 bd2 ba2.2k sqft841 Camden Ave, Blackwood, NJ 08012For Sale
 MLS ID #NJCD2126300, Justin M. Selby, Collini Real Estate LLC. Bright MLS
 - $500,0003 bd3 ba2.4k sqft3 Hampton Rd, Clementon, NJ 08021For SaleMLS ID #NJCD2125992, Marvin Capps, Marvin Capps Realty Inc. Bright MLS
- $399,9004 bd2 ba1.4k sqft116 W Park Ave, Lindenwold, NJ 08021For SaleMLS ID #NJCD2125948, Yuki Potter, Real Broker, LLC. Bright MLS
- $440,0004 bd3 ba1.8k sqft3 Grant Dr, Laurel Springs, NJ 08021For SaleMLS ID #NJCD2122938, Kim Foster, Weichert Realtors-Turnersville. Bright MLS
- $399,9003 bd2 ba1.9k sqft1090 Chews Landing Rd, Laurel Springs, NJ 08021For SaleMLS ID #NJCD2122234, William Mercogliano III, RE/MAX Preferred - Mullica Hill. Bright MLS
- $375,0004 bd2 ba2.4k sqft579 Lake Blvd, Lindenwold, NJ 08021For SaleMLS ID #NJCD2125114, Ryan Stawasz, KW Empower. Bright MLS
- $369,9003 bd2 ba1.6k sqft47 E Atlantic Ave, Clementon, NJ 08021For SaleMLS ID #NJCD2125886, Michele Cohan, BHHS Fox & Roach-Moorestown. Bright MLS
- $474,9004 bd4 ba2.2k sqft65 Lincoln Dr, Laurel Springs, NJ 08021For SaleMLS ID #NJCD2124848, Kamryn Milliner, Piccolo Realty, LLC. Bright MLS
- $554,9004 bd4 ba2.1k sqft148 Kelly Driver Rd, Clementon, NJ 08021For SaleMLS ID #NJCD2120648, Bob Stein, HomeSmart First Advantage Realty. Bright MLS
- $399,9004 bd2 ba1.5k sqft217 Downing Rd, Somerdale, NJ 08083For SaleMLS ID #NJCD2122330, Nicole Villante, Coldwell Banker Realty. Bright MLS
- $480,0004 bd3 ba1.5k sqft216 Garfield Ave, Clementon, NJ 08021For SaleMLS ID #NJCD2125556, JUAN RODRIGUEZ CRUZ, Garden State Properties Group - Merchantville. Bright MLS
- $429,9004 bd2 ba1.7k sqft232 Winding Way Rd, Stratford, NJ 08084For SaleMLS ID #NJCD2125388, Timothy Bowen, Prime Realty Partners. Bright MLS
- $275,0002 bd2 ba1.7k sqft8 Naylor Ave, Clementon, NJ 08021For SaleMLS ID #NJCD2126478, Robert Greenblatt, Weichert Realtors - Moorestown. Bright MLS
- $399,9993 bd2 ba1.5k sqft20 Edinburgh Rd, Blackwood, NJ 08012For SaleMLS ID #NJCD2126070, Bryan Vurgason, Keller Williams Realty - Cherry Hill. Bright MLS
- $389,0004 bd2 ba2k sqft701 W Park Ave, Lindenwold, NJ 08021For Sale
 MLS ID #2702042R, DITH PAUL. All Jersey MLS
