Welcome home to this updated 3 Bedroom bungalow complete with a 2 bedroom basement apartment with a separate entrance. This is an excellent opportunity to own a home and rent out the basement to help cover rising costs. The main floor consists of 3 good sized bedrooms with hardwood floors, large eat in kitchen with glass back splash and quartz counters, updated 5 piece bathroom, large living & dining rooms with hardwood floors. The basement includes a huge eat in kitchen, updated 4 piece bathroom, 2 good sized bedrooms and living room. There is lots of room in the big back yard for kids playing or enjoying your time on the patio. With lots of room for parking, and the option to rent out the basement for extra income, this is the perfect home to live in while generating some income to cover mortgage costs. This house is close to everything, transit, highways, schools, parks, shopping, walking/biking trails, and the grand river is a few minutes away. Don't wait as this great opportunity wont last long.
For sale
C$799,000
154 Paris Rd, Brantford, ON N3R 1J1
5beds
1,213sqft
Single Family Residence, Residential
Built in 1962
10,846 Square Feet Lot
$-- Zestimate®
C$659/sqft
C$-- HOA
What's special
- 13 hours
- 3
- 2
Zillow last checked:
Listing updated:
Listed by:
Jamie Maccorkindale, Salesperson,
Right at Home Realty
Source: ITSO,MLS®#: 40870607Originating MLS®#: Cornerstone Association of REALTORS®
Facts & features
Interior
Bedrooms & bathrooms
- Bedrooms: 5
- Bathrooms: 2
- Full bathrooms: 2
- Main level bathrooms: 1
- Main level bedrooms: 3
Other
- Level: Main
Bedroom
- Level: Main
Bedroom
- Level: Main
Bedroom
- Level: Basement
Bedroom
- Level: Basement
Bathroom
- Features: 5+ Piece
- Level: Main
Bathroom
- Features: 4-Piece, Linen Closet
- Level: Basement
Dining room
- Level: Main
Eat in kitchen
- Level: Basement
Kitchen
- Level: Main
Living room
- Level: Main
Recreation room
- Level: Basement
Sunroom
- Level: Main
Heating
- Forced Air, Natural Gas
Cooling
- Central Air
Appliances
- Included: Dishwasher, Dryer, Microwave, Refrigerator, Stove, Washer
- Laundry: In-Suite
Features
- In-Law Floorplan
- Windows: Window Coverings
- Basement: Separate Entrance,Full,Finished
- Has fireplace: No
Interior area
- Total structure area: 1,213
- Total interior livable area: 1,213 sqft
- Finished area above ground: 1,213
Video & virtual tour
Property
Parking
- Total spaces: 7
- Parking features: Asphalt, Carport, Private Drive Double Wide
- Uncovered spaces: 7
Features
- Stories: 1
- Frontage type: East
- Frontage length: 91.20
Lot
- Size: 10,846 Square Feet
- Dimensions: 91.2 x
- Features: Urban, Irregular Lot, Park, Shopping Nearby, Trails
Details
- Additional structures: Shed(s)
- Parcel number: 321670005
- Zoning: Residential
Construction
Type & style
- Home type: SingleFamily
- Architectural style: Bungalow
- Property subtype: Single Family Residence, Residential
Materials
- Brick
- Foundation: Concrete Block
- Roof: Asphalt Shing
Condition
- 51-99 Years
- New construction: No
- Year built: 1962
Utilities & green energy
- Sewer: Sewer (Municipal)
- Water: Municipal
Community & HOA
Location
- Region: Brantford
Financial & listing details
- Price per square foot: C$659/sqft
- Annual tax amount: C$4,466
- Date on market: 10/12/2026
- Inclusions: Dishwasher, Dryer, Microwave, Refrigerator, Stove, Washer, Window Coverings, Fridge X 2, Stove X 2.
- Exclusions: Tenants Possessions
Price history
| Date | Event | Price |
|---|---|---|
| 10/12/2026 | Listed for sale | C$799,000C$659/sqft |
Source: ITSO #40870607 Report a problem | ||
Public tax history
Tax history is unavailable.
Climate risks
Neighborhood: Henderson
Nearby schools
GreatSchools rating
No schools nearby
We couldn't find any schools near this home.
Schools provided by the listing agent
- Elementary: James Hiller, St. Johns College
- High: Tollgate Tech, Assumption College
Source: ITSO. This data may not be complete. We recommend contacting the local school district to confirm school assignments for this home.
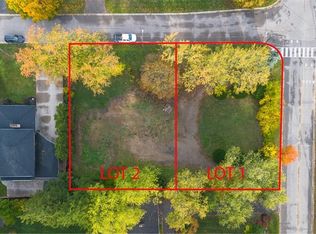
Similar homes
- C$799,9003 bd2 ba1.5k sqft149 Tollgate Rd, Brantford, ON N3R 4Z9For Sale
 MLS ID #40869936, Tamara Cupoli, Broker, Century 21 Heritage House LTD. ITSO
 - C$849,9005 bd2 ba1.3k sqft8 Moyle Dr, Brantford, ON N3V 1E5For Sale
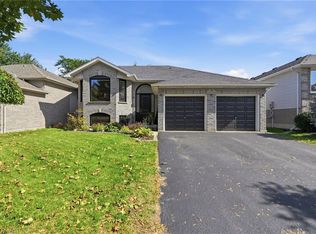 MLS ID #40869947, Kristopher Goulart, Salesperson, Real Broker Ontario Ltd Brokerage. ITSO
 - C$779,9004 bd2 ba1.7k sqft5 Rathbun Pl, Brantford, ON N3R 1K4For Sale
 MLS ID #40862336, Ellen Arsenault, Broker, Re/Max Twin City Realty Inc.. ITSO
 - C$699,0005 bd2 ba1.1k sqft75 Henderson Ave, Brantford, ON N3R 4W1For Sale
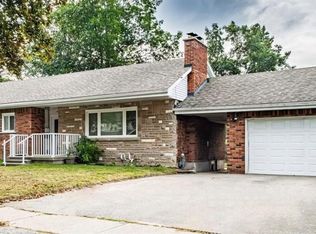 MLS ID #40869172, George Lou Karmiris, Broker, Century 21 Heritage House LTD. ITSO
