Enjoy the best of country living with this beautifully refreshed 3-bedroom, 2.5-bath home situated on 9 acres in Okmulgee! A pine tree-lined driveway welcomes you to a property offering room to roam, cross-fenced acreage, and a pond tucked toward the rear of the property. Inside, you'll find fresh interior paint and new luxury vinyl plank flooring throughout. The kitchen features brand-new stainless steel appliances, including an electric range, refrigerator, and dishwasher, along with a breakfast room, walk-in pantry, and a convenient movable island with additional storage. The great room has a vaulted ceiling and a wood-burning fireplace with a custom rustic surround featuring log, iron, and tile accents, complete with mantle and movable hearth. The split-bedroom floorplan offers a private primary suite located near the garage, featuring a walk-in closet, full bath, and French doors opening to the back porch. Two additional bedrooms are situated on the west end of the home and share a full hall bath. One bedroom also offers direct access to the front porch. The utility room includes a new LG washer and dryer, additional storage, a separate toilet, and plumbing access for a future utility sink. Oversized two car garage with a climate controlled workroom. Enjoy outdoor living with covered porches spanning both the front and rear of the home, with French doors from both the primary bedroom and great room providing convenient access to the back porch. Additional features include a durable metal roof and low-maintenance vinyl siding. Conveniently located just minutes from US Highway 75, OK Loop 56, OSUIT, and the Muscogee Nation, this property offers a wonderful combination of updated interior finishes, functional living space, and acreage with room to enjoy the outdoors!
For sale
$335,000
14905 Gun Club Rd, Okmulgee, OK 74447
3beds
1,884sqft
Single Family Residence
Built in 2002
9 Acres Lot
$-- Zestimate®
$178/sqft
$-- HOA
What's special
Mantle and movable hearthPine tree-lined drivewayRoom to roamWalk-in closetFresh interior paintSplit-bedroom floorplanTwo additional bedrooms
- 21 hours
- 208
- 37
Zillow last checked:
Listing updated:
Listed by:
Margaret Hess 918-759-0662,
Walters Real Estate
Source: MLS Technology, Inc.,MLS#: 2641002 Originating MLS: MLS Technology
Facts & features
Interior
Bedrooms & bathrooms
- Bedrooms: 3
- Bathrooms: 3
- Full bathrooms: 2
- 1/2 bathrooms: 1
Primary bedroom
- Description: Primary Bedroom,Fireplace,Private Bath,Walk-in Closet
- Level: First
Bedroom
- Description: Bedroom,
- Level: First
Bedroom
- Description: Bedroom,
- Level: First
Primary bathroom
- Description: Primary Bath,Full Bath,Shower Only,Vent
- Level: First
Bathroom
- Description: Hall Bath,Shower Only
- Level: First
Dining room
- Description: Dining Room,Breakfast
- Level: First
Kitchen
- Description: Kitchen,Breakfast Nook,Island,Pantry
- Level: First
Living room
- Description: Living Room,Fireplace,Great Room
- Level: First
Recreation
- Description: Hobby Room,Workshop
- Level: First
Utility room
- Description: Utility Room,Inside,Separate
- Level: First
Heating
- Central, Electric
Cooling
- Central Air
Appliances
- Included: Dryer, Dishwasher, Electric Water Heater, Oven, Range, Refrigerator, Washer
- Laundry: Washer Hookup, Electric Dryer Hookup
Features
- High Speed Internet, Laminate Counters, Cable TV, Vaulted Ceiling(s), Wired for Data, Ceiling Fan(s), Electric Range Connection, Programmable Thermostat
- Flooring: Vinyl
- Doors: Insulated Doors
- Windows: Aluminum Frames, Insulated Windows
- Number of fireplaces: 2
- Fireplace features: Glass Doors, Wood Burning, Wood BurningStove
Interior area
- Total structure area: 1,884
- Total interior livable area: 1,884 sqft
Video & virtual tour
Property
Parking
- Total spaces: 2
- Parking features: Attached, Garage, Other, Garage Faces Side
- Attached garage spaces: 2
Features
- Levels: One
- Stories: 1
- Patio & porch: Covered, Porch
- Exterior features: Satellite Dish
- Pool features: None
- Fencing: Barbed Wire,Cross Fenced
Lot
- Size: 9 Acres
- Features: Mature Trees, Pond on Lot
Details
- Additional structures: Other
- Parcel number: 00002814N13ED02500
- Horses can be raised: Yes
- Horse amenities: Horses Allowed
Construction
Type & style
- Home type: SingleFamily
- Architectural style: Other
- Property subtype: Single Family Residence
Materials
- Vinyl Siding, Wood Frame
- Foundation: Slab
- Roof: Metal
Condition
- Year built: 2002
Utilities & green energy
- Sewer: Septic Tank
- Water: Rural
- Utilities for property: Electricity Available, Fiber Optic Available, Phone Available, Water Available
Green energy
- Energy efficient items: Doors, Windows
Community & HOA
Community
- Security: No Safety Shelter
- Subdivision: Okmulgee Co Unplatted
HOA
- Has HOA: No
Location
- Region: Okmulgee
Financial & listing details
- Price per square foot: $178/sqft
- Tax assessed value: $152,428
- Annual tax amount: $1,597
- Date on market: 11/14/2026
- Cumulative days on market: 1 day
- Listing terms: Conventional,FHA,USDA Loan,VA Loan
Estimated market value
Not available
Estimated sales range
Not available
Not available
Price history
| Date | Event | Price |
|---|---|---|
| 11/14/2026 | Listed for sale | $335,000$178/sqft |
Source:  MLS Technology, Inc. #2641002 Report a problem | ||
Public tax history
| Year | Property taxes | Tax assessment |
|---|---|---|
| 2025 | $1,677 +11.6% | $18,291 +10.2% |
| 2024 | $1,502 +6.3% | $16,591 |
| 2023 | $1,413 +0.7% | $16,591 |
| 2022 | $1,403 -4.4% | $16,591 |
| 2021 | $1,467 -1% | $16,591 -1.2% |
| 2020 | $1,482 -2.2% | $16,785 -2.2% |
| 2019 | $1,515 | $17,157 +4% |
| 2018 | $1,515 +2.6% | $16,495 +5% |
| 2017 | $1,476 +11.1% | $15,710 +5% |
| 2016 | $1,328 | $14,962 +5% |
| 2015 | $1,328 +12.9% | $14,249 +5% |
| 2014 | $1,176 +8.6% | $13,571 +5% |
| 2013 | $1,083 +10.2% | $12,925 +5% |
| 2012 | $983 +2.2% | $12,310 +5% |
| 2011 | $961 | $11,723 |
| 2010 | $961 | $11,723 |
| 2009 | $961 +3.4% | $11,723 |
| 2008 | $930 -1.6% | $11,723 -1.6% |
| 2007 | $945 | $11,915 |
Find assessor info on the county website
Monthly payment
Est. payment
Payment breakdown
Explore the cost of this home by adjusting the details. Changes won't be saved.Climate risks
Neighborhood: 74447
Nearby schools
Schools provided by the listing agent
- Elementary: Okmulgee
- Middle: Okmulgee
- High: Okmulgee
- District: Okmulgee - Sch Dist (91)
Source: MLS Technology, Inc.. This data may not be complete. We recommend contacting the local school district to confirm school assignments for this home.


Similar homes
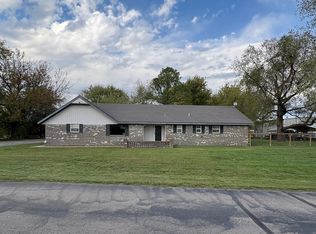
- $350,0003 bd2 ba2.4k sqft14935 Tyler Rd, Okmulgee, OK 74447For Sale By Owner
- $336,5003 bd2 ba1.8k sqft7430 Jefferson Rd, Okmulgee, OK 74447For Sale
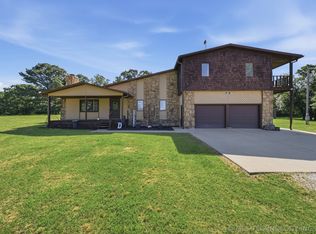 MLS ID #2620166, Amy McReynolds, Thunder Ridge Realty, LLC. MLS Technology, Inc.
- $389,0004 bd2 ba2k sqft12510 Gun Club Rd, Okmulgee, OK 74447For Sale
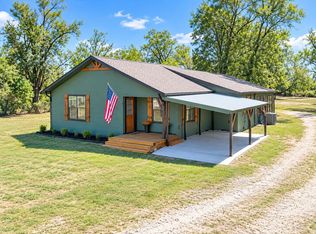 MLS ID #2636494, Jamie Goodnight, Keller Williams Advantage. MLS Technology, Inc.
- $409,0003 bd3 ba1.8k sqft15375 N 247th Rd, Okmulgee, OK 74447For Sale
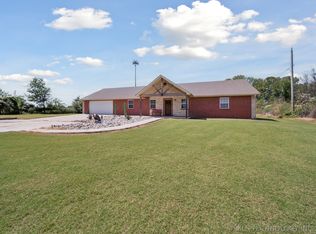 MLS ID #2633608, John Hall, Coldwell Banker Select. MLS Technology, Inc.
