Updated Colonial offering 2,304 sq ft of finished above-grade living space plus approximately 594 sq ft of finished lower-level bonus space. The spacious floor plan features generous living areas, abundant natural light, hardwood flooring throughout the upstairs bedrooms and hallway, and a family room highlighted by a gas fireplace. The primary suite and renovated bathrooms offer a custom tiled shower with premium finishes. The finished lower level provides excellent flexibility for a home office, gym, playroom, media room, or guest space. Major recent improvements include a new roof, new septic tank, new water heater, whole-house water filtration system, French drainage system, radon mitigation system, composite front porch, composite rear deck, new front entry door with sidelights, front-facing bay windows, and a Tesla/electric vehicle charging station. Listing agent has an ownership interest in the property.
Pending
Listed by: BHHS Verani Londonderry • Mark D Sutton • Mark.Sutton@verani.com
$649,000
15 Castle Hill Road, Pelham, NH 03076
3beds
2,898sqft
Single Family Residence
Built in 1988
1.1 Acres Lot
$662,900 Zestimate®
$224/sqft
$-- HOA
What's special
Renovated bathroomsSpacious floor planComposite rear deckComposite front porchAbundant natural lightFront-facing bay windowsPrimary suite
- 10 days
- 812
- 74
Zillow last checked:
Listing updated:
Listed by:
Mark D Sutton,
BHHS Verani Londonderry Mark.Sutton@verani.com
Source: PrimeMLS,MLS#: 5115446
Facts & features
Interior
Bedrooms & bathrooms
- Bedrooms: 3
- Bathrooms: 3
- Full bathrooms: 2
- 1/2 bathrooms: 1
Heating
- Propane, Hot Water
Cooling
- Attic Fan
Appliances
- Included: Gas Cooktop, ENERGY STAR Qualified Dishwasher, ENERGY STAR Qualified Dryer, ENERGY STAR Qualified Refrigerator, ENERGY STAR Qualified Washer, Gas Water Heater
Features
- Basement: Finished,Partially Finished,Unfinished,Interior Entry
Interior area
- Total structure area: 3,236
- Total interior livable area: 2,898 sqft
- Finished area above ground: 2,304
- Finished area below ground: 594
Property
Parking
- Total spaces: 1
- Parking features: Paved, Driveway, Garage, Electric Vehicle Charging Station(s)
- Garage spaces: 1
- Has uncovered spaces: Yes
Features
- Levels: Two
- Stories: 2
- Frontage length: Road frontage: 450
Lot
- Size: 1.1 Acres
- Features: Wooded, Neighborhood, Rural
Details
- Parcel number: PLHMM25B99
- Zoning description: R
- Special conditions: Standard
Construction
Type & style
- Home type: SingleFamily
- Architectural style: Colonial
- Property subtype: Single Family Residence
Materials
- Vinyl Siding
- Foundation: Poured Concrete
- Roof: Architectural Shingle
Condition
- New construction: No
- Year built: 1988
Utilities & green energy
- Electric: Circuit Breakers, On-Site
- Sewer: 1250 Gallon, Leach Field, Private Sewer, Septic Tank
- Utilities for property: Cable Available
Community & HOA
Location
- Region: Pelham
Financial & listing details
- Price per square foot: $224/sqft
- Tax assessed value: $607,700
- Annual tax amount: $8,241
- Date on market: 10/23/2026
- Electric utility on property: Yes
- Road surface type: Paved
Estimated market value
$662,900
$630,000 - $696,000
$4,188/mo
Price history
| Date | Event | Price |
|---|---|---|
| 10/26/2026 | Pending sale | $649,000$224/sqft |
Source:  PrimeMLS #5115446 Report a problem | ||
| 10/23/2026 | Listed for sale | $649,000+209%$224/sqft |
Source: PrimeMLS #5115446 Report a problem | ||
| 9/16/2011 | Sold | $210,000$72/sqft |
Source: Public Record Report a problem | ||
Public tax history
| Year | Property taxes | Tax assessment |
|---|---|---|
| 2024 | $7,875 +0.8% | $429,400 |
| 2023 | $7,811 +4.7% | $429,400 +0.3% |
| 2022 | $7,461 +8.9% | $428,300 -0.3% |
| 2021 | $6,853 +1.4% | $429,400 +28.4% |
| 2020 | $6,757 +4.1% | $334,500 |
| 2019 | $6,489 -1.1% | $334,500 +9.4% |
| 2018 | $6,560 +0% | $305,700 |
| 2017 | $6,557 +2.1% | $305,700 -0.3% |
| 2016 | $6,423 +1.3% | $306,600 +12.5% |
| 2015 | $6,338 +1.7% | $272,500 |
| 2014 | $6,232 | $272,500 |
| 2013 | $6,232 | $272,500 |
| 2011 | -- | -- |
Find assessor info on the county website
Monthly payment
Est. payment
Payment breakdown
Explore the cost of this home by adjusting the details. Changes won't be saved.Climate risks
Neighborhood: 03076
Nearby schools
Schools provided by the listing agent
- Elementary: Pelham Elementary School
- Middle: Pelham Memorial School
- High: Pelham High School
- District: Pelham
Source: PrimeMLS. This data may not be complete. We recommend contacting the local school district to confirm school assignments for this home.
Similar homes
- $649,0003 bd3 ba1.8k sqft22 Brandy Ln, Pelham, NH 03076For Sale
 MLS ID #73593862, Priscilla Fitzgerald, Fitzgerald & Associates. MLS PIN
- $635,0003 bd3 ba2.4k sqft75 Cutler Road, Litchfield, NH 03052Active
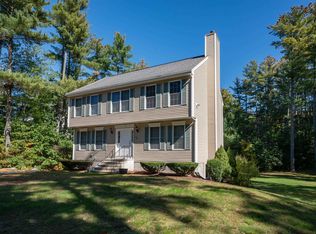 MLS ID #5116075, Parrott Realty Group. PrimeMLS
- $649,9003 bd3 ba2.7k sqft43 Cross Street, Salem, NH 03079Active
 MLS ID #5109861, Jeremy Nault. PrimeMLS
- $645,0004 bd2 ba1.6k sqft16 Victoria Circle, Pelham, NH 03076Active
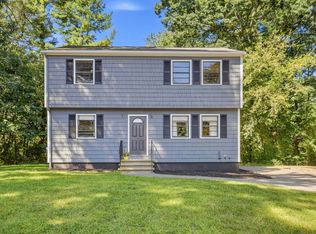 MLS ID #5108543, Alessandra Hakme-Silva. PrimeMLS
