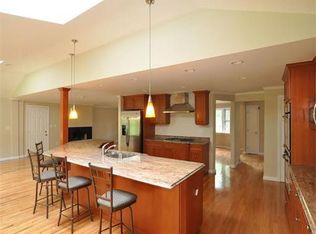
A CALIFORNIA SPRAWLING RANCH WITH THE WOW FACTOR! Prepare to fall in love with this MAGNIFICENT, OVERSIZED 3-4 bedroom, 2 bath home with a dedicated office, where SUNDRENCHED spaces, STYLISH UPDATES, and EXCEPTIONAL indoor-outdoor living come together in one incredible package! Set in a WONDERFUL neighborhood, this inviting home offers an impressive blend of SPACE, COMFORT, and VERSATILITY. Numerous significant UPDATES include BRAND NEW SEPTIC, ROOF, KITCHEN, BATHS, HVAC, and skylights. WALLS OF WINDOWS bathe the interior in natural light, while the STUNNING UPDATED kitchen impresses with QUARTZ countertops, STAINLESS STEEL appliances, UPDATED cabinetry, and a breakfast bar that opens seamlessly to the FIREPLACED family room with SKYLIGHT, CUSTOM built-ins, and sliders to the SPECTACULAR 4-season FLORIDA SUNROOM. A TRUE SHOWSTOPPER, this GORGEOUS SUNFILLED RETREAT features WALLS OF GLASS, VAULTED beamed SHIPLAP ceilings, and SERENE views of the PRIVATE, fenced-in backyard, with direct access to the tranquil patio oasis. The OPEN, INVITING layout is ideal for entertaining, with a dining room featuring a picture window and a bright, welcoming living room offering additional space to gather and unwind. Three SPACIOUS bedrooms include a serene primary suite with a private bath, while a dedicated office provides the perfect space for working from home or overnight guests. An updated full bath adds style and convenience. Central air, natural gas, and an attached 2-car garage complete this exceptional offering. Ideally located close to shopping, restaurants, lake, and town center, and within the sought-after, award-winning Heights Elementary School District. From the incredible four-season sunroom to the thoughtfully updated interiors, this is a home designed to be enjoyed in every season. MOVE RIGHT IN & MAKE IT YOURS JUST IN TIME FOR THE HOLIDAYS!
For sale
$1,095,000
36 Colburn Dr, Sharon, MA 02067
3beds
2,488sqft
Single Family Residence
Built in 1969
1.01 Acres Lot
$1,056,900 Zestimate®
$440/sqft
$-- HOA
What's special
Central airStunning updated kitchenGorgeous sunfilled retreatStylish updatesQuartz countertopsStainless steel appliancesDedicated office
- 18 days
- 1,257
- 69
Zillow last checked:
Listing updated:
Listed by:
Deborah Piazza 508-245-5001,
Coldwell Banker Realty - Sharon 781-784-3313
Source: MLS PIN,MLS#: 73596222
Facts & features
Interior
Bedrooms & bathrooms
- Bedrooms: 3
- Bathrooms: 2
- Full bathrooms: 2
- Main level bathrooms: 2
- Main level bedrooms: 3
Primary bedroom
- Features: Ceiling Fan(s), Closet, Flooring - Wall to Wall Carpet
- Level: Main,First
Bedroom 2
- Features: Ceiling Fan(s), Closet, Flooring - Wall to Wall Carpet
- Level: Main,First
Bedroom 3
- Features: Flooring - Wall to Wall Carpet, Recessed Lighting
- Level: Main,First
Bathroom 1
- Features: Bathroom - Full, Bathroom - Tiled With Shower Stall, Flooring - Stone/Ceramic Tile, Countertops - Stone/Granite/Solid
- Level: Main,First
Bathroom 2
- Features: Bathroom - Full, Bathroom - Tiled With Tub & Shower, Flooring - Stone/Ceramic Tile, Countertops - Stone/Granite/Solid
- Level: Main,First
Dining room
- Features: Flooring - Wall to Wall Carpet, Window(s) - Picture, Chair Rail
- Level: Main,First
Family room
- Features: Skylight, Closet/Cabinets - Custom Built, Flooring - Stone/Ceramic Tile, Recessed Lighting, Slider, Crown Molding
- Level: Main,First
Kitchen
- Features: Ceiling Fan(s), Flooring - Stone/Ceramic Tile, Dining Area, Countertops - Stone/Granite/Solid, Breakfast Bar / Nook, Cabinets - Upgraded, Recessed Lighting, Remodeled, Slider, Stainless Steel Appliances, Gas Stove, Crown Molding
- Level: Main,First
Living room
- Features: Ceiling Fan(s), Flooring - Wall to Wall Carpet, Window(s) - Picture, Chair Rail, Open Floorplan
- Level: Main,First
Heating
- Forced Air, Natural Gas
Cooling
- Central Air
Appliances
- Included: Range, Dishwasher, Microwave, Refrigerator, Freezer
- Laundry: First Floor
Features
- Ceiling Fan(s), Closet, Closet/Cabinets - Custom Built, Recessed Lighting, Crown Molding, Slider, Ceiling - Half-Vaulted, Study, Sun Room
- Flooring: Tile, Carpet, Flooring - Wall to Wall Carpet, Flooring - Stone/Ceramic Tile
- Windows: Skylight, Picture
- Has basement: No
- Number of fireplaces: 1
- Fireplace features: Family Room
Interior area
- Total structure area: 2,488
- Total interior livable area: 2,488 sqft
- Finished area above ground: 2,488
Property
Parking
- Total spaces: 8
- Parking features: Attached, Garage Door Opener, Paved Drive, Off Street, Paved
- Attached garage spaces: 2
- Uncovered spaces: 6
Features
- Patio & porch: Porch - Enclosed
- Exterior features: Porch - Enclosed, Storage, Fenced Yard
- Fencing: Fenced
- Waterfront features: Lake/Pond, Beach Ownership(Public)
Lot
- Size: 1.01 Acres
- Features: Wooded, Level
Details
- Parcel number: 220999
- Zoning: Res
Construction
Type & style
- Home type: SingleFamily
- Architectural style: Ranch
- Property subtype: Single Family Residence
Materials
- Frame
- Foundation: Slab
- Roof: Shingle
Condition
- Year built: 1969
Utilities & green energy
- Electric: 200+ Amp Service
- Sewer: Private Sewer
- Water: Public
Community & HOA
Community
- Features: Public Transportation, Shopping, Tennis Court(s), Park, Walk/Jog Trails, Golf, Bike Path, Highway Access, House of Worship, Public School, T-Station, Sidewalks
HOA
- Has HOA: No
Location
- Region: Sharon
Financial & listing details
- Price per square foot: $440/sqft
- Tax assessed value: $811,300
- Annual tax amount: $13,913
- Date on market: 10/28/2026
- Exclusions: Washer/Dryer Negotiable
- Road surface type: Paved
Estimated market value
$1,056,900
$1.00M - $1.11M
$4,288/mo
Price history
| Date | Event | Price |
|---|---|---|
| 10/28/2026 | Listed for sale | $1,095,000$440/sqft |
Source: MLS PIN #73596222 Report a problem | ||
Public tax history
| Year | Property taxes | Tax assessment |
|---|---|---|
| 2025 | $13,414 +3% | $767,400 +3.5% |
| 2024 | $13,029 +7.9% | $741,100 +14.1% |
| 2023 | $12,072 +2% | $649,400 +8.4% |
| 2022 | $11,830 +0.9% | $599,000 +4.4% |
| 2021 | $11,721 +7.5% | $573,700 |
| 2020 | $10,900 +7.1% | $573,700 +9.4% |
| 2019 | $10,182 +1.1% | $524,600 +0.9% |
| 2018 | $10,067 +1.9% | $519,700 +3.2% |
| 2017 | $9,879 +2.4% | $503,500 +5% |
| 2016 | $9,643 +6.7% | $479,500 +7.7% |
| 2015 | $9,040 +8% | $445,300 +9.3% |
| 2014 | $8,370 +3.5% | $407,300 +3% |
| 2013 | $8,088 +3.1% | $395,500 +1.4% |
| 2012 | $7,847 +3.3% | $390,200 |
| 2011 | $7,597 +4.4% | $390,200 -3.9% |
| 2010 | $7,277 -2.4% | $406,100 -3.5% |
| 2009 | $7,457 +2.6% | $420,800 -2.8% |
| 2008 | $7,267 +9% | $432,800 -8% |
| 2007 | $6,664 +8.3% | $470,600 +15.5% |
| 2006 | $6,156 +3% | $407,400 +6.2% |
| 2005 | $5,975 | $383,500 |
| 2004 | $5,975 +5.8% | $383,500 +32.2% |
| 2003 | $5,647 +27.4% | $290,200 +14.2% |
| 2001 | $4,432 +17.3% | $254,100 +30.4% |
| 1997 | $3,779 | $194,800 |
Find assessor info on the county website
Monthly payment
Est. payment
Payment breakdown
Explore the cost of this home by adjusting the details. Changes won't be saved.Climate risks
Neighborhood: 02067
Nearby schools
Schools provided by the listing agent
- Elementary: Heights
- Middle: Sharon
- High: Sharon
Source: MLS PIN. This data may not be complete. We recommend contacting the local school district to confirm school assignments for this home.
Similar homes
- $1,150,0004 bd3 ba3.6k sqft57 Bishop Rd, Sharon, MA 02067For Sale
 MLS ID #73598979, Deborah Piazza, Coldwell Banker Realty - Sharon. MLS PIN
- $759,0003 bd2 ba1.9k sqft9 Hampshire Ave, Sharon, MA 02067For Sale
 MLS ID #73599238, Deborah Piazza, Coldwell Banker Realty - Sharon. MLS PIN
- $1,375,0005 bd4 ba3.6k sqft2415 Bay Rd, Sharon, MA 02067For Sale
 MLS ID #73587727, Kerstin Gallant, Keller Williams Elite - Sharon. MLS PIN
- $950,0003 bd2 ba2.3k sqft346 Chestnut St, Franklin, MA 02038For Sale
 MLS ID #73593619, Eileen A. Mason, REMAX Executive Realty. MLS PIN
