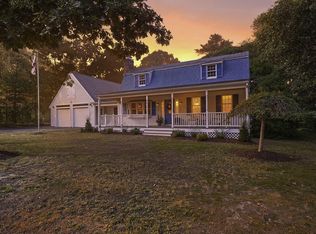
Beautifully updated and turnkey, this property is a special Eastham offering with the space, updates, outdoor living, and water access that are increasingly hard to find. Extensive improvements since 2020 include new mechanicals, kitchen, baths, flooring, septic, electrical, insulation, many windows, and outdoor upgrades. The spacious interior features four bedrooms, a generous great room, dining area open to the kitchen, and a finished lower level offering additional space for guests or recreation. Outdoor living is just as impressive, with an AZEK deck and bluestone terrace with fire pit in front, plus another expansive deck in the rear, offering plenty of places to gather, dine, relax and enjoy the Cape lifestyle. Just down the street, deeded rights to Town Cove provide an opportunity to enjoy time on the water, with a convenient place to keep kayaks and paddleboards. With quick access to Nauset and Coast Guard beaches, enjoying the best of the Cape's waters is easy. Whether you're seeking a year-round home, a Cape getaway, or an investment opportunity, this move-in-ready property delivers a rare combination of thoughtful updates, generous living space, and coastal lifestyle.
For sale
$1,150,000
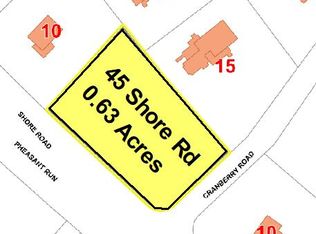
15 Cranberry Road, Eastham, MA 02642
4beds
2,729sqft
Single Family Residence
Built in 1959
0.5 Acres Lot
$1,114,000 Zestimate®
$421/sqft
$-- HOA
What's special
- 13 days
- 967
- 73
Zillow last checked:
Listing updated:
Listed by:
Kelly L Schwarz 774-212-7911,
EXIT Cape Realty
Source: CCIMLS,MLS#: 22605231
Facts & features
Interior
Bedrooms & bathrooms
- Bedrooms: 4
- Bathrooms: 2
- Full bathrooms: 2
Heating
- Oil
Cooling
- Central Air
Appliances
- Included: Dishwasher, Microwave, Electric Range, Refrigerator, Range Hood, Washer, Water Heater
- Laundry: Electric Dryer
Features
- Linen Closet, Pantry, Recessed Lighting
- Flooring: Hardwood, Tile, Carpet
- Basement: Finished,Full
- Number of fireplaces: 2
Interior area
- Total structure area: 2,729
- Total interior livable area: 2,729 sqft
Property
Parking
- Total spaces: 3
- Parking features: Driveway
- Attached garage spaces: 1
- Has uncovered spaces: Yes
Features
- Stories: 2
- Patio & porch: Deck, Patio
- Exterior features: Outdoor Shower
Lot
- Size: 0.5 Acres
- Features: Additional Land Available
Details
- Parcel number: EAST M:18 B: L:380
- Special conditions: None
Construction
Type & style
- Home type: SingleFamily
- Property subtype: Single Family Residence
Materials
- Shingle Siding
- Roof: Asphalt
Condition
- Year built: 1959
Utilities & green energy
- Water: Public
Community & HOA
Community
- Features: Deeded Beach Rights
Location
- Region: Eastham
Financial & listing details
- Price per square foot: $421/sqft
- Tax assessed value: $928,600
- Annual tax amount: $6,986
- Date on market: 10/15/2026
- Cumulative days on market: 6 days
- Road surface type: Dirt
Estimated market value
$1,114,000
$1.06M - $1.17M
$3,138/mo
Price history
| Date | Event | Price |
|---|---|---|
| 10/22/2026 | Listed for sale | $1,150,000+187.6%$421/sqft |
Source:  CCIMLS #22605231 Report a problem | ||
| 11/28/2019 | Listing removed | $399,900$147/sqft |
Source: Silverstone Realty Group #72586101 Report a problem | ||
| 11/14/2019 | Pending sale | $399,900$147/sqft |
Source: Silverstone Realty Group #72586101 Report a problem | ||
| 10/29/2019 | Listed for sale | $399,900$147/sqft |
Source: Silverstone Realty Group #72586101 Report a problem | ||
Public tax history
| Year | Property taxes | Tax assessment |
|---|---|---|
| 2025 | $6,752 +13.3% | $875,800 +3.1% |
| 2024 | $5,957 +9.1% | $849,800 +12.7% |
| 2023 | $5,459 +26.4% | $754,000 +49.8% |
| 2022 | $4,319 +2.9% | $503,400 +10.1% |
| 2021 | $4,198 -5.9% | $457,300 -10.6% |
| 2020 | $4,459 +8.9% | $511,400 +3% |
| 2019 | $4,096 +1.7% | $496,500 +3% |
| 2018 | $4,026 +7.8% | $482,200 +2% |
| 2017 | $3,734 +7.4% | $472,600 +1.1% |
| 2016 | $3,478 +7.5% | $467,500 +2.6% |
| 2015 | $3,235 +1.1% | $455,700 |
| 2014 | $3,199 +7% | $455,700 -0.5% |
| 2013 | $2,990 +2.8% | $457,900 |
| 2012 | $2,908 +5.3% | $457,900 -2% |
| 2011 | $2,762 +4.3% | $467,300 -2.8% |
| 2010 | $2,649 -2.3% | $480,800 -5.9% |
| 2009 | $2,712 +14.2% | $510,800 -0.9% |
| 2008 | $2,375 | $515,200 |
| 2007 | $2,375 -0.8% | $515,200 +0.9% |
| 2006 | $2,395 +6.2% | $510,600 +18.4% |
| 2005 | $2,256 +3.4% | $431,300 +1.3% |
| 2004 | $2,181 -2.2% | $425,900 +80.7% |
| 2003 | $2,230 +14.4% | $235,700 +1.7% |
| 2001 | $1,949 -4.4% | $231,800 +33.2% |
| 2000 | $2,038 | $174,000 |
Find assessor info on the county website
Monthly payment
Est. payment
Payment breakdown
Explore the cost of this home by adjusting the details. Changes won't be saved.Climate risks
Neighborhood: 02642
Similar homes
- $949,0003 bd3 ba2k sqft59 Joshuas Way, Eastham, MA 02642For Sale
 MLS ID #22604440, Marirose Lynch, RE/MAX Real Estate Center. CCIMLS
- $1,300,0003 bd3 ba2.5k sqft55 Whitney Road, Eastham, MA 02642For Sale
 MLS ID #22604227, Bob Sheldon, RE/MAX Real Estate Center. CCIMLS
- $1,589,0003 bd4 ba2.6k sqft20 Kittiwake Lane, Eastham, MA 02642For Sale
 MLS ID #22505173, Kimberley B Vitale, William Raveis Real Estate & Home Services. CCIMLS
- $949,0003 bd2 ba2.1k sqft40 Squirrel Run, Eastham, MA 02642For Sale
 MLS ID #22604853, LUXRECapeCod, LuxRECapeCod, Inc.. CCIMLS
- $1,200,0003 bd2 ba2.1k sqft110 Quanset Road, Orleans, MA 02653For SaleMLS ID #22605098, The Cape House Team, William Raveis Real Estate & Home Services. CCIMLS
- $1,499,9005 bd4 ba3.7k sqft695 Cable Road, Eastham, MA 02642New ConstructionMLS ID #22602684, The Eva Scott Group, Gibson Sotheby's International Realty. CCIMLS
- $1,500,0003 bd3 ba2k sqft720 Massasoit Road, Eastham, MA 02642For SaleMLS ID #22604470, Bob Sheldon, RE/MAX Real Estate Center. CCIMLS
- $1,299,0004 bd2 ba1.8k sqft9 Honeysuckle Lane, Orleans, MA 02653For SaleMLS ID #22605133, Michelle A Ryan, Today Real Estate. CCIMLS
- $1,629,0005 bd4 ba3.2k sqft160 Quail Cover Lane, Eastham, MA 02642For SaleMLS ID #22603747, Matthew P Burger, Kinlin Grover Compass. CCIMLS
- $1,150,7004 bd3 ba2.1k sqft21 Mill Pond Road, Harwich, MA 02645For SaleMLS ID #22602815, Pete V Cacciatore, Andrew Abu, Inc.. CCIMLS
- $949,0004 bd2 ba2.1k sqft2 Shell Lane, Orleans, MA 02653For SaleMLS ID #22601075, Leighton Team, Keller Williams Realty. CCIMLS
- $1,200,0003 bd2 ba1.5k sqft5 Evelyns Drive, Harwich, MA 02645For SaleMLS ID #22604944, Scott Zaino Group, Keller Williams Realty. CCIMLS
- $1,199,0004 bd3 ba2.3k sqft22 Cannon Hill Drive, Harwich, MA 02645For SaleMLS ID #22604631, Paul V Hines, III, Foran Realty. CCIMLS
- $1,695,0003 bd4 ba2.7k sqft450 Quason Drive, Eastham, MA 02642For SaleMLS ID #22604694, Lynn McDermott, VIP Real Estate. CCIMLS
- $895,0006 bd3 ba2.4k sqft73 S Orleans Road, Orleans, MA 02653For SaleMLS ID #22605089, Amy L Harbeck, Kinlin Grover Compass. CCIMLS
- $825,0003 bd3 ba1.7k sqft11 Fallon Road, Eastham, MA 02642For SaleMLS ID #22604293, Rob Young, William Raveis Real Estate & Home Services. CCIMLS
- $995,0004 bd4 ba3.2k sqft32 Pleasant Bay Road, Harwich, MA 02645For SaleMLS ID #22605117, Lori L Fanning Smith, Compass Massachusetts, LLC. CCIMLS
- $1,175,0003 bd2 ba2.2k sqft243 Crowell Road, Chatham, MA 02633For SaleMLS ID #22600915, Michael Hall, William Raveis Real Estate & Home Services. CCIMLS
- $1,595,0002 bd3 ba3k sqft35 Asa's Road, Eastham, MA 02642For SaleMLS ID #22604689, Donna C Gemborys, William Raveis Real Estate & Home Services. CCIMLS
- $775,0006 bd2 ba1.9k sqft95 Queen Anne Drive, Eastham, MA 02642For SaleMLS ID #22602522, The Bohman Hartung Group, Gibson Sotheby's International Realty. CCIMLS
