Move right into this beautifully renovated 4 bedroom, 2.5 bath contemporary Ranch with 1,800sf of living space in wonderful Nobscot neighborhood! This lovely, bright, wide open floor plan has beautiful new, wood look tile floors, recessed lights & fresh paint throughout! Gorgeous, brand new kitchen with new cabinets, Quartz countertops, Quartz backsplash & stainless steel appliances! Open floor plan with Dining room opening to huge living rm with picture window & French door to large deck overlooking amazing private backyard! Lg family room with picture window & laundry area! New private Primary suite with oversized closet & new luxurious full bath with double sink vanity, Quartz counters, beautiful tiled walls & oversized tiled shower with glass enclosure! 2nd Primary bedroom with double closet & updated full bath! 2 additional large bedrooms both with double closets! 2 brand new heating & central air units, new 200 amp electric, new hot water tank, new laundry area, new insulation, new driveway & more! See list of updates! Gorgeous landscaped front & back yards with many beautiful flowering plants throughout! Private, level backyard with shed & huge amazing flower garden! Wonderful neighborhood, close to all major routes schools & shopping & right on the Sudbury line for more shopping & restaurants!
Pending
$675,000
15 Eaton Rd W, Framingham, MA 01701
4beds
1,806sqft
Single Family Residence
Built in 1961
0.46 Acres Lot
$678,100 Zestimate®
$374/sqft
$-- HOA
What's special
Laundry areaQuartz backsplashHuge amazing flower gardenQuartz countertopsRecessed lightsStainless steel appliancesNew cabinets
- 25 days
- 258
- 10
Zillow last checked:
Listing updated:
Listed by:
Kathy Foran 508-395-2932,
Realty Executives Boston West 508-879-0660
Source: MLS PIN,MLS#: 73581641
Facts & features
Interior
Bedrooms & bathrooms
- Bedrooms: 4
- Bathrooms: 3
- Full bathrooms: 2
- 1/2 bathrooms: 1
Primary bedroom
- Features: Bathroom - Full, Closet, Flooring - Stone/Ceramic Tile, Recessed Lighting, Remodeled
- Level: First
- Area: 252
- Dimensions: 14 x 18
Bedroom 2
- Features: Bathroom - Full, Flooring - Stone/Ceramic Tile, Recessed Lighting, Remodeled, Closet - Double
- Level: First
- Area: 143
- Dimensions: 11 x 13
Bedroom 3
- Features: Flooring - Stone/Ceramic Tile, Recessed Lighting, Remodeled, Closet - Double
- Level: First
- Area: 143
- Dimensions: 13 x 11
Bedroom 4
- Features: Flooring - Stone/Ceramic Tile, Chair Rail, Recessed Lighting, Remodeled, Closet - Double
- Level: First
- Area: 110
- Dimensions: 10 x 11
Primary bathroom
- Features: Yes
Bathroom 1
- Features: Bathroom - Half, Flooring - Stone/Ceramic Tile
- Level: First
- Area: 30
- Dimensions: 6 x 5
Bathroom 2
- Features: Bathroom - Full, Bathroom - Tiled With Tub & Shower, Flooring - Stone/Ceramic Tile
- Level: First
- Area: 45
- Dimensions: 9 x 5
Bathroom 3
- Features: Bathroom - Full, Bathroom - Double Vanity/Sink, Bathroom - Tiled With Shower Stall, Flooring - Stone/Ceramic Tile, Countertops - Stone/Granite/Solid, Recessed Lighting, Remodeled
- Level: First
- Area: 117
- Dimensions: 9 x 13
Dining room
- Features: Flooring - Stone/Ceramic Tile, Window(s) - Picture, Open Floorplan, Recessed Lighting, Remodeled, Lighting - Overhead
- Level: First
- Area: 117
- Dimensions: 9 x 13
Family room
- Features: Flooring - Stone/Ceramic Tile, Window(s) - Picture, Open Floorplan, Recessed Lighting, Remodeled
- Level: First
- Area: 182
- Dimensions: 14 x 13
Kitchen
- Features: Countertops - Stone/Granite/Solid, Open Floorplan, Recessed Lighting, Remodeled, Stainless Steel Appliances
- Level: First
- Area: 143
- Dimensions: 11 x 13
Living room
- Features: Flooring - Stone/Ceramic Tile, Window(s) - Picture, French Doors, Deck - Exterior, Exterior Access, Open Floorplan, Recessed Lighting, Remodeled
- Level: First
- Area: 240
- Dimensions: 20 x 12
Heating
- Forced Air, Heat Pump
Cooling
- Central Air
Appliances
- Included: Electric Water Heater, Water Heater, Range, Dishwasher, Disposal, Microwave, Refrigerator, Washer, Dryer
- Laundry: Flooring - Stone/Ceramic Tile, Electric Dryer Hookup, Remodeled, Washer Hookup, First Floor
Features
- Flooring: Tile
- Has basement: No
- Has fireplace: No
Interior area
- Total structure area: 1,806
- Total interior livable area: 1,806 sqft
- Finished area above ground: 1,806
Property
Parking
- Total spaces: 3
- Parking features: Storage, Paved Drive, Driveway, Paved
- Has garage: Yes
- Uncovered spaces: 3
Accessibility
- Accessibility features: Accessible Entrance
Features
- Patio & porch: Deck, Patio
- Exterior features: Deck, Patio, Storage, Professional Landscaping
Lot
- Size: 0.46 Acres
- Features: Level
Details
- Parcel number: M:0009 B:0040 L:4705,503706
- Zoning: R3
Construction
Type & style
- Home type: SingleFamily
- Architectural style: Ranch
- Property subtype: Single Family Residence
Materials
- Foundation: Slab
- Roof: Shingle
Condition
- Year built: 1961
Utilities & green energy
- Electric: Circuit Breakers, 200+ Amp Service
- Sewer: Public Sewer
- Water: Public
- Utilities for property: for Electric Range, for Electric Oven, for Electric Dryer, Washer Hookup
Green energy
- Energy efficient items: Thermostat
Community & HOA
Community
- Features: Public Transportation, Shopping, Pool, Tennis Court(s), Park, Walk/Jog Trails, Stable(s), Golf, Medical Facility, Bike Path, Conservation Area, Highway Access, House of Worship, Public School, T-Station, University
HOA
- Has HOA: No
Location
- Region: Framingham
Financial & listing details
- Price per square foot: $374/sqft
- Tax assessed value: $600,300
- Annual tax amount: $7,102
- Date on market: 10/2/2026
- Road surface type: Paved
Estimated market value
$678,100
$644,000 - $712,000
$4,214/mo
Price history
| Date | Event | Price |
|---|---|---|
| 10/3/2026 | Pending sale | $675,000$374/sqft |
Source: MLS PIN #73581641 Report a problem | ||
| 10/1/2026 | Listed for sale | $675,000$374/sqft |
Source: MLS PIN #73581641 Report a problem | ||
| 9/27/2026 | Pending sale | $675,000$374/sqft |
Source: MLS PIN #73581641 Report a problem | ||
| 9/23/2026 | Listed for sale | $675,000+325.9%$374/sqft |
Source: MLS PIN #73581641 Report a problem | ||
| 3/31/1997 | Sold | $158,500$88/sqft |
Source: Public Record Report a problem | ||
Public tax history
| Year | Property taxes | Tax assessment |
|---|---|---|
| 2025 | $6,882 +5% | $576,400 +9.6% |
| 2024 | $6,554 +5.1% | $526,000 +10.4% |
| 2023 | $6,235 +6.4% | $476,300 +11.7% |
| 2022 | $5,860 +2.6% | $426,500 +4.9% |
| 2021 | $5,713 -0.3% | $406,600 +6.2% |
| 2020 | $5,733 +2.2% | $382,700 +5% |
| 2019 | $5,608 +2.5% | $364,600 +8.8% |
| 2018 | $5,470 -1% | $335,200 +1.4% |
| 2017 | $5,523 +3.4% | $330,500 +7.5% |
| 2016 | $5,343 | $307,400 |
Find assessor info on the county website
Monthly payment
Est. payment
Payment breakdown
Explore the cost of this home by adjusting the details. Changes won't be saved.Climate risks
Neighborhood: 01701
Nearby schools
Schools provided by the listing agent
- High: Framingham Hs
Source: MLS PIN. This data may not be complete. We recommend contacting the local school district to confirm school assignments for this home.

Similar homes
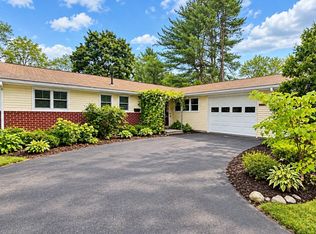
- $659,9003 bd2 ba2.1k sqft29 Hiram Rd, Framingham, MA 01701For Sale
 MLS ID #73590700, The Ali Joyce Team, Real Broker MA, LLC. MLS PIN
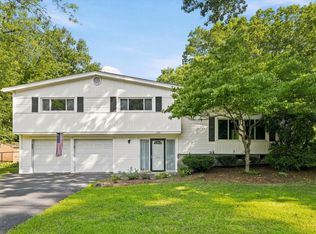
- $670,0004 bd2 ba1.9k sqft14 Cornell Rd, Framingham, MA 01701For Sale
 MLS ID #73582590, Jose Natal, Mega Realty Services. MLS PIN
- $649,0004 bd3 ba2.1k sqft349 Pleasant St, Framingham, MA 01701For Sale
 MLS ID #73593243, Kathy Foran, Realty Executives Boston West. MLS PIN
- $629,0004 bd3 ba1.8k sqft59 Eaton Rd, Framingham, MA 01701For Sale
 MLS ID #73563148, Mark McGowan, Redfin Corp.. MLS PIN
