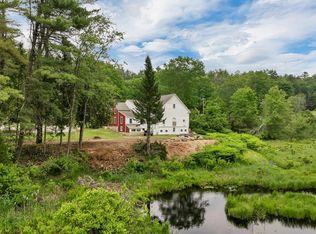
Lifestyle meets Lakes Region living at 15 Federal Corner Rd-where timeless New England character has been thoughtfully reimagined for today. Set on 1.19 beautiful acres, this meticulously renovated 2,300 sq ft Cape offers 4 bedrooms and 2¾ baths, including a private first-floor primary suite. Inside, wide hardwood floors, exposed beams and two original masonry hearths bring warmth and character, while the all-new kitchen features new cabinetry, appliances, gas cooking and a spacious island made for gathering. A first-floor library/bonus room and peaceful breakfast nook add flexible spaces to work, read or unwind. Tile baths, fresh finishes and radiant floor heat add comfort, while propane and electric heat provide additional flexibility. Major improvements include a new roof, vinyl siding, windows, garage door, plumbing, electrical, landscaping and extensive interior updates throughout. The original fireplaces are preserved as architectural features and are sealed/non-operational. Just minutes from Lake Winnipesaukee and Pier 19, enjoy boating, swimming, hiking, fall foliage, skiing and four-season Lakes Region recreation. Full renovation details available, including updates to kitchen, flooring, roof, windows, plumbing, electrical and finishes.
Active
Listed by: www.HomeZu.com • Jason Saphire
$589,900
15 Federal Corner Road, Tuftonboro, NH 03816
4beds
2,300sqft
Single Family Residence
Built in 1965
1.19 Acres Lot
$580,400 Zestimate®
$256/sqft
$-- HOA
What's special
Radiant floor heatFresh finishesPrivate first-floor primary suiteWide hardwood floorsVinyl sidingGas cookingNew roof
- 6 days
- 769
- 74
Zillow last checked:
Listing updated:
Listed by:
Jason Saphire,
www.HomeZu.com 877-249-5478
Source: PrimeMLS,MLS#: 5109270
Facts & features
Interior
Bedrooms & bathrooms
- Bedrooms: 4
- Bathrooms: 3
- Full bathrooms: 2
- 3/4 bathrooms: 1
Heating
- Baseboard, Electric, In Floor, Zoned, Radiant Electric, Wall Furnace
Cooling
- None
Appliances
- Included: Dishwasher, Microwave, Refrigerator, Gas Stove
- Laundry: Laundry Hook-ups, 1st Floor Laundry
Features
- Ceiling Fan(s), Dining Area, Hearth, Kitchen Island, Primary BR w/ BA, Vaulted Ceiling(s), Walk-in Pantry
- Flooring: Carpet, Hardwood, Tile
- Windows: Screens
- Basement: Crawl Space
- Number of fireplaces: 2
- Fireplace features: 2 Fireplaces
Interior area
- Total structure area: 2,300
- Total interior livable area: 2,300 sqft
- Finished area above ground: 2,300
- Finished area below ground: 0
Property
Parking
- Total spaces: 1
- Parking features: Paved, Driveway, Garage
- Garage spaces: 1
- Has uncovered spaces: Yes
Features
- Levels: 1.75
- Stories: 1.75
- Patio & porch: Patio, Porch
- Frontage length: Road frontage: 121
Lot
- Size: 1.19 Acres
- Features: Country Setting, Landscaped
Details
- Parcel number: TUFTM00055B000003L000005
- Zoning description: MDR
- Special conditions: Standard
Construction
Type & style
- Home type: SingleFamily
- Architectural style: Cape
- Property subtype: Single Family Residence
Materials
- Wood Frame
- Foundation: Concrete, Pillar/Post/Pier
- Roof: Architectural Shingle
Condition
- New construction: No
- Year built: 1965
Utilities & green energy
- Electric: 200+ Amp Service
- Sewer: 1250 Gallon, Concrete, Leach Field, Private Sewer, Septic Tank
- Utilities for property: Phone, Cable Available, Gas On-Site
Community & HOA
Community
- Security: Smoke Detector(s)
Location
- Region: Tuftonboro
Financial & listing details
- Price per square foot: $256/sqft
- Tax assessed value: $393,800
- Annual tax amount: $3,500
- Date on market: 9/10/2026
- Road surface type: Paved
Estimated market value
$580,400
$551,000 - $609,000
$1,870/mo
Price history
| Date | Event | Price |
|---|---|---|
| 9/10/2026 | Listed for sale | $589,900+118.5%$256/sqft |
Source:  PrimeMLS #5109270 Report a problem PrimeMLS #5109270 Report a problem | ||
| 5/7/2026 | Sold | $270,000-28.8%$117/sqft |
Source: Public Record Report a problem | ||
| 10/7/2025 | Listing removed | $379,000$165/sqft |
Source: PrimeMLS #5054367 Report a problem | ||
| 10/1/2025 | Price change | $379,000-2.8%$165/sqft |
Source: PrimeMLS #5054367 Report a problem | ||
| 9/12/2025 | Price change | $389,900-3.5%$170/sqft |
Source: PrimeMLS #5054367 Report a problem | ||
| 8/29/2025 | Price change | $404,000-4.7%$176/sqft |
Source: PrimeMLS #5054367 Report a problem | ||
| 8/8/2025 | Price change | $424,000-3.6%$184/sqft |
Source: PrimeMLS #5054367 Report a problem | ||
| 7/31/2025 | Listed for sale | $439,900+144.4%$191/sqft |
Source: PrimeMLS #5054367 Report a problem | ||
| 9/25/2015 | Sold | $180,000-5.2%$78/sqft |
Source: Public Record Report a problem | ||
| 7/24/2015 | Price change | $189,900-2.4%$83/sqft |
Source: BHHS Spencer-Hughes Real Estate #4434829 Report a problem | ||
| 7/11/2015 | Price change | $194,500-11.6%$85/sqft |
Source: BHHS Spencer-Hughes Real Estate #4434829 Report a problem | ||
| 6/4/2015 | Price change | $220,000-1.8%$96/sqft |
Source: Owner Report a problem | ||
| 4/24/2015 | Price change | $224,000+12.3%$97/sqft |
Source: Owner Report a problem | ||
| 7/21/2010 | Listed for sale | $199,500$87/sqft |
Source: Prudential Real Estate #4012893 Report a problem | ||
| 3/21/2010 | Listing removed | $199,500$87/sqft |
Source: Prudential Real Estate #2796008 Report a problem | ||
| 12/25/2009 | Price change | $199,500-4.5%$87/sqft |
Source: Prudential Real Estate #2796008 Report a problem | ||
| 8/31/2009 | Listed for sale | $209,000$91/sqft |
Source: Prudential Real Estate #2796008 Report a problem | ||
Public tax history
| Year | Property taxes | Tax assessment |
|---|---|---|
| 2024 | $3,001 +4.8% | $393,800 |
| 2023 | $2,863 +12.9% | $393,800 |
| 2022 | $2,536 +0.1% | $393,800 +48.6% |
| 2020 | $2,533 -5.4% | $265,000 |
| 2019 | $2,679 +8.7% | $265,000 +20.2% |
| 2018 | $2,464 +3.8% | $220,400 |
| 2017 | $2,374 +3.3% | $220,400 |
| 2016 | $2,299 +0.4% | $220,400 |
| 2015 | $2,290 +4% | $220,400 |
| 2014 | $2,202 +0.2% | $220,400 -8.4% |
| 2012 | $2,198 -6.3% | $240,500 -7.6% |
| 2009 | $2,346 +13.3% | $260,400 |
| 2008 | $2,070 +12.6% | $260,400 |
| 2006 | $1,838 | $260,400 |
Find assessor info on the county website
Monthly payment
Est. payment
Payment breakdown
Explore the cost of this home by adjusting the details. Changes won't be saved.Climate risks
Neighborhood: 03816
- $584,6002 bd-- ba1.8k sqft16 Federal Corner Rd, Tuftonboro, NH 03816Off Market
- $426,0002 bd2 ba2.1k sqft21 Federal Corner Rd, Tuftonboro, NH 03816Off Market
- $498,9003 bd2 ba1.8k sqft11 Federal Corner Rd, Tuftonboro, NH 03816Off Market
- $---- bd-- ba-- sqft25 Federal Corner Rd, Tuftonboro, NH 03816Off Market
Similar homes
- $639,0003 bd3 ba1.7k sqft188 Mountain Road, Tuftonboro, NH 03816Active
 MLS ID #5107948, Brie Stephens. PrimeMLS
 - $599,0004 bd3 ba2.7k sqft17 Frohock Brook Road, Alton, NH 03810Active
 MLS ID #5106671, Aaron Dore. PrimeMLS
 - $799,9004 bd5 ba3.3k sqft396 Governor Wentworth Highway, Tuftonboro, NH 03816Active
 MLS ID #5091524, Randall Parker. PrimeMLS
 - $549,0005 bd3 ba2.6k sqft21 Waumbeck Road, Wolfeboro, NH 03894Active
 MLS ID #5106982, Lucy Van Cleve. PrimeMLS
 - $599,0004 bd2 ba2.4k sqft510 Balch Mill Road, Newfield, ME 04095Active
 MLS ID #1656941, Real Estate 2000 ME/NH. Maine Listings
