NEW PRICE! AN EXCEPTIONAL OPPORTUNITY IN AVON! If you've been searching for a spacious 4-bedroom Colonial in a desirable neighborhood, this home deserves a closer look! Tucked away near the end of an established residential street, this property offers the space, versatility and location buyers are looking for.The main level features a spacious eat-in kitchen that opens directly into an impressive family room with cathedral ceilings and a wood-burning stove insert, creating the perfect setting for relaxing or entertaining. A formal dining room provides additional space for holiday gatherings and special occasions.Step outside to an oversized deck and brick patio overlooking a generous backyard situated on approximately .40 acres, offering plenty of room for outdoor entertaining and enjoyment. Upstairs, you'll find four comfortable bedrooms and a full bathroom. Need more space? The finished basement offers endless possibilities for a second family room, home office, exercise area or game room.An oversized two-car garage with a walk-up storage loft provides exceptional storage and convenience. Ideally located with easy access to major routes, shopping and everyday amenities.With a substantial price improvement, this home presents an outstanding opportunity for buyers looking to get more for their money in Avon. Don't overlook this one! Schedule your private showing today.
Pending
Price cut: $35K (10/13)
$639,900
15 Johnson Rd, Avon, MA 02322
4beds
1,950sqft
Single Family Residence
Built in 1961
0.4 Acres Lot
$674,000 Zestimate®
$328/sqft
$-- HOA
What's special
Oversized deckCathedral-ceiling family roomGenerous living spaceBackyard built for entertainingGreat layoutLarge eat-in kitchen
- 40 days
- 484
- 24
Zillow last checked:
Listing updated:
Listed by:
Luis Martins Realty Team 508-857-5392,
RE/MAX Synergy 508-857-5392
Source: MLS PIN,MLS#: 73583945
Facts & features
Interior
Bedrooms & bathrooms
- Bedrooms: 4
- Bathrooms: 2
- Full bathrooms: 2
Primary bedroom
- Level: Second
- Area: 140
- Dimensions: 14 x 10
Bedroom 2
- Level: Second
- Area: 110
- Dimensions: 10 x 11
Bedroom 3
- Level: Second
- Area: 100
- Dimensions: 10 x 10
Bedroom 4
- Level: Second
- Area: 100
- Dimensions: 10 x 10
Bedroom 5
- Level: Basement
- Area: 180
- Dimensions: 15 x 12
Primary bathroom
- Features: No
Bathroom 1
- Level: First
- Area: 35
- Dimensions: 7 x 5
Bathroom 2
- Level: Second
- Area: 49
- Dimensions: 7 x 7
Dining room
- Level: First
- Area: 195
- Dimensions: 15 x 13
Kitchen
- Level: First
- Area: 198
- Dimensions: 18 x 11
Living room
- Level: First
- Area: 57
- Dimensions: 19 x 3
Office
- Level: First
- Area: 110
- Dimensions: 10 x 11
Heating
- Forced Air, Natural Gas
Cooling
- Central Air
Appliances
- Included: Water Heater, Range, Washer
Features
- Sun Room, Play Room, Office
- Basement: Full,Partially Finished,Interior Entry
- Number of fireplaces: 1
Interior area
- Total structure area: 1,950
- Total interior livable area: 1,950 sqft
- Finished area above ground: 1,950
Property
Parking
- Total spaces: 8
- Parking features: Attached, Garage Door Opener, Off Street, Paved
- Attached garage spaces: 2
- Uncovered spaces: 6
Accessibility
- Accessibility features: No
Features
- Patio & porch: Deck
- Exterior features: Deck
Lot
- Size: 0.4 Acres
- Features: Level
Details
- Parcel number: M:00D3 B:0001 L:0027,1045
- Zoning: RDA
Construction
Type & style
- Home type: SingleFamily
- Architectural style: Colonial
- Property subtype: Single Family Residence
Materials
- Frame
- Foundation: Concrete Perimeter
- Roof: Shingle
Condition
- Year built: 1961
Utilities & green energy
- Electric: Circuit Breakers
- Sewer: Private Sewer
- Water: Public
Community & HOA
Community
- Features: Park, Highway Access, House of Worship, Public School
HOA
- Has HOA: No
Location
- Region: Avon
Financial & listing details
- Price per square foot: $328/sqft
- Tax assessed value: $697,100
- Annual tax amount: $9,306
- Date on market: 9/30/2026
- Exclusions: Personal Belongings
- Road surface type: Paved
Estimated market value
$674,000
$640,000 - $708,000
$4,136/mo
Price history
| Date | Event | Price |
|---|---|---|
| 10/26/2026 | Pending sale | $639,900$328/sqft |
Source: MLS PIN #73583945 Report a problem | ||
| 10/20/2026 | Contingent | $639,900$328/sqft |
Source: MLS PIN #73583945 Report a problem | ||
| 10/13/2026 | Price change | $639,900-5.2%$328/sqft |
Source: MLS PIN #73583945 Report a problem | ||
| 9/29/2026 | Listed for sale | $674,900+13%$346/sqft |
Source: MLS PIN #73583945 Report a problem | ||
| 1/14/2022 | Sold | $597,000+3.8%$306/sqft |
Source: MLS PIN #72904983 Report a problem | ||
| 10/6/2021 | Listed for sale | $575,000+33.7%$295/sqft |
Source: MLS PIN #72904983 Report a problem | ||
| 6/29/2007 | Sold | $430,000$221/sqft |
Source: Public Record Report a problem | ||
Public tax history
| Year | Property taxes | Tax assessment |
|---|---|---|
| 2025 | $8,363 +8.5% | $626,900 +14.1% |
| 2024 | $7,707 +9.2% | $549,300 +6% |
| 2023 | $7,059 +7.1% | $518,300 +24.3% |
| 2022 | $6,591 +6.1% | $416,900 +12.6% |
| 2021 | $6,212 +6.7% | $370,200 +12.6% |
| 2020 | $5,822 -1% | $328,900 +0.6% |
| 2019 | $5,881 -3.5% | $326,900 -0.5% |
| 2018 | $6,097 +22.1% | $328,700 +13.8% |
| 2017 | $4,992 -2.1% | $288,900 -3.1% |
| 2016 | $5,099 +6.8% | $298,000 +2.2% |
| 2015 | $4,775 +2.9% | $291,700 |
| 2014 | $4,641 +4.8% | $291,700 -3.5% |
| 2013 | $4,429 +7.9% | $302,300 |
| 2012 | $4,105 +10.7% | $302,300 |
| 2011 | $3,709 +4% | $302,300 -7.8% |
| 2010 | $3,566 -0.8% | $327,800 -10.9% |
| 2009 | $3,594 | $367,900 |
| 2008 | $3,594 +0.4% | $367,900 -3% |
| 2007 | $3,581 | $379,300 |
| 2006 | $3,581 +6.5% | $379,300 +6.9% |
| 2005 | $3,364 +13.3% | $354,900 +56.1% |
| 2004 | $2,970 +5.2% | $227,400 |
| 2003 | $2,824 +2.9% | $227,400 |
| 2002 | $2,745 +46.3% | $227,400 +41.1% |
| 1996 | $1,876 | $161,200 |
Find assessor info on the county website
Monthly payment
Est. payment
Payment breakdown
Explore the cost of this home by adjusting the details. Changes won't be saved.Climate risks
Neighborhood: 02322
Similar homes
- $620,0003 bd2 ba1.8k sqft19 Emery St, Holbrook, MA 02343For Sale
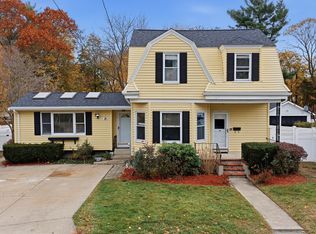 MLS ID #73599575, Adriana Habchi, eXp Realty LLC - Corporate Office. MLS PIN
- $579,9004 bd2 ba1.5k sqft19 Oak Ridge Dr E, Brockton, MA 02301For Sale
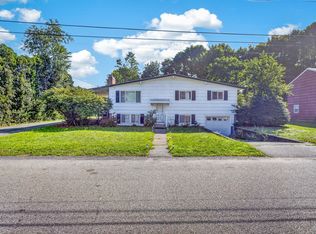 MLS ID #73572204, Jeanie E. Martins, Martins & Associates R.E. Inc.. MLS PIN
- $539,9003 bd2 ba2.4k sqft1688 Liberty St, Braintree, MA 02184For Sale
 MLS ID #73598459, Michelle Daley, Coldwell Banker Realty. MLS PIN
- $669,0003 bd2 ba1.9k sqft73 Highland St, South Easton, MA 02375For Sale
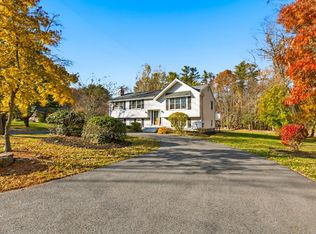 MLS ID #73599475, Jordyn Vella, Easton Real Estate, LLC. MLS PIN
