A striking blend of modern & contemporary design, this exceptional home is positioned to embrace its spectacular natural surroundings. Expansive windows throughout create a seamless connection between indoors & out, filling the home with natural light while framing picturesque views of the beautifully landscaped grounds. The result is a home that feels open, sophisticated, & completely connected to its setting. Inside, the thoughtfully designed spaces unfold around a gourmet kitchen with center island flowing effortlessly into the dining & living areas, creating an open, inviting space ideal for everyday comfort & entertaining. Expansive sliding doors extend the living space to a beautiful deck, where sweeping vistas & views of the surrounding landscape take center stage. A fireplace adds warmth to the living room, while four bedrooms provide comfortable accommodations. The lower-level family room, also featuring a fireplace, offers an additional space to relax & gather. Equestrian amenities include a two-stall barn with tack room & automatic waterer, along with two additional outbuildings adding exceptional versatility. Surrounded by Tewksbury Land Trust property & hundreds of acres of preserved land, the setting offers an extraordinary sense of privacy & tranquility. Perfectly located within town, this special property is just minutes from dining & shopping, with convenient access to major highways an exceptional combination of country living & everyday convenience.
Active
$1,650,000
15 Palatine Rd, Tewksbury Twp., NJ 07830
4beds
--sqft
Single Family Residence
Built in 1978
5.01 Acres Lot
$1,597,500 Zestimate®
$--/sqft
$-- HOA
What's special
- 49 days
- 1,079
- 78
Zillow last checked:
Listing updated:
Listed by:
Gale Sauchelli 908-672-8931,
Coldwell Banker Realty
Source: GSMLS,MLS#: 4050681
Facts & features
Interior
Bedrooms & bathrooms
- Bedrooms: 4
- Bathrooms: 3
- Full bathrooms: 2
- 1/2 bathrooms: 1
Primary bedroom
- Description: 1st Floor, Full Bath, Walk-In Closet
Bedroom 1
- Level: First
- Area: 576
- Dimensions: 32 x 18
Bedroom 2
- Level: First
- Area: 130
- Dimensions: 13 x 10
Bedroom 3
- Level: Ground
- Area: 286
- Dimensions: 22 x 13
Bedroom 4
- Level: Ground
- Area: 192
- Dimensions: 16 x 12
Primary bathroom
- Features: Soaking Tub, Stall Shower
Dining room
- Features: Living/Dining Combo
- Level: First
- Area: 140
- Dimensions: 14 x 10
Family room
- Level: Ground
- Area: 384
- Dimensions: 24 x 16
Kitchen
- Features: Breakfast Bar, Kitchen Island, Eat-in Kitchen
- Level: First
- Area: 350
- Dimensions: 25 x 14
Living room
- Level: First
- Area: 456
- Dimensions: 24 x 19
Heating
- 1 Unit, Baseboard - Hotwater, Oil Tank Above Ground - Outside
Cooling
- 1 Unit, Central Air
Appliances
- Included: Carbon Monoxide Detector, Dishwasher, Dryer, Generator-Built-In, Range/Oven-Gas, Refrigerator, Wall Oven(s) - Electric, Washer, Electric Water Heater
- Laundry: Laundry Room, Ground Level
Features
- Exercise Room, Storage Room, Bath(s) Other, Den, Family Room, Walkout
- Flooring: Tile, Wood
- Windows: Blinds, Skylight(s)
- Basement: Yes,Partial
- Number of fireplaces: 2
- Fireplace features: Family Room, Living Room, Wood Burning
Property
Parking
- Total spaces: 2
- Parking features: Circular Driveway, Attached Garage, Garage Door Opener
- Attached garage spaces: 2
Features
- Patio & porch: Deck, Patio
- Fencing: Wood
Lot
- Size: 5.01 Acres
- Dimensions: 5.01 AC
- Features: Backs to Park Land
Details
- Additional structures: Barn/Stable, Outbuilding, Storage Shed
- Parcel number: 1924000290000000100003
- Other equipment: Generator-Built-In
- Horses can be raised: Yes
- Horse amenities: Horse Facilities
Construction
Type & style
- Home type: SingleFamily
- Architectural style: Custom Home
- Property subtype: Single Family Residence
Materials
- Wood Siding
- Roof: Asphalt Shingle
Condition
- Year built: 1978
- Major remodel year: 2000
Utilities & green energy
- Sewer: Septic Tank
- Water: Well
- Utilities for property: Underground Utilities
Community & HOA
Community
- Security: Carbon Monoxide Detector
Location
- Region: Califon
Financial & listing details
- Tax assessed value: $672,800
- Annual tax amount: $16,947
- Date on market: 9/4/2026
- Exclusions: Refrigerator in Garage
- Ownership type: Fee Simple
Estimated market value
$1,597,500
$1.52M - $1.68M
$4,274/mo
Price history
| Date | Event | Price |
|---|---|---|
| 9/4/2026 | Listed for sale | $1,650,000+243.8% |
Source:  GSMLS #4050681 Report a problem GSMLS #4050681 Report a problem | ||
| 6/17/1997 | Sold | $480,000 |
Source: Public Record Report a problem | ||
Public tax history
| Year | Property taxes | Tax assessment |
|---|---|---|
| 2026 | $16,948 +3.7% | $672,800 |
| 2025 | $16,342 | $672,800 |
| 2024 | $16,342 +3.3% | $672,800 +0.5% |
| 2023 | $15,818 +4% | $669,700 |
| 2022 | $15,216 +2.4% | $669,700 |
| 2021 | $14,854 -14.2% | $669,700 |
| 2020 | $17,322 +1.5% | $669,700 -0.1% |
| 2019 | $17,061 +1.2% | $670,100 |
| 2018 | $16,866 +3.4% | $670,100 |
| 2017 | $16,317 +3.3% | $670,100 |
| 2016 | $15,794 +1.4% | $670,100 |
| 2015 | $15,580 +2.4% | $670,100 |
| 2014 | $15,218 | $670,100 |
Find assessor info on the county website
Monthly payment
Est. payment
Payment breakdown
Explore the cost of this home by adjusting the details. Changes won't be saved.Climate risks
Neighborhood: 07830
Nearby schools
Schools provided by the listing agent
- Elementary: Tewksbury Es
- Middle: Oldturnpke
- High: Voorhees
Source: GSMLS. This data may not be complete. We recommend contacting the local school district to confirm school assignments for this home.
Similar homes
- $2,100,0004 bd8 ba-- sqft1 Hillview Drive, Tewksbury Twp., NJ 07830For Sale
 MLS ID #4050776, Kelly Gordon, Kl Sotheby's Int'l. Realty. GSMLS
 - $1,850,0004 bd4 ba-- sqft245 Old Turnpike, Tewksbury Twp., NJ 07830For Sale
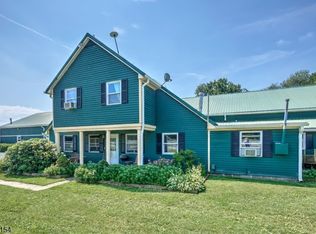 MLS ID #3988419, Sharon Ortepio, Turpin Real Estate, Inc.. GSMLS
 - $1,549,9004 bd5 ba4.9k sqft3 Laurel Ln, Chester Twp., NJ 07930For Sale
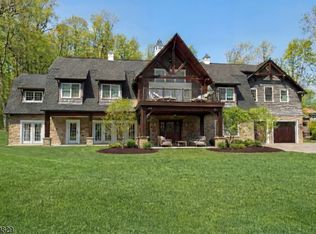 MLS ID #4060551, Joseph Morreale, Re/Max Select. GSMLS
 - $1,650,0005 bd5 ba-- sqft2 Martens Road, Tewksbury Twp., NJ 08833For Sale
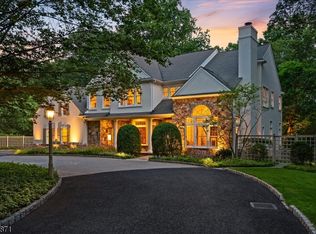 MLS ID #4043125, Kelly Gordon, Kl Sotheby's Int'l. Realty. GSMLS
