3 Grubbs Mill (1)
Under contract
$1,900,000
2215 Grubbs Mill Rd, Berwyn, PA 19312
5beds
4,565sqft
Single Family Residence
Built in 1979
3.7 Acres Lot
$-- Zestimate®
$416/sqft
$-- HOA
What's special
- 31 days
- 3,542
- 151
Zillow last checked:
Listing updated:
Listed by:
Missy Schwartz 610-888-3349,
BHHS Fox & Roach Wayne-Devon 6106512700
Source: Bright MLS,MLS#: PACT2136240
Facts & features
Interior
Bedrooms & bathrooms
- Bedrooms: 5
- Bathrooms: 4
- Full bathrooms: 3
- 1/2 bathrooms: 1
- Main level bathrooms: 1
Rooms
- Room types: Living Room, Dining Room, Bedroom 2, Bedroom 3, Bedroom 4, Bedroom 5, Kitchen, Foyer, Breakfast Room, Bedroom 1, Sun/Florida Room, Exercise Room, Laundry, Other, Storage Room, Workshop, Full Bath, Half Bath
Bedroom 1
- Level: Upper
Bedroom 2
- Level: Upper
Bedroom 3
- Level: Upper
Bedroom 4
- Level: Upper
Bedroom 5
- Level: Upper
Breakfast room
- Level: Main
Dining room
- Level: Upper
Exercise room
- Level: Upper
Foyer
- Level: Main
Other
- Level: Upper
Other
- Level: Upper
Half bath
- Level: Main
Kitchen
- Level: Main
Laundry
- Level: Upper
Living room
- Level: Upper
Mud room
- Level: Lower
Other
- Level: Lower
Storage room
- Level: Main
Storage room
- Level: Upper
Storage room
- Level: Upper
Other
- Level: Main
Other
- Level: Upper
Workshop
- Level: Lower
Heating
- Heat Pump, Electric
Cooling
- Central Air, Electric
Appliances
- Included: Dishwasher, Dryer, Double Oven, Self Cleaning Oven, Refrigerator, Oven/Range - Gas, Six Burner Stove, Stainless Steel Appliance(s), Cooktop, Washer, Electric Water Heater
- Laundry: Upper Level, Laundry Room, Mud Room
Features
- Attic, Butlers Pantry, Breakfast Area, Built-in Features, Ceiling Fan(s), Exposed Beams, Open Floorplan, Eat-in Kitchen, Kitchen - Gourmet, Pantry, Recessed Lighting, Sound System, Studio, Upgraded Countertops
- Flooring: Hardwood, Slate, Marble, Wood
- Windows: Skylight(s)
- Basement: Full,Garage Access,Improved,Interior Entry,Exterior Entry,Partially Finished,Rear Entrance,Shelving,Walk-Out Access,Windows,Workshop
- Number of fireplaces: 2
- Fireplace features: Double Sided, Wood Burning, Wood Burning Stove
Interior area
- Total structure area: 4,565
- Total interior livable area: 4,565 sqft
- Finished area above ground: 4,411
- Finished area below ground: 154
Property
Parking
- Total spaces: 6
- Parking features: Garage Faces Front, Inside Entrance, Attached, Driveway
- Attached garage spaces: 2
- Uncovered spaces: 4
Accessibility
- Accessibility features: None
Features
- Levels: Five
- Stories: 5
- Patio & porch: Roof Deck
- Has private pool: Yes
- Pool features: In Ground, Solar Heat, Private
- Fencing: Partial,Split Rail
- Has view: Yes
- View description: Garden, Panoramic, Pasture, Scenic Vista
Lot
- Size: 3.7 Acres
- Features: Front Yard, Landscaped, Premium, Private, Rear Yard, SideYard(s)
Details
- Additional structures: Above Grade, Below Grade
- Parcel number: 5504 0147
- Zoning: RESIDENTIAL
- Special conditions: Standard
- Horses can be raised: Yes
- Horse amenities: Horses Allowed, Stable(s)
Construction
Type & style
- Home type: SingleFamily
- Architectural style: Converted Barn,Craftsman
- Property subtype: Single Family Residence
Materials
- Frame, Wood Siding
- Foundation: Block
- Roof: Shake,Wood
Condition
- New construction: No
- Year built: 1979
Utilities & green energy
- Electric: Underground
- Sewer: On Site Septic
- Water: Well
Community & HOA
Community
- Subdivision: Radnor Hunt
HOA
- Has HOA: No
Location
- Region: Berwyn
- Municipality: EASTTOWN TWP
Financial & listing details
- Price per square foot: $416/sqft
- Tax assessed value: $459,000
- Annual tax amount: $18,892
- Date on market: 9/19/2026
- Listing agreement: Exclusive Right To Sell
- Listing terms: Conventional
- Inclusions: Washer, Dryer, Refrigerator / Freezer, Pool Equipment - All As-is & No Monetary Value
- Ownership: Fee Simple
Estimated market value
Not available
Estimated sales range
Not available
Not available
Price history
| Date | Event | Price |
|---|---|---|
| 10/8/2026 | Contingent | $1,900,000$416/sqft |
Source:  Bright MLS #PACT2136240 Report a problem Bright MLS #PACT2136240 Report a problem | ||
| 9/19/2026 | Listed for sale | $1,900,000+248.6%$416/sqft |
Source: Bright MLS #PACT2136240 Report a problem | ||
| 8/1/1988 | Sold | $545,000$119/sqft |
Source: Agent Provided Report a problem | ||
Public tax history
| Year | Property taxes | Tax assessment |
|---|---|---|
| 2026 | $18,213 +2% | $459,000 |
| 2025 | $17,856 +0.1% | $459,000 |
| 2024 | $17,845 +8.7% | $459,000 |
| 2023 | $16,423 +3.2% | $459,000 |
| 2022 | $15,910 +2.6% | $459,000 |
| 2021 | $15,513 +673.6% | $459,000 |
| 2020 | $2,005 -86.1% | $459,000 |
| 2019 | $14,396 +1.8% | $459,000 |
| 2018 | $14,147 +9899.9% | $459,000 |
| 2017 | $141 | $459,000 |
| 2016 | -- | $459,000 |
| 2015 | -- | $459,000 |
| 2014 | -- | $459,000 |
| 2013 | -- | $459,000 |
| 2012 | -- | $459,000 |
| 2011 | -- | $459,000 |
| 2010 | -- | $459,000 |
| 2009 | -- | $459,000 |
| 2008 | -- | $459,000 |
| 2007 | -- | $459,000 |
| 2006 | -- | $459,000 |
| 2005 | -- | $459,000 |
| 2004 | -- | $459,000 |
| 2003 | -- | $459,000 |
| 2000 | -- | $459,000 |
Find assessor info on the county website
Monthly payment
Est. payment
Payment breakdown
Explore the cost of this home by adjusting the details. Changes won't be saved.Climate risks
Neighborhood: 19312
Nearby schools
Schools provided by the listing agent
- High: Conestoga
- District: Tredyffrin-easttown
Source: Bright MLS. This data may not be complete. We recommend contacting the local school district to confirm school assignments for this home.
Similar homes
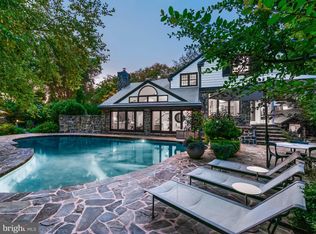
- $1,799,0005 bd5 ba6.2k sqft769 S Warren Ave, Malvern, PA 19355For Sale

 MLS ID #PACT2136348, Richard Downes, BHHS Fox & Roach Wayne-Devon. Bright MLS
 - $2,495,0005 bd4 ba4k sqft15 Rabbit Run Rd, Malvern, PA 19355For Sale
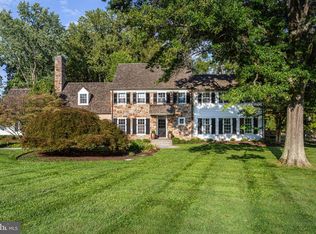 MLS ID #PACT2137376, Deborah Dorsey, BHHS Fox & Roach-Rosemont. Bright MLS
 - $1,149,5004 bd4 ba4.4k sqft335 Ridley Creek Ln, West Chester, PA 19380For Sale
 MLS ID #PACT2137968, John Collins, RE/MAX Main Line - Devon. Bright MLS
 - $1,769,0005 bd4 ba5.8k sqft461 S Roberts Rd, Bryn Mawr, PA 19010For Sale
 MLS ID #PADE2122988, Lisa Yakulis, Kurfiss Sotheby's International Realty. Bright MLS
 - $2,200,0005 bd6 ba6k sqft857 Briarwood Rd, Newtown Square, PA 19073For SaleMLS ID #PADE2121520, Gina McDonald, Keller Williams Real Estate -Exton. Bright MLS
- $1,250,0004 bd4 ba4.6k sqft10 Manor Ln, Phoenixville, PA 19460For SaleMLS ID #PACT2135098, Pat Moyer, Keller Williams Realty Devon-Wayne. Bright MLS
- $1,790,0004 bd4 ba6.2k sqft134 Springton Lake Rd, Media, PA 19063For SaleMLS ID #PADE2102692, Diane Nelson, Compass RE. Bright MLS
- $1,350,0005 bd4 ba5.2k sqft116 Oakwood Ln, Phoenixville, PA 19460For SaleMLS ID #PACT2134392, Lauren Dickerman, Keller Williams Real Estate -Exton. Bright MLS
- $1,475,0005 bd5 ba4.2k sqft361 Malin Rd, Newtown Square, PA 19073For SaleMLS ID #PADE2121428, Athena Hashemoghli, Empower Real Estate, LLC. Bright MLS
- $1,500,0004 bd4 ba3.2k sqft230 Sproul Rd, Villanova, PA 19085For SaleMLS ID #PADE2119430, ahkyung kim, Weichert, Realtors - Cornerstone. Bright MLS
- $1,995,0004 bd3 ba3.1k sqft175 Cedar Ln, Chester Springs, PA 19425For SaleMLS ID #PACT2135966, Karen Nader, Monument Sotheby's International Realty. Bright MLS
- $1,850,0006 bd4 ba4.2k sqft8 S Providence Rd, Wallingford, PA 19086For SaleMLS ID #PADE2122498, Meghan Lawrence, Compass RE. Bright MLS
- $1,900,0004 bd5 ba5.6k sqftNone Available, Chadds Ford, PA 19317For SaleMLS ID #PACT2135398, Victoria Dickinson, Patterson-Schwartz - Greenville. Bright MLS
- $1,499,0005 bd5 ba4.7k sqft234 Trianon Ln, Villanova, PA 19085For SaleMLS ID #PADE2122822, Kerry Carr, Compass RE. Bright MLS
- $1,977,0004 bd3 ba3.4k sqft770 Lewis Ln, Ambler, PA 19002For SaleMLS ID #PAMC2189640, John Spognardi, RE/MAX Signature. Bright MLS
- $1,295,0005 bd5 ba5k sqft277 W Baltimore Pike, Media, PA 19063For SaleMLS ID #PADE2121950, Monika Rani, Keller Williams Real Estate-Doylestown. Bright MLS
- $998,0005 bd4 ba3.4k sqft135 Summit Rd, Malvern, PA 19355For SaleMLS ID #PACT2131698, Nikki Hartshorn, Coldwell Banker Realty. Bright MLS
- $1,775,0005 bd6 ba5.8k sqft469 Gwynedd Ave, Lower Gwynedd, PA 19002For SaleMLS ID #PAMC2195328, Karen Horn, Howard Hanna Real Estate Services. Bright MLS
- $2,400,0005 bd7 ba4.2k sqft895 Copes Ln, West Chester, PA 19380For SaleMLS ID #PACT2137050, Barbara McClure, RE/MAX Town & Country. Bright MLS
- $2,200,0004 bd4 ba3.4k sqft12 Alexis Ln, Malvern, PA 19355For SaleMLS ID #PACT2129464, Mary Murrow, RE/MAX Main Line-Kimberton. Bright MLS
