Bringing back a traditional look with some modern twist. Paragon Builder’s 18 Avondale project is the home you’ve been waiting for. 4 ceiling height changes, 4 bedrooms & 2 full bathrooms are your starting point. Setting on 2250sqft (H/C) this home has made great use of a smaller space. 14 foot foyer entry ceiling, 12 foot foyer interior ceiling & 4th bedroom , 10 foot living area & 9 foot everywhere else! Making this home feel grand. Open concept living/dining/kitchen with a walk in pantry & large laundry room. All exterior walls insulated (incl. garage & garage door), Owen’s Corning shingles, & an oversized footing with compacted screenings for the slab, no red dirt in our fill. Dual fuel HVAC system, tankless water heater, fireplace & range are all on gas. Home will come with stainless kitchen appliances. Master suite has a tray 10/9 ceiling with a spacious bathroom & roomy walk in closet.
Active
$422,500
18 Avondale Rd, Cabot, AR 72023
4beds
2,250sqft
Single Family Residence
Built in 2026
0.25 Acres Lot
$422,000 Zestimate®
$188/sqft
$-- HOA
What's special
Large laundry roomDual fuel hvac systemTankless water heaterStainless kitchen appliances
- 1 day
- 69
- 4
Zillow last checked:
Listing updated:
Listed by:
Tracer Austin 501-912-2163,
Edge Realty 501-843-4663
Source: CARMLS,MLS#: 26040955
Facts & features
Interior
Bedrooms & bathrooms
- Bedrooms: 4
- Bathrooms: 2
- Full bathrooms: 2
Rooms
- Room types: Formal Living Room, Office/Study
Dining room
- Features: Kitchen/Dining Combo, Living/Dining Combo
Appliances
- Included: Free-Standing Range, Microwave, Dishwasher, Disposal, Plumbed For Ice Maker
- Laundry: Laundry Room
Features
- Pantry, 4 Bedrooms Same Level
- Flooring: Tile, Luxury Vinyl
- Has fireplace: Yes
Interior area
- Total structure area: 2,250
- Total interior livable area: 2,250 sqft
Property
Parking
- Total spaces: 2
- Parking features: Garage, Two Car
- Has garage: Yes
Features
- Levels: One
- Stories: 1
Lot
- Size: 0.25 Acres
- Dimensions: 82 x 120
- Features: Sloped, Level
Construction
Type & style
- Home type: SingleFamily
- Architectural style: Traditional,Craftsman,Country
- Property subtype: Single Family Residence
Materials
- Metal/Vinyl Siding
- Foundation: Slab
- Roof: Shingle
Condition
- New construction: Yes
- Year built: 2026
Utilities & green energy
- Electric: Electric-Co-op
- Gas: Gas-Natural
- Sewer: Public Sewer
- Water: Public
- Utilities for property: Natural Gas Connected, Underground Utilities
Community & HOA
Community
- Subdivision: Not In List
HOA
- Has HOA: No
Location
- Region: Cabot
Financial & listing details
- Price per square foot: $188/sqft
- Annual tax amount: $2,720
- Date on market: 10/9/2026
- Road surface type: Paved
Estimated market value
$422,000
$401,000 - $443,000
$1,896/mo
Price history
| Date | Event | Price |
|---|---|---|
| 10/9/2026 | Listed for sale | $422,500+0.1%$188/sqft |
Source:  CARMLS #26040955 Report a problem CARMLS #26040955 Report a problem | ||
| 8/6/2026 | Listing removed | $422,000$188/sqft |
Source: CARMLS #26021367 Report a problem | ||
| 8/4/2026 | Price change | $422,000-0.2%$188/sqft |
Source: CARMLS #26021367 Report a problem | ||
| 7/23/2026 | Price change | $423,000-0.2%$188/sqft |
Source: CARMLS #26021367 Report a problem | ||
| 7/17/2026 | Price change | $424,000-0.2%$188/sqft |
Source: CARMLS #26021367 Report a problem | ||
| 5/28/2026 | Listed for sale | $425,000$189/sqft |
Source: CARMLS #26021367 Report a problem | ||
Public tax history
Tax history is unavailable.
Monthly payment
Est. payment
Payment breakdown
Explore the cost of this home by adjusting the details. Changes won't be saved.Climate risks
Neighborhood: 72023

Similar homes
- $432,5004 bd2 ba2.3k sqft19 Ravell Rd, Cabot, AR 72023New Construction
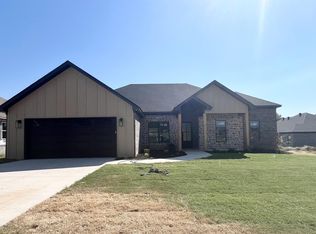
 MLS ID #26036884, Danielle M Newton-Hunt, PorchLight Realty. CARMLS
 - $434,9004 bd3 ba2.4k sqft16 Avondale Rd, Cabot, AR 72023New Construction
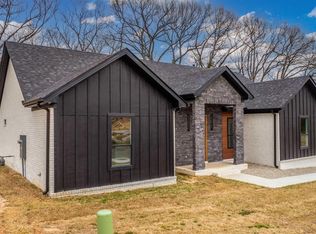 MLS ID #26035102, Tracer Austin, Edge Realty. CARMLS
 - $389,9003 bd3 ba2k sqft24 Ravell Rd, Cabot, AR 72023New Construction
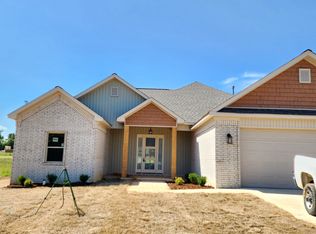 MLS ID #26037559, Gina Myers-Gunderman, Michele Phillips & Company, Realtors-Cabot Branch. CARMLS
 - $389,9003 bd3 ba2k sqft15 Ravell Rd, Cabot, AR 72023New Construction
 MLS ID #26033203, Terry Keck, Michele Phillips & Company, Realtors-Cabot Branch. CARMLS
 - $500,0004 bd3 ba2.5k sqft27 Ravell Rd, Cabot, AR 72023New ConstructionMLS ID #26036529, Jamey LaFever, PorchLight Realty. CARMLS
- $438,9804 bd2 ba2.3k sqft2326 Lakewood Cir, Cabot, AR 72023New ConstructionMLS ID #26037291, Rhonda Williams, Plantation Realty. CARMLS
- $439,9004 bd2 ba2.3k sqft2390 Lakewood Cir, Cabot, AR 72023New ConstructionMLS ID #26040166, Jody Huffmaster, RE/MAX Encore. CARMLS
- $424,9004 bd3 ba2.2k sqft15 Opie Ct, Cabot, AR 72023New ConstructionMLS ID #26031485, Cheryl Hill, PorchLight Realty. CARMLS
- $405,0003 bd2 ba2.1k sqft1052 Stagecoach Rd, Cabot, AR 72023For SaleMLS ID #26033560, Kassi R Bell, Back Porch Realty. CARMLS
- $505,4004 bd3 ba2.5k sqft1585 Vista Dr, Cabot, AR 72023New ConstructionMLS ID #26040049, Tami Davis, PorchLight Realty. CARMLS
- $399,9904 bd2 ba2.1k sqft908 Conrad Cv, Jacksonville, AR 72076New ConstructionMLS ID #26040172, Ashley Yang, Keller Williams Realty. CARMLS
- $363,0004 bd2 ba2k sqft14411 Arnies Valley Rd, Cabot, AR 72023New ConstructionMLS ID #26031162, Nicole Davis, Blair & Co. Realtors. CARMLS
- $585,0004 bd3 ba2.8k sqft5942 Highway 89 S, Cabot, AR 72023For SaleMLS ID #26037612, Joshua L Cole, Venture Realty Group - Cabot. CARMLS
- $435,0004 bd3 ba2.3k sqft556 Valley Oak Dr, Sherwood, AR 72120New ConstructionMLS ID #26040171, Rita French, PorchLight Realty. CARMLS
- $339,9993 bd2 ba1.8k sqft14307 Parnell Rd, Cabot, AR 72023For SaleMLS ID #26027557, Jaime C Spears Bias, Bias 4 U Realty. CARMLS
- $409,0004 bd2 ba2.8k sqft76 Lakeland Dr, Cabot, AR 72023For SaleMLS ID #26021087, Jody L Clark, Blair & Co. Realtors. CARMLS
- $224,9003 bd3 ba1.5k sqft26 Barnwell Dr, Cabot, AR 72023For SaleMLS ID #26031134, Clint Skiver, Back Porch Realty. CARMLS
- $389,0004 bd3 ba2k sqft20 Crescent Cv, Ward, AR 72176New ConstructionMLS ID #26037317, Adam Mittermeier, Triple E Realty. CARMLS
- $517,0004 bd4 ba2.6k sqft14 Wellington Pl, Cabot, AR 72023New ConstructionMLS ID #26036971, Jon Bloomberg, Crye-Leike REALTORS Cabot Branch. CARMLS
