Brand spanking new and beautifully finished, this spacious Colonial offers the style, flexibility, and convenience today’s buyers are looking for! Ideally located near the Bedford line and just minutes from Burlington’s extensive shopping, dining, and everyday conveniences, this home puts so much within easy reach. Offering 3–4 bedrooms and three full baths, the versatile floor plan easily adapts to your needs. A fantastic first-floor bedroom option is located just steps from a 3/4 bath—perfect for guests, extended family, or anyone looking for one-level living potential. The heart of the home is the bright, open-concept kitchen and dining area, featuring quartz countertops, beautiful cabinetry and subway tile back splash, and sliders leading to a maintenance-free deck. The adjoining family room is warm and inviting with a fireplace, creating a wonderful space for both everyday living and entertaining. Hardwood flooring flows throughout the entire home, adding a clean, cohesive feel. First-floor laundry adds extra convenience. Upstairs, you’ll find generously sized bedrooms along with a flexible room that can serve as a fourth bedroom, home office, or additional living space. Complete with a two-car garage and the peace of mind that comes with brand-new construction, this home offers modern comfort in an exceptionally convenient location.
Pending
$929,900
15 Reardon Rd, Billerica, MA 01821
3beds
1,916sqft
Single Family Residence
Built in 2026
7,706 Square Feet Lot
$937,100 Zestimate®
$485/sqft
$-- HOA
What's special
First-floor laundryTwo-car garageFirst-floor bedroom optionQuartz countertopsSubway tile backsplashBeautiful cabinetry
- 19 days
- 771
- 63
Zillow last checked:
Listing updated:
Listed by:
Cook and Company Real Estate Team 978-852-5054,
LAER Realty Partners 978-671-4466
Source: MLS PIN,MLS#: 73582697
Facts & features
Interior
Bedrooms & bathrooms
- Bedrooms: 3
- Bathrooms: 3
- Full bathrooms: 3
Primary bedroom
- Features: Bathroom - Full, Ceiling Fan(s), Flooring - Hardwood
- Level: Second
- Area: 205.42
- Dimensions: 12.08 x 17
Bedroom 2
- Features: Flooring - Hardwood
- Level: Second
- Area: 155.81
- Dimensions: 11.83 x 13.17
Bedroom 3
- Features: Flooring - Hardwood
- Level: Second
- Area: 131.15
- Dimensions: 11.83 x 11.08
Primary bathroom
- Features: Yes
Bathroom 1
- Features: Flooring - Stone/Ceramic Tile
Bathroom 2
- Features: Flooring - Stone/Ceramic Tile
Bathroom 3
- Features: Flooring - Stone/Ceramic Tile
Dining room
- Features: Flooring - Hardwood
Family room
- Features: Ceiling Fan(s), Flooring - Hardwood
- Level: First
Kitchen
- Features: Flooring - Hardwood, Dining Area, Balcony / Deck, Pantry, Countertops - Stone/Granite/Solid, Recessed Lighting, Slider, Lighting - Pendant
- Level: First
Living room
- Features: Flooring - Hardwood
- Level: First
Office
- Features: Closet, Flooring - Hardwood
- Level: Second
- Area: 115.83
- Dimensions: 10 x 11.58
Heating
- Forced Air, Propane
Cooling
- Central Air
Appliances
- Included: Gas Water Heater, Tankless Water Heater
- Laundry: Bathroom - 3/4, First Floor
Features
- Closet, Office
- Flooring: Tile, Hardwood, Flooring - Hardwood
- Doors: Insulated Doors
- Windows: Insulated Windows, Screens
- Basement: Full
- Number of fireplaces: 1
- Fireplace features: Family Room
Interior area
- Total structure area: 1,916
- Total interior livable area: 1,916 sqft
- Finished area above ground: 1,916
- Finished area below ground: 0
Property
Parking
- Total spaces: 6
- Parking features: Under, Garage Door Opener, Garage Faces Side, Paved Drive, Off Street, Paved
- Attached garage spaces: 2
- Uncovered spaces: 4
Accessibility
- Accessibility features: No
Features
- Patio & porch: Deck - Vinyl
- Exterior features: Deck - Vinyl, Rain Gutters, Screens
- Waterfront features: Lake/Pond, 1/2 to 1 Mile To Beach, Beach Ownership(Public)
Lot
- Size: 7,706 Square Feet
Details
- Parcel number: 377891
- Zoning: 101
Construction
Type & style
- Home type: SingleFamily
- Architectural style: Colonial
- Property subtype: Single Family Residence
Materials
- Frame
- Foundation: Concrete Perimeter
- Roof: Shingle
Condition
- Year built: 2026
Utilities & green energy
- Electric: Circuit Breakers, 200+ Amp Service
- Sewer: Public Sewer
- Water: Public
Community & HOA
Community
- Features: Public Transportation
HOA
- Has HOA: No
Location
- Region: Billerica
Financial & listing details
- Price per square foot: $485/sqft
- Tax assessed value: $366,200
- Annual tax amount: $4,164
- Date on market: 9/26/2026
- Listing terms: Contract
- Road surface type: Paved
Estimated market value
$937,100
$890,000 - $984,000
$2,971/mo
Price history
| Date | Event | Price |
|---|---|---|
| 10/1/2026 | Pending sale | $929,900$485/sqft |
Source: MLS PIN #73582697 Report a problem | ||
| 9/25/2026 | Listed for sale | $929,900+481.2%$485/sqft |
Source: MLS PIN #73582697 Report a problem | ||
| 5/21/2021 | Sold | $160,000$84/sqft |
Source: Public Record Report a problem | ||
Public tax history
| Year | Property taxes | Tax assessment |
|---|---|---|
| 2025 | $4,164 +7.8% | $366,200 +7.1% |
| 2024 | $3,861 +3.4% | $342,000 +8.7% |
| 2023 | $3,734 +8% | $314,600 +15.1% |
| 2022 | $3,456 +5.5% | $273,400 +8.5% |
| 2021 | $3,276 +14.5% | $252,000 +14.4% |
| 2020 | $2,860 -1% | $220,200 +2.8% |
| 2019 | $2,889 +4.2% | $214,300 +9.7% |
| 2018 | $2,773 +5.5% | $195,400 +4.7% |
| 2017 | $2,629 +5.8% | $186,600 +6.1% |
| 2016 | $2,486 +0.7% | $175,800 |
| 2015 | $2,468 +6.6% | $175,800 +8.5% |
| 2014 | $2,316 +3.6% | $162,100 +3.8% |
| 2013 | $2,235 +1.8% | $156,200 -1% |
| 2012 | $2,195 -2.7% | $157,700 -5.8% |
| 2011 | $2,255 +4% | $167,400 -3.2% |
| 2010 | $2,168 +0.4% | $173,000 -7.4% |
| 2009 | $2,159 +0.6% | $186,900 -4% |
| 2008 | $2,146 +2% | $194,700 |
| 2007 | $2,103 +1.8% | $194,700 |
| 2006 | $2,066 +1.1% | $194,700 +4.8% |
| 2005 | $2,043 +10.5% | $185,700 +9.7% |
| 2004 | $1,849 +13.8% | $169,300 +15.2% |
| 2003 | $1,625 +8.8% | $146,900 +22.2% |
| 2002 | $1,494 +14.3% | $120,200 +39% |
| 1999 | $1,307 +27.4% | $86,500 +27.6% |
| 1995 | $1,026 | $67,800 |
Find assessor info on the county website
Monthly payment
Est. payment
Payment breakdown
Explore the cost of this home by adjusting the details. Changes won't be saved.Climate risks
Neighborhood: 01821
Similar homes
- $899,9003 bd3 ba1.8k sqft12 Shawsheen Rd, Billerica, MA 01821For Sale
 MLS ID #73590502, Paul Dunton, RE/MAX Triumph Realty. MLS PIN
 - $769,9003 bd3 ba1.7k sqft50 Great Elm Rd, Billerica, MA 01821For Sale
 MLS ID #73586918, Ferrari Property Group, Keller Williams Pinnacle Central. MLS PIN
 - $799,0003 bd3 ba1.8k sqft7 Alyssum Dr, Billerica, MA 01821For Sale
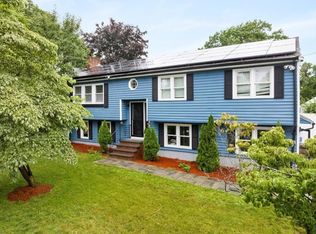 MLS ID #73560711, Suraj Tamrakar, Keynova Group LLC. MLS PIN
 - $629,9003 bd2 ba1.7k sqft22B Massachusetts Ave, Billerica, MA 01821For Sale
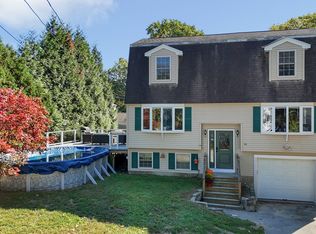 MLS ID #73588646, Carolyn Corbett, Century 21 North East. MLS PIN
