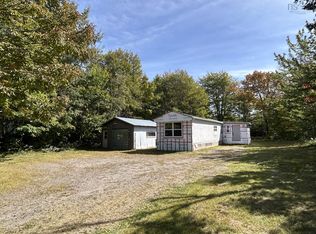
Little House, Big Life! Discover the charm of country living at 150 Martin Road in Lockhartville. Situated on nearly an acre of land, this inviting 2-bedroom, 1-bath mini home has undergone extensive updates in 2024–2025, creating a bright, comfortable space with an open-concept living area, attractive IKEA kitchen and easy one-level living. Outside, the property offers so much more than you might expect! Established fruit trees, berry bushes, raised garden beds and generous green space provide room to grow, relax and enjoy the outdoors. A spacious barn/workshop with its own sauna room adds a unique dimension, whether for hobbies, projects or a little personal retreat. Enjoy peaceful mornings on the deck, open skies and the privacy of a rural setting, all within convenient reach of Wolfville, Windsor and Highway 101. An appealing opportunity for those seeking simplicity, affordability and a little more room to live.
For sale
C$230,000
150 Martin Rd, Lockhartville, NS B0P 1P0
2beds
812sqft
Mobile Home
Built in 1977
0.99 Acres Lot
$-- Zestimate®
C$283/sqft
C$-- HOA
What's special
Bright comfortable spaceAttractive ikea kitchenEasy one-level livingEstablished fruit treesBerry bushesRaised garden bedsGenerous green space
- 2 days
- 52
- 5
Zillow last checked:
Listing updated:
Listed by:
Kathy Whitewood,
Royal LePage Atlantic (New Minas) Brokerage,
ONE Real Estate Group,
Royal LePage Atlantic (New Minas)
Source: NSAR,MLS®#: 202625391 Originating MLS®#: Nova Scotia Association of REALTORS®
Originating MLS®#: Nova Scotia Association of REALTORS®Facts & features
Interior
Bedrooms & bathrooms
- Bedrooms: 2
- Bathrooms: 1
- Full bathrooms: 1
- Main level bathrooms: 1
- Main level bedrooms: 2
Bedroom
- Level: Main
- Area: 84.72
- Dimensions: 9.11 x 9.3
Bathroom
- Level: Main
- Area: 69.3
- Dimensions: 9.9 x 7
Dining room
- Level: Main
- Area: 53.29
- Dimensions: 7.3 x 7.3
Kitchen
- Level: Main
- Area: 92.92
- Dimensions: 10.2 x 9.11
Living room
- Level: Main
- Area: 190.19
- Dimensions: 13.3 x 14.3
Heating
- Forced Air
Appliances
- Included: Stove, Washer/Dryer, Refrigerator
Features
- High Speed Internet, Master Downstairs
- Basement: None
Interior area
- Total structure area: 812
- Total interior livable area: 812 sqft
- Finished area above ground: 812
Video & virtual tour
Property
Parking
- Total spaces: 2
- Parking features: No Garage, Double, Gravel
- Has uncovered spaces: Yes
- Details: Parking Details(Double Gravel Driveway For Parking), Garage Details(None)
Features
- Levels: One
- Stories: 1
- Patio & porch: Deck
Lot
- Size: 0.99 Acres
- Features: Cleared, Landscaped, Level, 0.5 to 0.99 Acres
Details
- Additional structures: Shed(s)
- Parcel number: 55225809
- Lease amount: $0
- Zoning: A2
- Other equipment: No Rental Equipment
Construction
Type & style
- Home type: MobileManufactured
- Property subtype: Mobile Home
Materials
- Shingle Siding
- Foundation: Pillar/Post/Pier
- Roof: Metal
Condition
- New construction: No
- Year built: 1977
Utilities & green energy
- Gas: Oil
- Sewer: Septic Tank
- Water: Drilled Well
- Utilities for property: Cable Connected, Electricity Connected, Phone Connected
Community & HOA
Community
- Features: Beach
Location
- Region: Lockhartville
Financial & listing details
- Price per square foot: C$283/sqft
- Tax assessed value: C$93,400
- Price range: C$230K - C$230K
- Date on market: 10/8/2026
- Inclusions: Fridge, Stove, Washer & Dryer
- Exclusions: Animal Hut & Fencing - Sauna Stove Negotiable
- Ownership: Freehold
- Electric utility on property: Yes
Price history
| Date | Event | Price |
|---|---|---|
| 10/8/2026 | Listed for sale | C$230,000C$283/sqft |
Source:  NSAR #202625391 Report a problem NSAR #202625391 Report a problem | ||
Public tax history
Tax history is unavailable.
Climate risks
Neighborhood: B0P
Nearby schools
GreatSchools rating
No schools nearby
We couldn't find any schools near this home.
Schools provided by the listing agent
- Elementary: L. E. Shaw Elementary School
- Middle: Hantsport School
- High: Horton High School
Source: NSAR. This data may not be complete. We recommend contacting the local school district to confirm school assignments for this home.
Similar homes
- C$339,0002 bd1 ba1.1k sqft13631 Highway 1, Hants Border, NS B0P 1P0For Sale
 MLS ID #202625418, Kane Smith, Exit Realty Town & Country Brokerage. NSAR
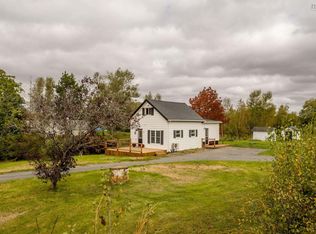
 - C$309,0002 bd1 ba980 sqft6 Eye Rd, Kings, NS B4P 2R1For Sale
 MLS ID #202625204, Kyla Stanick, Exit Realty Town & Country Brokerage. NSAR
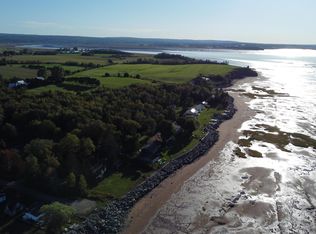
 - C$249,0002 bd1 ba627 sqft19 Bayview Rd, Grand Pre, NS B0P 1M0For Sale
 MLS ID #202624808, Karen Gillighan, Viewpoint Realty Services Inc. Brokerage. NSAR
 - C$269,0001 bd1 ba720 sqft3786 Prospect Rd, Casey Corner, NS B4N 3V8For Sale
 MLS ID #202625119, Andrew Waterbury, MacKay Real Estate Ltd. Brokerage. NSAR
