Must come see this great 3 bed 2 bath cottage style home sitting on 1.7 acres to help enjoy a great yard and gardening. In last 3 years, Newer roof, siding, vinyl plank flooring and HVAC. The electrical and plumbing has also been updated. New moisture barrier was also installed under the home. Also will include a newer refrigerator, washer and dryer for your convenience. Partially fenced and storage building for use.
For sale
$241,500
150 Rushfork Rd, Hot Springs, AR 71913
3beds
1,332sqft
Single Family Residence
Built in 1950
1.7 Acres Lot
$245,400 Zestimate®
$181/sqft
$-- HOA
What's special
Storage building for useNewer roofGreat yard and gardeningVinyl plank flooring
- 2 days
- 243
- 12
Likely to sell faster than
Zillow last checked:
Listing updated:
Listed by:
Mitzi Baker 501-318-8848,
Hot Springs Realty 501-525-4178
Source: HSDS,MLS#: 157991
Facts & features
Interior
Bedrooms & bathrooms
- Bedrooms: 3
- Bathrooms: 2
- Full bathrooms: 2
Rooms
- Room types: Den/Family Room
Heating
- Central Heat - Electric
Cooling
- Central Cool - Electric
Appliances
- Included: Free-Standing Stove, Electric Range, Dishwasher, Refrigerator, Washer, Dryer, Electric Water Heater
- Laundry: Washer Hookup, Electric Dryer Hookup
Features
- Plaster Ceiling, Living/Dining Combo, Separate Dining Room
- Flooring: Vinyl, Vinyl Plank
- Basement: Crawl Space
Interior area
- Total structure area: 1,332
- Total interior livable area: 1,332 sqft
Property
Parking
- Total spaces: 3
- Parking features: Parking Pad, Three Car
- Covered spaces: 3
- Has uncovered spaces: Yes
Features
- Levels: One
- Stories: 1
- Patio & porch: Deck, Porch
- Fencing: Partial
Lot
- Size: 1.7 Acres
- Dimensions: 1.7 acres
- Features: Wooded, Cleared, Out of City
Details
- Additional structures: Storage
- Parcel number: 10016666000
Construction
Type & style
- Home type: SingleFamily
- Architectural style: Traditional,Country
- Property subtype: Single Family Residence
Materials
- Frame, Composition, Siding, Sheet Rock
- Foundation: Slab
- Roof: Composition,Architectural Shingle
Condition
- Year built: 1950
Utilities & green energy
- Electric: Electric – Entergy
- Sewer: Septic Tank
- Water: Public
Community & HOA
Community
- Subdivision: Metes&bounds
Location
- Region: Hot Springs
Financial & listing details
- Price per square foot: $181/sqft
- Tax assessed value: $126,950
- Annual tax amount: $600
- Date on market: 11/16/2026
- Electric utility on property: Yes
- Road surface type: Paved
Estimated market value
$245,400
$228,000 - $263,000
$1,561/mo
Price history
| Date | Event | Price |
|---|---|---|
| 11/16/2026 | Listed for sale | $241,500+2.8%$181/sqft |
Source:  HSDS #157991 Report a problem | ||
| 7/3/2024 | Sold | $235,000-3.6%$176/sqft |
Source:  CARMLS #24018396 Report a problem | ||
| 6/7/2024 | Contingent | $243,871$183/sqft |
Source: HSDS #146584 Report a problem | ||
| 5/27/2024 | Listed for sale | $243,871+172.6%$183/sqft |
Source: HSDS #146584 Report a problem | ||
| 3/24/2021 | Listing removed | -- |
Source: Owner Report a problem | ||
| 6/15/2020 | Listing removed | $89,450$67/sqft |
Source: Owner Report a problem | ||
| 6/8/2020 | Listed for sale | $89,450+108%$67/sqft |
Source: Owner Report a problem | ||
| 1/28/1998 | Sold | $43,000+19.4%$32/sqft |
Source: Public Record Report a problem | ||
| 11/16/1994 | Sold | $36,000$27/sqft |
Source: Public Record Report a problem | ||
Public tax history
| Year | Property taxes | Tax assessment |
|---|---|---|
| 2025 | $1,187 +63.4% | $25,390 +73.1% |
| 2024 | $726 +8.6% | $14,671 +8.2% |
| 2023 | $669 +7.9% | $13,554 +9% |
| 2022 | $620 +11.9% | $12,437 +11.3% |
| 2021 | $554 | $11,170 |
| 2020 | $554 +12.2% | $11,170 |
| 2019 | $494 | $11,170 |
| 2018 | $494 | $11,170 |
| 2017 | $494 +1.3% | $11,170 -0.6% |
| 2016 | $488 +7.7% | $11,240 |
| 2015 | $453 +8.6% | $11,240 +18.9% |
| 2014 | $417 | $9,455 +9.1% |
| 2013 | -- | $8,667 +4.8% |
| 2012 | -- | $8,273 +5% |
| 2011 | -- | $7,879 +13.6% |
| 2009 | $279 +10% | $6,934 +10% |
| 2008 | $254 +7.3% | $6,304 +8.3% |
| 2007 | $237 | $5,819 +9.1% |
| 2006 | -- | $5,334 +10% |
| 2005 | -- | $4,849 +18.2% |
| 2004 | -- | $4,103 +10% |
| 2003 | -- | $3,730 |
Find assessor info on the county website
Monthly payment
Est. payment
Payment breakdown
Explore the cost of this home by adjusting the details. Changes won't be saved.Climate risks
Neighborhood: 71913
Nearby schools
Schools provided by the listing agent
- District: Lake Hamilton
Source: HSDS. This data may not be complete. We recommend contacting the local school district to confirm school assignments for this home.
- $38,7002 bd1 ba975 sqft197 Rushfork Rd, Hot Springs National Park, AR 71913Off Market
- $160,300-- bd2 ba1.5k sqft140 Rushfork Rd, Hot Springs, AR 71913Off Market
- $390,000-- bd2 ba1.7k sqft199 Rushfork Rd, Hot Springs, AR 71913Off Market
- $240,0003 bd2 ba1.4k sqft250 Burgundy Loop, Hot Springs, AR 71913Off Market
Similar homes
- $229,0003 bd2 ba1.5k sqft231 Southshore Dr, Hot Springs, AR 71913For Sale
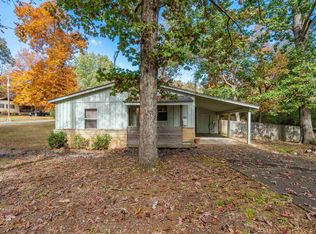
 MLS ID #26046342, Nedra Plumlee, Crye-Leike REALTORS. CARMLS
- $249,0003 bd1 ba1.4k sqft180 Sonny Mountain Rd, Hot Springs, AR 71913For Sale
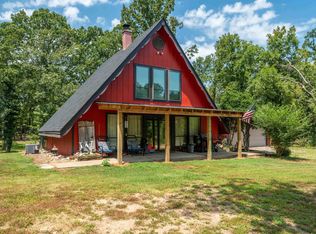 MLS ID #26031957, Jan Culp, Trademark Real Estate, Inc.. CARMLS
- $245,0003 bd3 ba1.9k sqft377 Arrowhead Dr, Hot Springs, AR 71913For Sale
 MLS ID #26040449, Danielle L Blair, Crossroads Realty Group. CARMLS
- $249,0004 bd2 ba1.4k sqft213 Adcock Rd, Hot Springs, AR 71913For Sale
 MLS ID #26022095, Ovidiu Nista, Vylla Home. CARMLS
- $239,0003 bd2 ba1.7k sqft102 Ruger Dr, Hot Springs, AR 71913For SaleMLS ID #26042592, Scott Garibay, Hot Springs Realty. CARMLS
- $219,0003 bd2 ba1.3k sqft239 Morphew Rd, Hot Springs, AR 71913For SaleMLS ID #26031647, Bethel Sanders, McGraw Realtors - HSV. CARMLS
- $165,0003 bd2 ba1.4k sqft3645 Marion Anderson Rd, Hot Springs, AR 71913For SaleMLS ID #26041398, Larry Barrentine, America's Best Realty. CARMLS
- $209,5001 bd1 ba864 sqft(Undisclosed Address), Hot Springs National Park, AR 71913For SaleMLS ID #26044280, Danielle L Blair, Crossroads Realty Group. CARMLS
- $299,9003 bd2 ba1.7k sqft310 S Moore Rd, Hot Springs, AR 71913For SaleMLS ID #26040556, Debbie Mills, Trademark Real Estate, Inc.. CARMLS
- $275,0003 bd2 ba1.4k sqft2741 Airport Rd, Hot Springs, AR 71913For SaleMLS ID #26034157, Brittney L Smith, Hot Springs 1st Choice Realty. CARMLS
- $214,5003 bd2 ba1.6k sqft111 Latricia St, Hot Springs, AR 71913For SaleMLS ID #26038346, Donna G McGhee, Century 21 Parker & Scroggins Realty - Hot Springs. CARMLS
- $235,0003 bd2 ba1.8k sqft1525 S Harris Rd, Pearcy, AR 71964For SaleMLS ID #26042945, Travis Brown, Southern Realty of Hot Springs, Inc.. CARMLS
- $299,0003 bd2 ba1.9k sqft116 Oakland Hills Ter, Hot Springs, AR 71913For SaleMLS ID #26036861, Kayla A Lewis, Southern Homes Realty - Hot Springs. CARMLS
- $349,9003 bd2 ba1.7k sqft106 Gatehills Pl, Hot Springs, AR 71913For SaleMLS ID #26045505, Jan Culp, Trademark Real Estate, Inc.. CARMLS
- $215,0003 bd3 ba1.6k sqft325 Cain Rd, Hot Springs, AR 71913For SaleMLS ID #26019738, Kristyn Cooley, Crye-Leike REALTORS. CARMLS
- $253,0003 bd2 ba1.6k sqft(Undisclosed Address), Hot Springs, AR 71913For SaleMLS ID #26027423, Wendy L Burfeind, Evermark Realty Group, Inc.. CARMLS
- $225,0002 bd2 ba1.1k sqft1706 Thornton Ferry Rd, Hot Springs, AR 71913For SaleMLS ID #26038488, Nancy Bergeron, Keller Williams Realty The Bergeron Group. CARMLS
- $259,0003 bd2 ba1.6k sqft1019 Twin Points Rd, Hot Springs, AR 71913For SaleMLS ID #26040611, Jean Clare Dickerson, Century 21 Parker & Scroggins Realty - Hot Springs. CARMLS
- $330,0004 bd3 ba1.8k sqft136 Kyler Ter, Hot Springs, AR 71913For SaleMLS ID #26038349, Amber L Wood, Mid South Realty. CARMLS
