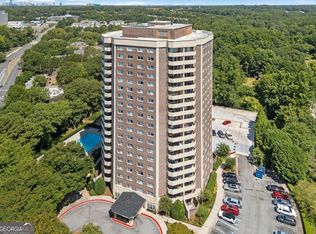
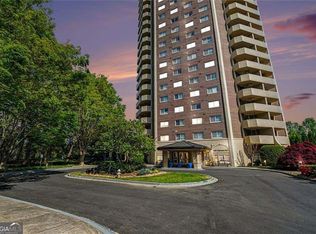
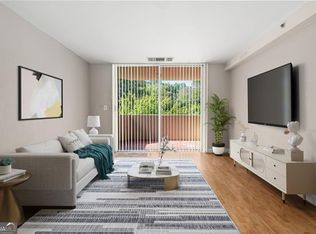
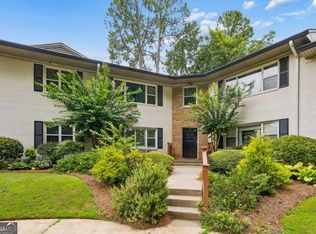
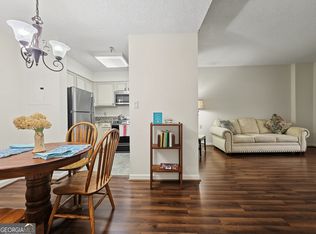
**Location, Convenience, and Value All in One! Welcome to Somerset Heights!** If you've been searching for an affordable condo in an unbeatable location, this is one you don't want to miss! This well-maintained 1-bedroom, 1-bathroom condo offers 723 square feet of comfortable living space and has been lovingly cared for. Whether you're looking for your next place to call home or exploring an investment opportunity, this condo deserves a closer look! And let's talk about the LOCATION! You're just minutes from Downtown Decatur, Emory Village, Medlock Park, the CDC, and a fantastic selection of restaurants, shopping, and entertainment. With convenient access to I-85 and I-285, plus Midtown Atlanta just approximately 6 miles away, getting around the city is a breeze! But wait, there's more! **The HOA fee covers utilities**, adding another level of convenience and value to condo living. Priced at just **$150,000**, this is an excellent opportunity to own in a sought-after location without breaking the bank! Don't miss your chance to make this Somerset Heights condo your own. Schedule your showing today!
Active
$150,000
1501 Clairmont Rd APT 1117, Decatur, GA 30033
1beds
723sqft
Condominium
Built in 1968
-- sqft lot
$131,800 Zestimate®
$207/sqft
$755/mo HOA
What's special
- 1 day
- 6
- 1
Zillow last checked:
Listing updated:
Listed by:
Justin Bridges 770-376-5999,
Virtual Properties Realty.com,
Nonglak Kapileo 770-580-4279,
Virtual Properties Realty.com
Source: GAMLS,MLS#: 10888432
Facts & features
Interior
Bedrooms & bathrooms
- Bedrooms: 1
- Bathrooms: 1
- Full bathrooms: 1
- Main level bathrooms: 1
- Main level bedrooms: 1
Rooms
- Room types: Other
Heating
- Other
Cooling
- Central Air
Appliances
- Included: Dishwasher, Microwave, Refrigerator
- Laundry: Common Area
Features
- Other
- Flooring: Hardwood
- Basement: None
- Has fireplace: No
- Common walls with other units/homes: 2+ Common Walls
Interior area
- Total structure area: 723
- Total interior livable area: 723 sqft
- Finished area above ground: 723
- Finished area below ground: 0
Property
Parking
- Total spaces: 1
- Parking features: Assigned
Features
- Levels: One
- Stories: 1
- Exterior features: Other
- Has private pool: Yes
- Pool features: In Ground
- Has view: Yes
- View description: City
Lot
- Size: 0.25 Acres
- Features: Other
Details
- Parcel number: 1806021080
- Special conditions: As Is
Construction
Type & style
- Home type: Condo
- Architectural style: Other
- Property subtype: Condominium
- Attached to another structure: Yes
Materials
- Brick
- Roof: Other
Condition
- Resale
- New construction: No
- Year built: 1968
Utilities & green energy
- Sewer: Public Sewer
- Water: Public
- Utilities for property: Other
Community & HOA
Community
- Features: Clubhouse, Fitness Center, Pool
- Subdivision: SOMERSET HEIGHTS
HOA
- Has HOA: Yes
- Services included: Maintenance Grounds, Pest Control, Reserve Fund, Sewer, Tennis, Water
- HOA fee: $9,060 annually
Location
- Region: Decatur
Financial & listing details
- Price per square foot: $207/sqft
- Tax assessed value: $159,400
- Annual tax amount: $1,588
- Date on market: 11/10/2026
- Listing agreement: Exclusive Agency
- Listing terms: Conventional,Cash,FHA
Estimated market value
$131,800
$120,000 - $145,000
$1,724/mo
Price history
| Date | Event | Price |
|---|---|---|
| 11/11/2026 | Listed for sale | $150,000-2%$207/sqft |
Source:  GAMLS #10888432 Report a problem | ||
| 4/29/2022 | Sold | $153,000+5.5%$212/sqft |
Source:  FMLS GA #7022285 Report a problem | ||
| 3/30/2022 | Contingent | $145,000$201/sqft |
Source: FMLS GA #7022285 Report a problem | ||
| 3/30/2022 | Pending sale | $145,000$201/sqft |
Source: GAMLS #10032506 Report a problem | ||
| 3/26/2022 | Listed for sale | $145,000+88.6%$201/sqft |
Source: GAMLS #10032506 Report a problem | ||
| 11/26/2007 | Sold | $76,900-12.8%$106/sqft |
Source: Public Record Report a problem | ||
| 9/2/1999 | Sold | $88,200$122/sqft |
Source: Public Record Report a problem | ||
Public tax history
| Year | Property taxes | Tax assessment |
|---|---|---|
| 2025 | $1,588 -3.1% | $63,760 +0.9% |
| 2024 | $1,639 +63.5% | $63,160 +3.2% |
| 2023 | $1,002 -53.9% | $61,200 +25% |
| 2022 | $2,173 +0.8% | $48,960 +0.8% |
| 2021 | $2,155 -0.2% | $48,560 -0.2% |
| 2020 | $2,161 +1.9% | $48,680 +1.9% |
| 2019 | $2,120 +5.3% | $47,760 +5.6% |
| 2018 | $2,014 +31.9% | $45,240 +32.7% |
| 2017 | $1,527 +24.5% | $34,080 +25.3% |
| 2016 | $1,226 | $27,200 +29% |
| 2014 | $1,226 | $21,080 |
| 2013 | -- | $21,080 +32.4% |
| 2012 | -- | $15,920 -45.8% |
| 2011 | -- | $29,360 |
| 2010 | $1,201 -8.1% | $29,360 -8.3% |
| 2009 | $1,307 -20.1% | $32,000 -22% |
| 2008 | $1,635 | $41,000 |
Find assessor info on the county website
Monthly payment
Est. payment
Payment breakdown
Explore the cost of this home by adjusting the details. Changes won't be saved.Climate risks
Neighborhood: North Decatur
Nearby schools
Schools provided by the listing agent
- Elementary: Fernbank
- Middle: Druid Hills
- High: Druid Hills
Source: GAMLS. This data may not be complete. We recommend contacting the local school district to confirm school assignments for this home.

Similar homes
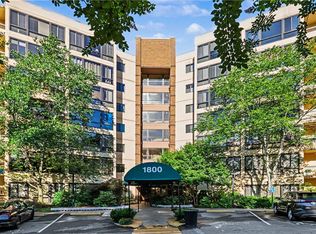
- $155,0001 bd1 ba800 sqft1800 Clairmont Lake #711, Decatur, GA 30033For Sale
 MLS ID #7786507, Sherry L Adams, Realty Professionals, Inc.. FMLS GA
- $160,0001 bd1 ba810 sqft2477 N Decatur Rd APT B2, Decatur, GA 30033Active Under Contract
 MLS ID #10812606, Cherie King, Atlanta Intown Dwellings Inc. GAMLS
- $170,0002 bd2 ba960 sqft771 Jordan Ln APT B, Decatur, GA 30033Active
 MLS ID #10885440, Justin Landis, Bolst. GAMLS
- $175,0001 bd1 ba800 sqft1800 Clairmont Lk #A116, Decatur, GA 30033Active
 MLS ID #10867784, Ellen Lamb, SRA Signature Realty. GAMLS
- $174,0001 bd1 ba800 sqft1800 Clairmont Lake A625, Decatur, GA 30033ActiveMLS ID #10821537, Donna Robinson, ERA Foster & Bond. GAMLS
- $174,5001 bd1 ba800 sqft1800 Clairmont Lk #A525, Decatur, GA 30033ActiveMLS ID #10839952, Ellen Lamb, SRA Signature Realty. GAMLS
- $149,0002 bd1 ba1k sqft2396 Lawrenceville Hwy Unit G, Decatur, GA 30033ActiveMLS ID #10698239, Nancy Guss, Homestead Realtors, LLC. GAMLS
- $139,5001 bd1 ba648 sqft1225 Church St Unit M, Decatur, GA 30030ActiveMLS ID #10841849, Mark Spain, Mark Spain Real Estate. GAMLS
- $219,9002 bd1 ba1k sqft1510 Tuxworth Cir, Decatur, GA 30033ActiveMLS ID #10885700, Gregory Kodesh, Keller Williams Realty. GAMLS
- $159,0001 bd1 ba648 sqft1225 Church St Unit A, Decatur, GA 30030ActiveMLS ID #10771859, Steven T Koleno, Beycome Brokerage Realty LLC. GAMLS
- $150,0002 bd1 ba702 sqft1515 Stone Gate Ln SE, Atlanta, GA 30317ActiveMLS ID #10854279, Nikki S Teague, Keller Williams Realty Cityside. GAMLS
- $149,0002 bd1 ba923 sqft510 Coventry Rd APT 3C, Decatur, GA 30030ActiveMLS ID #10817844, Sam Elliott, Nationalrei. GAMLS
- $160,0002 bd2 ba936 sqft1231 Church St Unit D, Decatur, GA 30030ActiveMLS ID #10825585, Ben Dowell, Bobby Wess Real Estate, LLC. GAMLS
- $124,9001 bd1 ba636 sqft2425 Lawrenceville Hwy APT 8, Decatur, GA 30033ActiveMLS ID #10845411, Brandon Marshall, Trend Atlanta Realty, Inc.. GAMLS
- $195,0001 bd1 ba800 sqft1800 Clairmont Lake A325, Decatur, GA 30033ActiveMLS ID #10820932, Valerie Singer, Roost Realty. GAMLS
- $210,0001 bd1 ba800 sqft1800 Clairmont Lk #A311, Decatur, GA 30033ActiveMLS ID #10878488, Ellen Lamb, SRA Signature Realty. GAMLS
- $169,0001 bd1 ba442 sqft373 Moreland Ave NE APT 206, Atlanta, GA 30307ActiveMLS ID #10886947, Latika Archuleta, Citywide Realty Co. GAMLS
- $210,0001 bd1 ba800 sqft1800 Clairmont Lake Unit 301, Decatur, GA 30033ActiveMLS ID #10876944, Ellen Lamb, SRA Signature Realty. GAMLS
- $205,0001 bd1 ba800 sqft1800 Clairmont Lk #A725, Decatur, GA 30033ActiveMLS ID #10840106, Ellen Lamb, SRA Signature Realty. GAMLS
