Location, convenience, and versatility come together in this 2-bedroom, 1-bath condo in a gated Decatur community. A thoughtfully designed floorplan offers comfortable living with plenty of flexibility, whether you're looking for a roommate-friendly layout, a dedicated home office, or a welcoming guest room. A cozy fireplace anchors the living area, with French doors opening to a private patio, a perfect spot to stare into the woods with your morning coffee. Stainless steel appliances in the kitchen, plenty of cabinet space, and a convenient pass-through to the dining area, making everyday living and entertaining easy. Both bedrooms are generously sized, with great natural light and ample space to make your own. Tucked into a peaceful, wooded setting, with a swimming pool and tennis courts, this condo offers a welcome retreat while keeping you close to everything. Enjoy an unbeatable location just minutes from Emory University, the CDC, and all the shopping, dining, entertainment, and everyday conveniences that Decatur has to offer. A fantastic opportunity to enjoy low-maintenance living in one of metro Atlanta's most convenient locations.
Active
$219,900
1510 Tuxworth Cir, Decatur, GA 30033
2beds
1,045sqft
Condominium, Mid Rise
Built in 1984
-- sqft lot
$203,200 Zestimate®
$210/sqft
$26/mo HOA
What's special
Swimming poolCozy fireplacePrivate patioGreat natural lightPlenty of cabinet spaceGated decatur communityPeaceful wooded setting
- 1 day
- 41
- 3
Zillow last checked:
Listing updated:
Listed by:
Gregory Kodesh 404-693-6423,
Keller Williams Realty
Source: GAMLS,MLS#: 10885700
Facts & features
Interior
Bedrooms & bathrooms
- Bedrooms: 2
- Bathrooms: 1
- Full bathrooms: 1
- Main level bathrooms: 1
- Main level bedrooms: 2
Rooms
- Room types: Other
Dining room
- Features: Dining Rm/Living Rm Combo
Heating
- Central
Cooling
- Ceiling Fan(s), Central Air
Appliances
- Included: Dishwasher, Disposal, Dryer, Microwave, Oven/Range (Combo), Refrigerator, Stainless Steel Appliance(s), Washer
- Laundry: Laundry Closet
Features
- Other
- Flooring: Other
- Basement: None
- Number of fireplaces: 1
- Fireplace features: Gas Starter, Living Room
Interior area
- Total structure area: 1,045
- Total interior livable area: 1,045 sqft
- Finished area above ground: 1,045
- Finished area below ground: 0
Property
Parking
- Parking features: Off Street
Features
- Levels: Three Or More
- Stories: 3
- Patio & porch: Patio
Lot
- Size: 435 Square Feet
- Features: None
Details
- Parcel number: 18 062 11 083
Construction
Type & style
- Home type: Condo
- Architectural style: Traditional
- Property subtype: Condominium, Mid Rise
- Attached to another structure: Yes
Materials
- Brick, Wood Siding
- Roof: Composition
Condition
- Resale
- New construction: No
- Year built: 1984
Utilities & green energy
- Sewer: Public Sewer
- Water: Public
- Utilities for property: Cable Available, Electricity Available, High Speed Internet, Natural Gas Available
Community & HOA
Community
- Features: Clubhouse, Gated, Pool, Tennis Court(s), Near Public Transport, Walk To Schools, Near Shopping
- Subdivision: Tuxworth Springs
HOA
- Has HOA: Yes
- Services included: Maintenance Structure, Maintenance Grounds, Pest Control, Swimming, Tennis, Trash, Water
- HOA fee: $308 annually
Location
- Region: Decatur
Financial & listing details
- Price per square foot: $210/sqft
- Tax assessed value: $231,900
- Annual tax amount: $2,026
- Date on market: 11/5/2026
- Listing agreement: Exclusive Right To Sell
- Electric utility on property: Yes
Estimated market value
$203,200
$187,000 - $219,000
$1,654/mo
Price history
| Date | Event | Price |
|---|---|---|
| 11/5/2026 | Listed for sale | $219,900+108.1%$210/sqft |
Source:  GAMLS #10885700 Report a problem | ||
| 5/29/2015 | Sold | $105,650-3.1%$101/sqft |
Source: Public Record Report a problem | ||
| 5/6/2015 | Pending sale | $109,000$104/sqft |
Source: Better Homes and Gardens Real Estate Metro Brokers #7382488 Report a problem | ||
| 1/8/2015 | Listed for sale | $109,000-11.4%$104/sqft |
Source: Better Homes and Gardens Real Estate Metro Brokers #7382488 Report a problem | ||
| 4/13/2004 | Sold | $123,000+33.7%$118/sqft |
Source: Public Record Report a problem | ||
| 7/17/1998 | Sold | $92,000+42.2%$88/sqft |
Source: Public Record Report a problem | ||
| 5/22/1996 | Sold | $64,700$62/sqft |
Source: Public Record Report a problem | ||
Public tax history
| Year | Property taxes | Tax assessment |
|---|---|---|
| 2025 | $2,184 -5.8% | $92,760 -3.6% |
| 2024 | $2,319 +49.7% | $96,200 +8.8% |
| 2023 | $1,550 -14.4% | $88,440 +19.6% |
| 2022 | $1,810 +3.9% | $73,960 +4.1% |
| 2021 | $1,743 +6.3% | $71,040 +7.1% |
| 2020 | $1,639 +5.6% | $66,360 +5% |
| 2019 | $1,553 +16.7% | $63,200 +17.6% |
| 2018 | $1,331 -0.4% | $53,760 +3.8% |
| 2017 | $1,336 +23.7% | $51,800 +22.6% |
| 2016 | $1,080 | $42,256 +5.1% |
| 2014 | $1,080 | $40,200 +45.4% |
| 2013 | -- | $27,640 -30.8% |
| 2012 | -- | $39,960 -11% |
| 2011 | -- | $44,920 |
| 2010 | $1,825 -7% | $44,920 -7.1% |
| 2009 | $1,963 +107.2% | $48,360 |
| 2008 | $947 -1.2% | $48,360 |
| 2007 | $958 | $48,360 |
| 2006 | $958 +2.8% | $48,360 |
| 2005 | $932 -0.5% | $48,360 |
| 2003 | $937 +17.9% | $48,360 |
| 2002 | $795 +23.8% | $48,360 +15% |
| 2001 | $642 | $42,040 |
Find assessor info on the county website
Monthly payment
Est. payment
Payment breakdown
Explore the cost of this home by adjusting the details. Changes won't be saved.Climate risks
Neighborhood: North Decatur
Nearby schools
Schools provided by the listing agent
- Elementary: Laurel Ridge
- Middle: Druid Hills
- High: Druid Hills
Source: GAMLS. This data may not be complete. We recommend contacting the local school district to confirm school assignments for this home.
Similar homes
- $215,0002 bd2 ba1.1k sqft1501 Clairmont Rd APT 224, Decatur, GA 30033Active
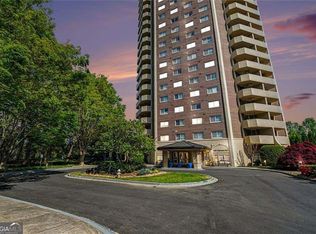
 MLS ID #10883542, Stacy S Carter, BHGRE Metro Brokers. GAMLS
- $179,0002 bd2 ba1.1k sqft1501 Clairmont Rd APT 928, Decatur, GA 30033For Sale

 MLS ID #7863737, Keshuai Lu, AMGA Realty, LLC. FMLS GA
- $225,0002 bd2 ba1.1k sqft1020 Scott Blvd APT B4, Decatur, GA 30030Active
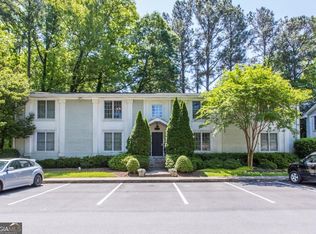 MLS ID #10884600, Amy Widener, Keller Williams Realty. GAMLS
- $229,0002 bd1 ba1k sqft1009 McClelen Way, Decatur, GA 30033Active
 MLS ID #10802700, Sabrena Sanders, HOME Luxury Real Estate. GAMLS
- $265,0002 bd2 ba1.1k sqft121 Tuxworth Cir, Decatur, GA 30033ActiveMLS ID #10881882, Natalie Gregory, Compass. GAMLS
- $196,5003 bd2 ba1.3k sqft2390 Lawrenceville Hwy Unit K, Decatur, GA 30033ActiveMLS ID #10884425, Shermine A Khakiani, Keller Williams Realty Atl. Partners. GAMLS
- $224,9002 bd2 ba1.1k sqft1501 Clairmont Rd APT 827, Decatur, GA 30033ActiveMLS ID #10822277, Sonia Hellen, SRA Signature Realty. GAMLS
- $170,0002 bd2 ba960 sqft771 Jordan Ln APT B, Decatur, GA 30033ActiveMLS ID #10885440, Justin Landis, Bolst. GAMLS
- $215,0002 bd2 ba1.1k sqft1501 Clairmont Rd APT 1628, Decatur, GA 30033ActiveMLS ID #10777999, Cory Co Real Estate Group, Keller Williams Realty. GAMLS
- $329,0002 bd2 ba1.2k sqft1407 Stratford Cmns, Decatur, GA 30033For SaleMLS ID #7864045, Sanih Jiwani, Chapman Hall Realtors. FMLS GA
- $325,0003 bd2 ba1.2k sqft728 Sunnybrook Dr, Decatur, GA 30033For SaleMLS ID #7864492, Paul Cobb, ACC Realty. FMLS GA
- $258,0002 bd2 ba1.1k sqft903 Tuxworth Cir, Decatur, GA 30033ActiveMLS ID #10832602, Russell Allen, Keller Williams Realty. GAMLS
- $275,0002 bd2 ba1.1k sqft122 Tuxworth Cir, Decatur, GA 30033ActiveMLS ID #10857566, Sebastian Castro, Point Honors & Associates, Realtors. GAMLS
- $250,0002 bd2 ba1.2k sqft494 Sherman Way, Decatur, GA 30033ActiveMLS ID #10870564, Atlanta Property Professionals, Keller Williams Realty Consultants. GAMLS
- $265,0003 bd2 ba1.3k sqft810 Tuxworth Cir, Decatur, GA 30033ActiveMLS ID #10824924, Michael Riggan, BHHS Georgia Properties. GAMLS
- $249,5002 bd2 ba1.2k sqft485 Sherman Way, Decatur, GA 30033ActiveMLS ID #10856756, Fidie Ramli, ERA Foster & Bond. GAMLS
- $210,0001 bd1 ba800 sqft1800 Clairmont Lake Unit 301, Decatur, GA 30033ActiveMLS ID #10876944, Ellen Lamb, SRA Signature Realty. GAMLS
- $210,0001 bd1 ba800 sqft1800 Clairmont Lk #A311, Decatur, GA 30033ActiveMLS ID #10878488, Ellen Lamb, SRA Signature Realty. GAMLS
- $250,0002 bd1 ba1k sqft3106 Stratford Cmns, Decatur, GA 30033ActiveMLS ID #10826627, Heather Tell, HomeSmart. GAMLS
