Brick ranch with good bones. The rest is your canvas. 3 bed, 2 bath, 1,630 sq ft with hardwood floors, stainless appliances, and an eat-in kitchen. The big fenced yard has a vinyl-sided outbuilding (man cave? She shed? Workshop? You decide) plus a second shed for overflow. The rear addition is framed and partially finished, just waiting for its big moment. Minutes from Bank Street, Delano Park, Point Mallard, and the Tennessee River. Easy commute to Huntsville. Sold As-Is. Bring your contractor and your imagination!
For sale
$114,900
1502 8th St SW, Decatur, AL 35601
3beds
1,274sqft
Single Family Residence
Built in 1965
0.36 Acres Lot
$-- Zestimate®
$90/sqft
$-- HOA
What's special
Big fenced yardEat-in kitchenSecond shed for overflowStainless appliancesHardwood floorsVinyl-sided outbuilding
- 1 day
- 264
- 41
Likely to sell faster than
Zillow last checked:
Listing updated:
Listed by:
Antonio Esposito 251-623-0847,
Elevate Realty
Source: ValleyMLS,MLS#: 21933245
Facts & features
Interior
Bedrooms & bathrooms
- Bedrooms: 3
- Bathrooms: 2
- Full bathrooms: 1
- 3/4 bathrooms: 1
Rooms
- Room types: Master Bedroom, Living Room, Bedroom 2, Bedroom 3, Kitchen
Primary bedroom
- Features: Ceiling Fan(s), Carpet
- Level: First
- Area: 154
- Dimensions: 14 x 11
Bedroom 2
- Features: Ceiling Fan(s), Wood Floor
- Level: Second
- Area: 154
- Dimensions: 14 x 11
Bedroom 3
- Features: Carpet
- Level: First
- Area: 110
- Dimensions: 11 x 10
Kitchen
- Features: Ceiling Fan(s), Tile
- Area: 168
- Dimensions: 14 x 12
Living room
- Features: Wood Floor
- Area: 208
- Dimensions: 16 x 13
Heating
- Central 1
Cooling
- Central 1
Appliances
- Included: Range, Refrigerator
Features
- Basement: Crawl Space
- Has fireplace: No
- Fireplace features: None
Interior area
- Total interior livable area: 1,274 sqft
Property
Parking
- Parking features: Garage-One Car, Driveway-Concrete
Features
- Levels: One
- Stories: 1
Lot
- Size: 0.36 Acres
- Dimensions: 100 x 155
Details
- Parcel number: 0206244002045.000
Construction
Type & style
- Home type: SingleFamily
- Architectural style: Ranch
- Property subtype: Single Family Residence
Condition
- New construction: No
- Year built: 1965
Utilities & green energy
- Sewer: Public Sewer
- Water: Public
Community & HOA
Community
- Subdivision: Robinwood
HOA
- Has HOA: No
Location
- Region: Decatur
Financial & listing details
- Price per square foot: $90/sqft
- Tax assessed value: $95,100
- Annual tax amount: $384
- Date on market: 11/3/2026
Estimated market value
Not available
Estimated sales range
Not available
Not available
Price history
| Date | Event | Price |
|---|---|---|
| 11/3/2026 | Listed for sale | $114,900+42.1%$90/sqft |
Source:  ValleyMLS #21933245 Report a problem | ||
| 2/11/2019 | Sold | $80,850+20.7%$63/sqft |
Source: Public Record Report a problem | ||
| 6/28/2016 | Sold | $67,000+110.4%$53/sqft |
Source: Public Record Report a problem | ||
| 4/5/2012 | Sold | $31,850-81.6%$25/sqft |
Source: ValleyMLS #513833 Report a problem | ||
| 6/13/2011 | Sold | $172,766$136/sqft |
Source: Public Record Report a problem | ||
Public tax history
| Year | Property taxes | Tax assessment |
|---|---|---|
| 2025 | $384 | $9,520 |
| 2024 | $384 | $9,520 |
| 2023 | $384 | $9,520 |
| 2022 | $384 +19.8% | $9,520 +17.2% |
| 2021 | $320 | $8,120 |
| 2020 | $320 | $8,120 -44.2% |
| 2019 | $320 -51.5% | $14,560 +9.1% |
| 2015 | $660 +9.3% | $13,340 |
| 2014 | $604 | $13,340 -2.2% |
| 2013 | $604 -2.2% | $13,640 |
| 2012 | $618 | $13,640 +92.7% |
| 2010 | -- | $7,080 |
Find assessor info on the county website
Monthly payment
Est. payment
Payment breakdown
Explore the cost of this home by adjusting the details. Changes won't be saved.Climate risks
Neighborhood: 35601
Nearby schools
Schools provided by the listing agent
- Elementary: Woodmeade
- Middle: Austin Middle
- High: Austin
Source: ValleyMLS. This data may not be complete. We recommend contacting the local school district to confirm school assignments for this home.

Similar homes
- $--3 bd1 ba1.2k sqft207 Memorial Dr SW, Decatur, AL 35601Auction
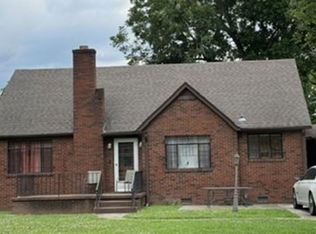 Xome
- $--3 bd1 ba1.4k sqft1922 8th St SW, Decatur, AL 35601Auction
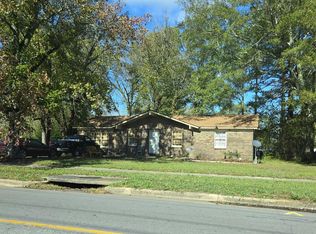 Auction.com 2
- $119,0003 bd1 ba1k sqft1018 7th Ave SW, Decatur, AL 35601For Sale
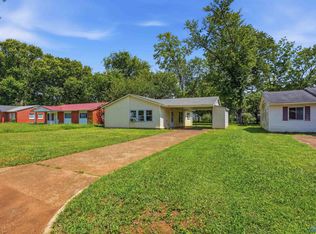 MLS ID #21928222, Miika Weimann. ValleyMLS
- $95,0002 bd1 ba780 sqft517 12th Ave NW, Decatur, AL 35601For Sale
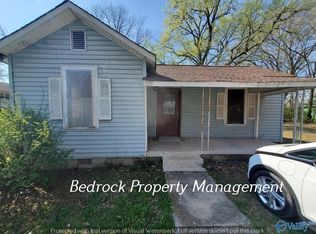 MLS ID #21932965, Matthew McDermott. ValleyMLS
