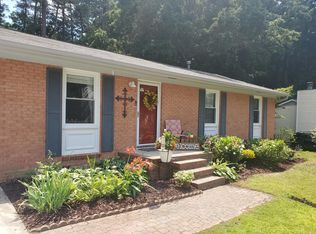
Welcome home to this charming ranch nestled on a private, wooded half-acre lot in Garner. Enjoy the best of both worlds: the convenience of city living with the peaceful feel of a secluded retreat. This inviting three-bedroom home has been thoughtfully updated, featuring a beautiful kitchen with white cabinetry, quartz countertops, tile backsplash, farmhouse sink, and a center island with butcher-block top. Laminate flooring runs throughout the home with no carpet, and the bathrooms have also been updated. Additional improvements include windows, vinyl siding, an updated roof, and HVAC system. Outside, relax or entertain on the spacious covered deck overlooking the fenced backyard, where mature trees create a serene and private setting. A large patio offers additional space for gatherings, outdoor dining, or quiet evenings. The backyard building and exterior storage closet provide ample room for tools, equipment, hobbies, and seasonal items. With its thoughtful updates, inviting outdoor spaces, and convenient Garner location, this home offers a wonderful blend of comfort, privacy, and accessibility.
For sale
Price cut: $10K (10/25)
$289,900
1105 Springview Trl, Garner, NC 27529
3beds
1,283sqft
Single Family Residence
Built in 1980
0.5 Acres Lot
$284,300 Zestimate®
$226/sqft
$-- HOA
What's special
Fenced backyardPrivate wooded half-acre lotSpacious covered deckFarmhouse sinkTile backsplashVinyl sidingInviting three-bedroom home
- 24 days
- 1,587
- 265
Likely to sell faster than
Zillow last checked:
Listing updated:
Listed by:
April Stephens 919-651-4663,
eXp Realty, LLC - C,
Christen Kallam 919-333-6474,
eXp Realty, LLC - C
Source: Doorify MLS,MLS#: 10195834
Facts & features
Interior
Bedrooms & bathrooms
- Bedrooms: 3
- Bathrooms: 2
- Full bathrooms: 2
- Main level bedrooms: 3
Primary bedroom
- Level: Main
- Area: 145 Square Feet
- Dimensions: 10.0 x 14.5
Bedroom 2
- Level: Main
- Area: 106.47 Square Feet
- Dimensions: 9.1 x 11.7
Bedroom 3
- Level: Main
- Area: 95.66 Square Feet
- Dimensions: 9.11 x 10.5
Dining room
- Level: Main
- Area: 112.2 Square Feet
- Dimensions: 10.2 x 11.0
Family room
- Level: Main
- Area: 324.8 Square Feet
- Dimensions: 14.0 x 23.2
Kitchen
- Level: Main
- Area: 122.4 Square Feet
- Dimensions: 10.2 x 12.0
Heating
- Electric, Heat Pump, Natural Gas
Cooling
- Heat Pump
Appliances
- Included: Dishwasher, Electric Cooktop, Electric Oven, Gas Water Heater, Ice Maker, Refrigerator
- Laundry: Laundry Closet, Electric Dryer Hookup, In Kitchen, Main Level, Washer Hookup
Features
- Built-in Features, Ceiling Fan(s), Chandelier, Kitchen Island, Pantry, Recessed Lighting, Kitchen/Dining Room Combination, Shower Only, Bathtub/Shower Combination, Quartz Counters
- Flooring: Laminate
- Number of fireplaces: 1
- Fireplace features: Family Room, Glass Doors, Gas Log
Interior area
- Total structure area: 1,283
- Total interior livable area: 1,283 sqft
- Finished area above ground: 1,283
- Finished area below ground: 0
Video & virtual tour
Property
Parking
- Parking features: Concrete, No Garage
Features
- Levels: One
- Stories: 1
- Patio & porch: Covered, Deck, Front Porch, Rear Porch
- Exterior features: Private Yard, Rain Gutters, Storage, Fenced Yard
- Fencing: Back Yard,Chain Link
- Has view: Yes
- View description: Neighborhood
Lot
- Size: 0.5 Acres
- Features: Back Yard, Front Yard, Landscaped, Wooded, Hardwood Trees
- Residential vegetation: Partially Wooded
Details
- Additional structures: Shed(s)
- Parcel number: 170116827648000 0010900
- Zoning: R4
- Special conditions: Standard
Construction
Type & style
- Home type: SingleFamily
- Architectural style: Ranch
- Property subtype: Single Family Residence
Materials
- Vinyl Siding
- Foundation: Crawlspace
- Roof: Shingle
Condition
- Updated/Remodeled
- New construction: No
- Year built: 1980
Utilities & green energy
- Sewer: Public Sewer
- Water: Public
- Utilities for property: Cable Available, Cable Connected, Electricity Connected, Natural Gas Connected, Sewer Connected, Water Connected
Community & HOA
Community
- Subdivision: Woodridge
HOA
- Has HOA: No
Location
- Region: Garner
Financial & listing details
- Price per square foot: $226/sqft
- Tax assessed value: $284,328
- Annual tax amount: $3,068
- Date on market: 10/1/2026
- Listing agreement: Exclusive Right To Sell
- Listing terms: Cash,Conventional,FHA,VA Loan
- Road surface type: Asphalt
Estimated market value
$284,300
$270,000 - $299,000
$1,782/mo
Price history
| Date | Event | Price |
|---|---|---|
| 10/25/2026 | Price change | $289,900-3.3%$226/sqft |
Source:  Doorify MLS #10195834 Report a problem Doorify MLS #10195834 Report a problem | ||
| 10/1/2026 | Listed for sale | $299,900$234/sqft |
Source: Doorify MLS #10195834 Report a problem | ||
Public tax history
| Year | Property taxes | Tax assessment |
|---|---|---|
| 2025 | $2,969 +0.3% | $284,328 |
| 2024 | $2,959 +46.7% | $284,328 +82.9% |
| 2023 | $2,016 +9.5% | $155,488 |
| 2022 | $1,842 +5.3% | $155,488 |
| 2021 | $1,749 +1.4% | $155,488 |
| 2020 | $1,726 +20.5% | $155,488 +41% |
| 2019 | $1,432 | $110,261 |
| 2018 | $1,432 +11.4% | $110,261 |
| 2017 | $1,285 +1.3% | $110,261 |
| 2016 | $1,269 -9.6% | $110,261 -9.8% |
| 2015 | $1,404 +4.9% | $122,219 |
| 2014 | $1,338 | $122,219 |
| 2013 | -- | $122,219 |
| 2012 | -- | $122,219 |
| 2011 | -- | $122,219 |
| 2010 | -- | $122,219 |
| 2009 | -- | $122,219 |
| 2008 | -- | -- |
| 2007 | -- | -- |
| 2006 | -- | -- |
| 2005 | -- | -- |
| 2004 | -- | -- |
| 2003 | -- | -- |
| 2002 | -- | -- |
| 2001 | -- | -- |
Find assessor info on the county website
Monthly payment
Est. payment
Payment breakdown
Explore the cost of this home by adjusting the details. Changes won't be saved.Climate risks
Neighborhood: 27529
Nearby schools
Schools provided by the listing agent
- Elementary: Wake - Vandora Springs Elementary
- Middle: Wake - North Garner Middle
- High: Wake - Garner High
Source: Doorify MLS. This data may not be complete. We recommend contacting the local school district to confirm school assignments for this home.

Similar homes
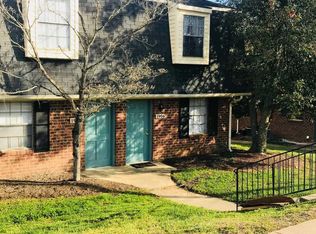
- $299,0003 bd2 ba1.3k sqft904 Oakwater Dr, Garner, NC 27529For Sale
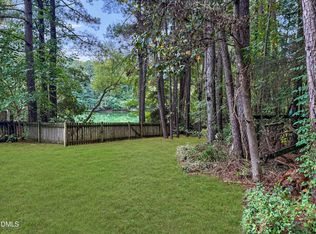
 MLS ID #10196994, Matia Schoeppler. Doorify MLS
 - $296,0003 bd2 ba1.2k sqft1311 Brucemont Dr, Garner, NC 27529For Sale
 MLS ID #10196104, Thomas Ladane Shoupe. Doorify MLS
 - $290,0003 bd1 ba1.3k sqft909 Brooks Ave, Garner, NC 27529For Sale
 MLS ID #10190829, Ellie Brizuela. Doorify MLS
 - $290,0003 bd2 ba1.1k sqft727 Avery St, Garner, NC 27529For Sale
 MLS ID #10173287, Kathryn West. Doorify MLS
 - $314,0004 bd3 ba1.8k sqft1409 Hall Blvd, Garner, NC 27529For SaleMLS ID #10194297, Pam Gardner. Doorify MLS
- $275,0004 bd2 ba1.2k sqft3811 Woodside Rd, Garner, NC 27529For SaleMLS ID #10193771, Thomas Ladane Shoupe. Doorify MLS
- $330,0003 bd2 ba1k sqft3909 Cobb St, Garner, NC 27529For SaleMLS ID #10196784, Elmer Herrera Gonzalez. Doorify MLS
- $329,5003 bd2 ba1.5k sqft1712 Cranston Rd, Garner, NC 27529For SaleMLS ID #10197405, Michelle Meyer. Doorify MLS
- $289,0003 bd2 ba1k sqft118 Volunteer St, Garner, NC 27529For SaleMLS ID #10190732, Steve G Metarelis. Doorify MLS
- $285,0003 bd2 ba1.5k sqft1302 Creech Rd, Garner, NC 27529For SaleMLS ID #10156549, Kenny Norris Jr. Doorify MLS
- $349,0003 bd2 ba1.2k sqft100 Burris St, Garner, NC 27529For SaleMLS ID #10191471, Phillip Marquis. Doorify MLS
- $300,0003 bd2 ba1.3k sqft1309 Legend Rd, Raleigh, NC 27603For SaleMLS ID #10197681, Thomas Ladane Shoupe. Doorify MLS
- $356,0003 bd3 ba1.8k sqft200 Nicholson Rd, Garner, NC 27529For SaleMLS ID #10199182, Bobbie Condlin. Doorify MLS
- $354,9003 bd2 ba1.4k sqft1211 Flanders St, Garner, NC 27529For SaleMLS ID #10186919, Neil Rowerdink. Doorify MLS
- $350,0004 bd3 ba1.8k sqft2108 Vandora Springs Rd, Garner, NC 27529For SaleMLS ID #10192739, Jamie Welch. Doorify MLS
- $295,0003 bd2 ba1.1k sqft208 Crosspine Dr, Raleigh, NC 27603For SaleMLS ID #10192263, Peter Kima. Doorify MLS
- $387,5003 bd2 ba1.5k sqft1004 Edgebrook Dr, Garner, NC 27529For SaleMLS ID #10192697, Nelson Bunn. Doorify MLS
- $249,9003 bd3 ba1.5k sqft502 Garner Townes Ln, Garner, NC 27529For SaleMLS ID #10187174, Chris Crumpler. Doorify MLS
- $339,0003 bd2 ba1.4k sqft407 Lamesa Dr, Raleigh, NC 27603For SaleMLS ID #10182345, Thomas Ladane Shoupe. Doorify MLS
- $420,0004 bd2 ba1.5k sqft1203 Park Ave, Garner, NC 27529For SaleMLS ID #10197770, Christopher Dixon. Doorify MLS
