Discover the perfect blend of coastal living and investment potential in this beautifully appointed 3-bedroom, 2.5-bath oceanfront condominium in Indian Beach, NC.
As a start the seller is offering a $5000 use as you choose incentive for buyers, All that for a home Boasting an impressive $57,000 average annual gross rental income over the past two years, this property offers a proven income-producing history alongside the opportunity to enjoy your own coastal retreat
The inviting 3-bedroom, 2.5-bath interior features tile flooring throughout, updated bedding, a well-equipped kitchen with ample counter space, bar seating, a spacious dining area, and a covered balcony ideal for enjoying ocean views and coastal breezes. Recent improvements include a new water heater and both HVAC systems, adding value and peace of mind.
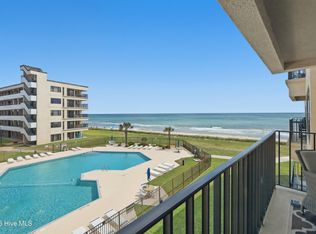
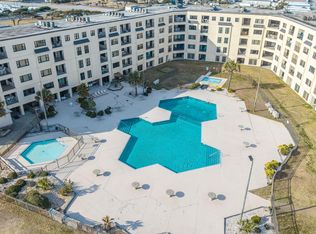
Located within a gated oceanfront community, owners and guests enjoy exceptional resort-style amenities, including indoor and outdoor pools, a hot tub, racquetball courts, elevators, grilling areas, and private beach access.
With a strong history of both peak-season and off-season rental income, desirable amenities, and a prime Crystal Coast location, this property offers an attractive combination of investment potential, personal enjoyment, and oceanfront ownership.
Invest in the coast. Enjoy the lifestyle. Benefit from the income.
For sale
$595,000
1505 Salter Path Road, Indian Beach, NC 28512
3beds
1,440sqft
Condominium
Built in 1985
-- sqft lot
$405,800 Zestimate®
$413/sqft
$563/mo HOA
What's special
- 3 days
- 5
- 0
Zillow last checked:
Listing updated:
Listed by:
Eric Fountain 252-658-2057,
Coldwell Banker Sea Coast Adv EI
Source: Hive MLS,MLS#: 100615829 Originating MLS: Carteret County Association of Realtors
Facts & features
Interior
Bedrooms & bathrooms
- Bedrooms: 3
- Bathrooms: 3
- Full bathrooms: 2
- 1/2 bathrooms: 1
Rooms
- Room types: Dining Room, Living Room, Master Bedroom, Bedroom 2, Bedroom 3, Other
Primary bedroom
- Level: First
- Dimensions: 15.9 x 14.5
Bedroom 2
- Level: First
- Dimensions: 9.6 x 11.2
Bedroom 3
- Level: First
- Dimensions: 9.8 x 12
Dining room
- Level: First
- Dimensions: 13.3 x 14.3
Kitchen
- Level: First
- Dimensions: 12.9 x 15.7
Living room
- Level: First
- Dimensions: 13.1 x 14.3
Other
- Description: atio
- Level: First
- Dimensions: 14.3 x 13.1
Heating
- Electric, Heat Pump
Cooling
- Central Air
Appliances
- Included: Electric Oven, Electric Cooktop, Built-In Microwave, Refrigerator, Dryer, Dishwasher, Cooktop, Electric Range
- Laundry: Laundry Closet
Features
- Master Downstairs, Solid Surface, Ceiling Fan(s), Furnished, Blinds/Shades
- Flooring: LVT/LVP, Tile
- Doors: Storm Door(s)
- Basement: None
- Has fireplace: No
- Furnished: Yes
Interior area
- Total structure area: 1,440
- Total interior livable area: 1,440 sqft
Video & virtual tour
Property
Parking
- Total spaces: 2
- Parking features: Additional Parking, Asphalt
Features
- Levels: One
- Patio & porch: Patio
- Exterior features: Shutters - Board/Hurricane, Storm Doors
- Fencing: None
- Has view: Yes
- View description: Water
- Water view: Water
- Waterfront features: Ocean Front
- Frontage type: Oceanfront
Details
- Parcel number: 633409275141139
- Zoning: Rersidential
- Special conditions: Standard
Construction
Type & style
- Home type: Condo
- Property subtype: Condominium
Materials
- Brick Veneer, Steel Frame
- Foundation: Permanent
- Roof: Rubber
Condition
- New construction: No
- Year built: 1985
Utilities & green energy
- Water: Public
- Utilities for property: Cable Available, Sewer Connected, Water Connected
Community & HOA
Community
- Subdivision: Summer Winds Condominiums
HOA
- Has HOA: Yes
- Amenities included: Roof Maintenance, Basketball Court, Beach Access, Billiard Room, Clubhouse, Elevator(s), Fitness Center, Game Room, Gated, Indoor Pool, Maintenance Common Areas, Maintenance Grounds, Maintenance Roads, Maintenance Structure, Management, Master Insure, Party Room, Pickleball, Security, Spa/Hot Tub, Street Lights, Tennis Court(s), Trash, Cable TV
- HOA fee: $6,756 annually
- HOA name: Summer Winds HOA;
Location
- Region: Indian Beach
Financial & listing details
- Price per square foot: $413/sqft
- Tax assessed value: $640,542
- Annual tax amount: $3,172
- Date on market: 11/11/2026
- Cumulative days on market: 3 days
- Listing agreement: Exclusive Right To Sell
- Listing terms: Cash,Conventional,VA Loan
Estimated market value
$405,800
$349,000 - $471,000
$2,201/mo
Price history
| Date | Event | Price |
|---|---|---|
| 11/11/2026 | Listed for sale | $595,000$413/sqft |
Source:  Hive MLS #100615829 Report a problem | ||
Public tax history
| Year | Property taxes | Tax assessment |
|---|---|---|
| 2025 | $1,100 +72.8% | $445,456 +181.2% |
| 2024 | $637 +4140.9% | $158,400 +7919900% |
| 2023 | $15 | $2 |
| 2022 | -- | $2 |
| 2021 | -- | $2 |
| 2020 | -- | $2 |
| 2019 | $0 | $2 |
| 2017 | $0 | $2 |
| 2016 | $0 | $2 |
| 2015 | -- | $2 +100% |
| 2014 | -- | $1 |
Find assessor info on the county website
Monthly payment
Est. payment
Payment breakdown
Explore the cost of this home by adjusting the details. Changes won't be saved.Climate risks
Neighborhood: 28512
Nearby schools
Schools provided by the listing agent
- Elementary: Bogue Sound
- Middle: Broad Creek
- High: Croatan
Source: Hive MLS. This data may not be complete. We recommend contacting the local school district to confirm school assignments for this home.
- $478,5003 bd2 ba1.3k sqft1505 Salter Path Rd. #242, Indian Beach, NC 28512Off Market
- $449,9002 bd2 ba1k sqft1505 Salter Path Rd #334, Indian Beach, NC 28512For Sale
- $530,0003 bd3 ba1.4k sqft1505 Salter Path Rd #139, Indian Beach, NC 28512Sold

- $499,0002 bd2 ba958 sqft1505 Salter Path Rd #133, Indian Beach, NC 28512For Sale

Similar homes
- $524,9003 bd2 ba1.3k sqft1505 Salter Path Road #435, Indian Beach, NC 28512For Sale
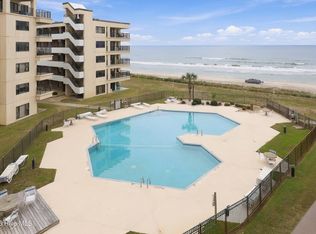
 MLS ID #100615536, The Selling Team/Llew&Elaine, Realty World First Coast Rlty. Hive MLS
- $564,5003 bd2 ba1.2k sqft1505 Salter Path Road #412, Indian Beach, NC 28512For Sale
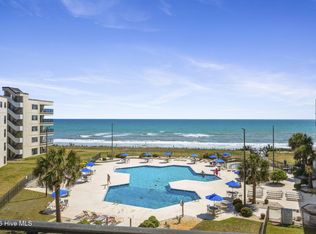 MLS ID #100565979, Martha G. Martin, Sun-Surf Realty. Hive MLS
- $569,0003 bd2 ba1.2k sqft1505 Salter Path Road #506 A, Indian Beach, NC 28512For Sale
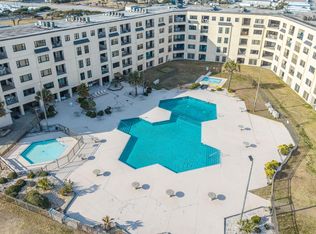 MLS ID #100554329, Aimee Gendrich, Pier 24 Realty of KW Innovate. Hive MLS
- $569,0003 bd2 ba1.2k sqft1505 Salter Path Road #507 A, Indian Beach, NC 28512For Sale
 MLS ID #100554304, Aimee Gendrich, Pier 24 Realty of KW Innovate. Hive MLS
- $625,0003 bd3 ba1.6k sqft1550 Salter Path Road #606, Indian Beach, NC 28512For SaleMLS ID #100600882, Linda Johnson Folger, Bluewater Real Estate - EI. Hive MLS
- $639,9003 bd3 ba1.6k sqft1550 Salter Path Road #405, Indian Beach, NC 28512For SaleMLS ID #100591921, Candice Tirado, Coldwell Banker Sea Coast Adv EI. Hive MLS
- $545,0003 bd2 ba1.2k sqft1505 Salter Path Road #141, Indian Beach, NC 28512For SaleMLS ID #100561888, Tania M Higgins, Coldwell Banker Sea Coast Adv EI. Hive MLS
- $623,5003 bd3 ba1.9k sqft1530 Salter Path Road #59, Indian Beach, NC 28512For SaleMLS ID #100593126, Darcel Browning, Coldwell Banker Sea Coast Adv EI. Hive MLS
- $535,0002 bd2 ba965 sqft1505 Salter Path Road #304, Indian Beach, NC 28512For SaleMLS ID #100607042, Tyler Marcell, Advantage Coastal Properties. Hive MLS
- $495,0003 bd2 ba1.2k sqft1505 Salter Path Road #229 C, Indian Beach, NC 28512For SaleMLS ID #100552800, Emily Baran Prohovich, Baran Properties. Hive MLS
- $525,0002 bd2 ba1k sqft1700 Salter Path Road #203 K, Indian Beach, NC 28512For SaleMLS ID #100612463, Paula W Stadiem, Pine Knoll Shores Realty. Hive MLS
- $664,0002 bd2 ba1k sqft1701 Salter Path Road #103 B, Salter Path, NC 28512For SaleMLS ID #100600360, Richard Shelton Edmondson, Al Williams Properties. Hive MLS
- $499,0002 bd2 ba958 sqft1505 Salter Path Road #133, Indian Beach, NC 28512For SaleMLS ID #100588923, The Lemmond Group, REAL Broker LLC. Hive MLS
- $525,0002 bd2 ba1.1k sqft855 Salter Path Road #115, Indian Beach, NC 28512For SaleMLS ID #100609473, O'Conor Properties, Keller Williams Crystal Coast. Hive MLS
- $598,5003 bd3 ba1.7k sqft142 Lagoon Lane, Pine Knoll Shores, NC 28512For SaleMLS ID #100571550, Steve Brown Real Estate Group, Landmark Sotheby's International Realty. Hive MLS
- $530,0002 bd2 ba1.1k sqft1700 Salter Path Road #K-102, Indian Beach, NC 28512For SaleMLS ID #100574484, Alison Jaeger, Bluewater Real Estate - EI. Hive MLS
- $475,0002 bd2 ba1k sqft1505 Salter Path Road #409, Indian Beach, NC 28512For SaleMLS ID #100506675, Carey Otto, Keller Williams Crystal Coast. Hive MLS
- $449,9002 bd2 ba1k sqft1505 Salter Path Road #334, Indian Beach, NC 28512For SaleMLS ID #100572714, The Selling Team/Llew&Elaine, Realty World First Coast Rlty. Hive MLS
- $649,0003 bd2 ba1.8k sqft105 Live Oak Court, Pine Knoll Shores, NC 28512For SaleMLS ID #100614365, Bailey Basnight Real Estate, Coldwell Banker Sea Coast AB. Hive MLS
- $669,9003 bd2 ba1.9k sqft1066 Salter Path Road, Salter Path, NC 28512For SaleMLS ID #100604692, Jaclyn Cook, Joe Powers Realty. Hive MLS
