Enjoy coastal island living in this 2-bedroom, 2-bath condominium at The Ocean Club in Indian Beach, NC. Take in beautiful sunset views from the great room, spacious deck or kitchen. The convenient kitchen features granite countertops, stainless appliances, and tile flooring. Enjoy ocean access for surfing, swimming, surf casting, or spending time by the sound. The community clubhouse offers exercise equipment and a lounge, while the pool and beach provide inviting places to relax. Enjoy access to an oceanfront pool that is currently being heated from March-December, a pool overlooking the sound, two hot tubs open year-round one ocean side and one sound side and a kiddie pool for the little ones. Whether you're seeking an active coastal lifestyle or a peaceful place to unwind, this condo offers both. New HVAC 2023, New washer/dryer 2026
For sale
$525,000
1700 Salter Path Road #203 K, Indian Beach, NC 28512
2beds
1,089sqft
Condominium
Built in 2004
-- sqft lot
$509,100 Zestimate®
$482/sqft
$588/mo HOA
What's special
Stainless appliancesTile flooringPool overlooking the sound
- 26 days
- 433
- 9
Likely to sell faster than
Zillow last checked:
Listing updated:
Listed by:
Paula W Stadiem 252-422-4220,
Pine Knoll Shores Realty
Source: Hive MLS,MLS#: 100612463 Originating MLS: Carteret County Association of Realtors
Facts & features
Interior
Bedrooms & bathrooms
- Bedrooms: 2
- Bathrooms: 2
- Full bathrooms: 2
Rooms
- Room types: Master Bedroom, Bedroom 1, Great Room, Dining Room
Primary bedroom
- Level: First
- Dimensions: 12 x 11
Bedroom 1
- Level: First
- Dimensions: 11 x 9
Dining room
- Level: First
- Dimensions: 16 x 12
Great room
- Level: First
- Dimensions: 16 x 11
Kitchen
- Level: First
- Dimensions: 16 x 13
Heating
- Electric, Forced Air
Cooling
- Central Air
Appliances
- Included: Built-In Microwave, Built-In Electric Oven, Water Softener, Washer, Refrigerator, Dryer, Dishwasher
- Laundry: Dryer Hookup, Washer Hookup, Laundry Closet
Features
- Entrance Foyer, Kitchen Island, Ceiling Fan(s), Elevator, Furnished, Pantry, Blinds/Shades
- Flooring: Carpet, Ceramic Tile
- Basement: None
- Attic: None
- Has fireplace: No
- Furnished: Yes
Interior area
- Total structure area: 1,089
- Total interior livable area: 1,089 sqft
Property
Parking
- Parking features: Parking Lot, Asphalt, On Site, Paved
Features
- Levels: One
- Patio & porch: Balcony
- Pool features: In Ground
- Fencing: None
- Has view: Yes
- View description: Sound
- Has water view: Yes
- Water view: Sound
- Waterfront features: Pier, Deeded Beach Access, Deeded Water Access, Deeded Water Rights, Water Access Comm, Marsh Front
- Frontage type: Marsh Front
Lot
- Features: Deeded Beach Access, Deeded Water Access, Deeded Water Rights, Pier, Water Access Comm
Details
- Parcel number: 633405077614203
- Zoning: Residential
- Special conditions: Standard
Construction
Type & style
- Home type: Condo
- Property subtype: Condominium
Materials
- Vinyl Siding, Wood Frame
- Foundation: Slab
- Roof: Composition
Condition
- New construction: No
- Year built: 2004
Utilities & green energy
- Water: Public
- Utilities for property: Cable Available, Sewer Connected, Water Connected
Community & HOA
Community
- Subdivision: The Ocean Club
HOA
- Has HOA: Yes
- Amenities included: Barbecue, Beach Access, Beach Rights, Clubhouse, Pool, Elevator(s), Fitness Center, Flood Insurance, Game Room, Maintenance Common Areas, Maintenance Grounds, Management, Meeting Room, Party Room, Pest Control, Security, Storage, Street Lights, Taxes, Tennis Court(s), Trash, Owner Pets Only, Cable TV
- HOA fee: $7,056 annually
- HOA name: The Ocean Club
- HOA phone: 252-354-6333
Location
- Region: Atlantic Beach
Financial & listing details
- Price per square foot: $482/sqft
- Tax assessed value: $547,771
- Annual tax amount: $2,672
- Date on market: 10/25/2026
- Cumulative days on market: 26 days
- Listing agreement: Exclusive Right To Sell
- Listing terms: Cash,Conventional
Estimated market value
$509,100
$484,000 - $535,000
$2,460/mo
Price history
| Date | Event | Price |
|---|---|---|
| 10/25/2026 | Listed for sale | $525,000+114.3%$482/sqft |
Source:  Hive MLS #100612463 Report a problem | ||
| 10/5/2018 | Sold | $245,000$225/sqft |
Source: Hive MLS #11502754 Report a problem | ||
Public tax history
Tax history is unavailable.
Monthly payment
Est. payment
Payment breakdown
Explore the cost of this home by adjusting the details. Changes won't be saved.Climate risks
Neighborhood: 28512
Nearby schools
Schools provided by the listing agent
- Elementary: Morehead City Elem
- Middle: Morehead City
- High: West Carteret
Source: Hive MLS. This data may not be complete. We recommend contacting the local school district to confirm school assignments for this home.
- $460,9002 bd2 ba1.1k sqft1700 Salter Path Rd #202K, Atlantic Beach, NC 28512Off Market

- $590,0002 bd2 ba1k sqft1700 Salter Path Rd #103R, Atlantic Beach, NC 28512Sold

- $535,0002 bd2 ba1k sqft1700 Salter Path Rd #K-304, Atlantic Beach, NC 28512Sold

- $563,8002 bd2 ba1.1k sqft1700 Salter Path Rd #303K, Atlantic Beach, NC 28512Off Market

Similar homes
- $524,9003 bd2 ba1.3k sqft1505 Salter Path Road #435, Indian Beach, NC 28512For Sale
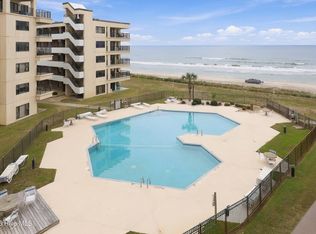
 MLS ID #100615536, The Selling Team/Llew&Elaine, Realty World First Coast Rlty. Hive MLS
- $530,0002 bd2 ba1.1k sqft1700 Salter Path Road #K-102, Indian Beach, NC 28512For Sale
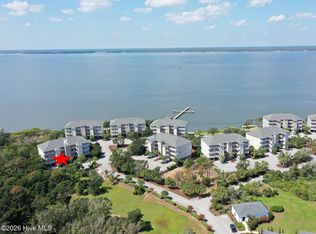 MLS ID #100574484, Alison Jaeger, Bluewater Real Estate - EI. Hive MLS
- $509,0002 bd2 ba1.1k sqft1700 Salter Path Road #202-R, Indian Beach, NC 28512For Sale
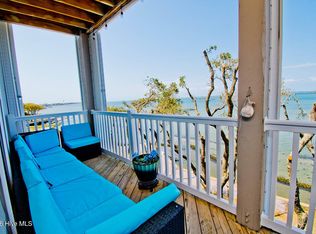 MLS ID #100491789, Cynthia A Earnhardt, Bluewater Real Estate - EI. Hive MLS
- $535,0002 bd2 ba965 sqft1505 Salter Path Road #304, Indian Beach, NC 28512For Sale
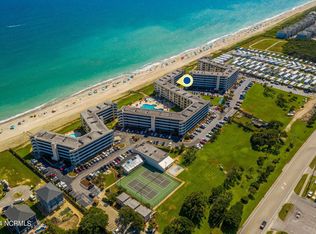 MLS ID #100607042, Tyler Marcell, Advantage Coastal Properties. Hive MLS
- $525,0002 bd2 ba1.1k sqft855 Salter Path Road #115, Indian Beach, NC 28512For SaleMLS ID #100609473, O'Conor Properties, Keller Williams Crystal Coast. Hive MLS
- $499,0002 bd2 ba958 sqft1505 Salter Path Road #133, Indian Beach, NC 28512For SaleMLS ID #100588923, The Lemmond Group, REAL Broker LLC. Hive MLS
- $595,0003 bd3 ba1.4k sqft1505 Salter Path Road, Indian Beach, NC 28512For SaleMLS ID #100615829, Eric Fountain, Coldwell Banker Sea Coast Adv EI. Hive MLS
- $545,0003 bd2 ba1.2k sqft1505 Salter Path Road #141, Indian Beach, NC 28512For SaleMLS ID #100561888, Tania M Higgins, Coldwell Banker Sea Coast Adv EI. Hive MLS
- $495,0003 bd2 ba1.2k sqft1505 Salter Path Road #229 C, Indian Beach, NC 28512For SaleMLS ID #100552800, Emily Baran Prohovich, Baran Properties. Hive MLS
- $475,0002 bd2 ba1k sqft1505 Salter Path Road #409, Indian Beach, NC 28512For SaleMLS ID #100506675, Carey Otto, Keller Williams Crystal Coast. Hive MLS
- $564,5003 bd2 ba1.2k sqft1505 Salter Path Road #412, Indian Beach, NC 28512For SaleMLS ID #100565979, Martha G. Martin, Sun-Surf Realty. Hive MLS
- $569,0003 bd2 ba1.2k sqft1505 Salter Path Road #506 A, Indian Beach, NC 28512For SaleMLS ID #100554329, Aimee Gendrich, Pier 24 Realty of KW Innovate. Hive MLS
- $569,0003 bd2 ba1.2k sqft1505 Salter Path Road #507 A, Indian Beach, NC 28512For SaleMLS ID #100554304, Aimee Gendrich, Pier 24 Realty of KW Innovate. Hive MLS
- $425,0002 bd2 ba1k sqft1505 Salter Path Road #315, Indian Beach, NC 28512For SaleMLS ID #100548570, Tania M Higgins, Coldwell Banker Sea Coast Adv EI. Hive MLS
- $398,9002 bd2 ba1k sqft1505 Salter Path Road #334, Indian Beach, NC 28512For SaleMLS ID #100572714, The Selling Team/Llew&Elaine, Realty World First Coast Rlty. Hive MLS
- $655,0002 bd2 ba1.1k sqft1701 Salter Path Road #103f, Salter Path, NC 28575For SaleMLS ID #100599781, Donald A Whiteside, Emerald Isle Realty. Hive MLS
- $515,0002 bd2 ba1.2k sqft107 Beachwood Drive #2b, Atlantic Beach, NC 28512For SaleMLS ID #100553042, Ashley Bleau, Linda Rike Real Estate. Hive MLS
- $289,9002 bd2 ba958 sqft1530 Salter Path Road #15, Indian Beach, NC 28512For SaleMLS ID #100609698, Stephanie & Co. Real Estate Team, Keller Williams Crystal Coast. Hive MLS
- $298,0002 bd2 ba949 sqft1510 Salter Path Road #15, Indian Beach, NC 28512For SaleMLS ID #100604853, Heather H Grainger, HomeSmart Expert Realty. Hive MLS
- $485,0003 bd3 ba1k sqft2404 W Fort Macon Road #G102, Atlantic Beach, NC 28512For SaleMLS ID #100612767, Kenneth W. Knapp, Knapp Properties LLC. Hive MLS
