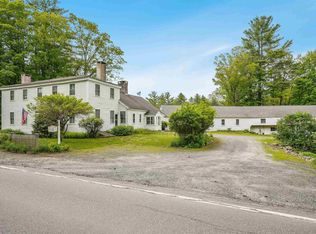
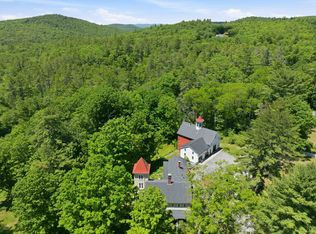
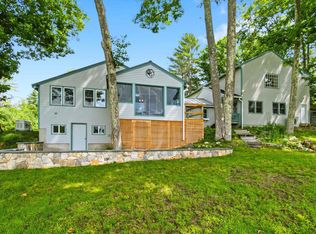
Tucked away at the end of a long, driveway in Andover, New Hampshire, this exceptionally private six-acre estate offers an unmatched mountain-view compound that must be seen to be fully appreciated. The property features a primary residence and a fully independent, detached guest home-both boasting completely new, high end chef’s kitchens with premium quartz and granite countertops with custom cabinetry. The main home has been spectacularized by a massive, newly built structural addition featuring soaring ceilings throughout. In total, the estate features four beautiful fireplaces, offering incredible warmth and character across the living spaces. Framed by mature woods that ensure absolute seclusion, and complete with separate, luxury living quarters.
Active under contract
Listed by: Derek Greene • Derek Greene
$975,000
151 Beech Hill Road, Andover, NH 03216
4beds
5,000sqft
Single Family Residence
Built in 1970
6 Acres Lot
$-- Zestimate®
$195/sqft
$-- HOA
What's special
Exceptionally private six-acre estateUnmatched mountain-view compoundSoaring ceilings throughoutFramed by mature woodsSeparate luxury living quartersFour beautiful fireplacesCustom cabinetry
- 66 days
- 110
- 3
Zillow last checked:
Listing updated:
Listed by:
Derek Greene,
Derek Greene 888-278-5840
Source: PrimeMLS,MLS#: 5098623
Facts & features
Interior
Bedrooms & bathrooms
- Bedrooms: 4
- Bathrooms: 4
- Full bathrooms: 4
Heating
- Pellet Stove, Wood/Oil Combo Furnace
Cooling
- Whole House Fan
Appliances
- Included: Dishwasher, ENERGY STAR Qualified Dryer, Freezer, Microwave, Mini Fridge, Electric Range, Gas Range, Refrigerator, Trash Compactor, ENERGY STAR Qualified Washer, Gas Stove, Exhaust Fan
Features
- Cathedral Ceiling(s), Ceiling Fan(s), Dining Area, Kitchen Island, Kitchen/Family, Responsive Lite Contrl(s), Primary BR w/ BA, Soaking Tub, Vaulted Ceiling(s)
- Flooring: Vinyl
- Doors: ENERGY STAR Qualified Doors
- Windows: Blinds, ENERGY STAR Qualified Windows
- Basement: Finished,Slab,Walk-Out Access
- Has fireplace: Yes
- Fireplace features: 3+ Fireplaces
Interior area
- Total structure area: 5,000
- Total interior livable area: 5,000 sqft
- Finished area above ground: 5,000
- Finished area below ground: 0
Property
Parking
- Total spaces: 3
- Parking features: Paved
- Garage spaces: 3
Accessibility
- Accessibility features: 1st Floor Full Bathroom, 1st Floor Laundry
Features
- Levels: Two
- Stories: 2
- Patio & porch: Covered Porch
- Exterior features: Balcony, Deck, Garden, Shed
- Has spa: Yes
- Spa features: Heated
- Frontage length: Road frontage: 250
Lot
- Size: 6 Acres
- Features: Agricultural
Details
- Additional structures: Gazebo, Guest House
- Parcel number: ANDVM00012B000428L000192
- Zoning description: AR R
Construction
Type & style
- Home type: SingleFamily
- Architectural style: Cape
- Property subtype: Single Family Residence
Materials
- Green Features -See Rmrks, Wood Siding
- Foundation: Concrete Slab
- Roof: Architectural Shingle
Condition
- New construction: Yes
- Year built: 1970
Utilities & green energy
- Electric: 200+ Amp Service
- Sewer: 1500+ Gallon
- Utilities for property: Phone Available, Fiber Optic Internt Avail
Community & HOA
Community
- Security: Carbon Monoxide Detector(s), HW/Batt Smoke Detector
HOA
- Amenities included: Landscaping, Spa/Hot Tub
Location
- Region: Andover
Financial & listing details
- Price per square foot: $195/sqft
- Tax assessed value: $964,800
- Annual tax amount: $14,134
- Date on market: 7/8/2026
- Road surface type: Paved
Estimated market value
Not available
Estimated sales range
Not available
Not available
Price history
| Date | Event | Price |
|---|---|---|
| 7/8/2026 | Listed for sale | $975,000$195/sqft |
Source:  PrimeMLS #5098623 Report a problem PrimeMLS #5098623 Report a problem | ||
| 5/14/2026 | Listing removed | $975,000$195/sqft |
Source: PrimeMLS #5054445 Report a problem | ||
| 2/25/2026 | Price change | $975,000+8.5%$195/sqft |
Source: PrimeMLS #5031512 Report a problem | ||
| 7/29/2025 | Price change | $899,000-10.1%$180/sqft |
Source: PrimeMLS #5031512 Report a problem | ||
| 3/10/2025 | Listed for sale | $999,999-9.1%$200/sqft |
Source: PrimeMLS #5031512 Report a problem | ||
| 9/26/2024 | Listing removed | $1,100,000$220/sqft |
Source: PrimeMLS #4999094 Report a problem | ||
| 8/8/2024 | Price change | $1,100,000-4.3%$220/sqft |
Source: PrimeMLS #4999094 Report a problem | ||
| 7/12/2024 | Price change | $1,150,000-8%$230/sqft |
Source: PrimeMLS #4999094 Report a problem | ||
| 6/5/2024 | Listed for sale | $1,250,000+13.6%$250/sqft |
Source: PrimeMLS #4999094 Report a problem | ||
| 11/27/2023 | Listing removed | -- |
Source: PrimeMLS #4971268 Report a problem | ||
| 9/23/2023 | Listed for sale | $1,100,000+388.9%$220/sqft |
Source: PrimeMLS #4971268 Report a problem | ||
| 2/12/2015 | Listing removed | $225,000$45/sqft |
Source: Country Houses, LLC #4400359 Report a problem | ||
| 1/23/2015 | Listed for sale | $225,000$45/sqft |
Source: Country Houses, LLC #4400359 Report a problem | ||
| 10/8/2014 | Listing removed | $225,000$45/sqft |
Source: Country Houses, LLC #4378345 Report a problem | ||
| 10/2/2014 | Listed for sale | $225,000$45/sqft |
Source: Country Houses, LLC #4378345 Report a problem | ||
| 8/29/2014 | Listing removed | $225,000$45/sqft |
Source: Country Houses, LLC #4378345 Report a problem | ||
| 8/16/2014 | Listed for sale | $225,000$45/sqft |
Source: Country Houses, LLC #4378345 Report a problem | ||
| 6/11/2014 | Listing removed | $225,000$45/sqft |
Source: Coldwell Banker Milestone Real Estate #4354717 Report a problem | ||
| 5/15/2014 | Listed for sale | $225,000-11.8%$45/sqft |
Source: Coldwell Banker Milestone Real Estate #4354717 Report a problem | ||
| 3/31/2014 | Listing removed | $255,000$51/sqft |
Source: Lake Farm Realty #4319786 Report a problem | ||
| 10/8/2013 | Listed for sale | $255,000+88.9%$51/sqft |
Source: Lake Farm Realty #4319786 Report a problem | ||
| 10/7/2002 | Sold | $135,000$27/sqft |
Source: Public Record Report a problem | ||
Public tax history
| Year | Property taxes | Tax assessment |
|---|---|---|
| 2024 | $13,497 +101.9% | $921,900 +216.5% |
| 2023 | $6,685 +8.3% | $291,300 |
| 2022 | $6,173 +1.1% | $291,300 +1.8% |
| 2020 | $6,105 -1.4% | $286,100 |
| 2019 | $6,191 +15.9% | $286,100 +22.8% |
| 2018 | $5,343 +0.4% | $232,900 |
| 2017 | $5,324 +8.8% | $232,900 +1.2% |
| 2016 | $4,894 +6.9% | $230,200 |
| 2015 | $4,576 -2.5% | $230,200 |
| 2014 | $4,691 +2.5% | $230,200 -5.7% |
| 2013 | $4,577 +4% | $244,100 |
| 2012 | $4,401 -1.3% | $244,100 +0.4% |
| 2011 | $4,460 +12.1% | $243,200 |
| 2010 | $3,979 -6% | $243,200 |
| 2009 | $4,232 +7.5% | $243,200 -1.6% |
| 2008 | $3,935 +16.6% | $247,200 +4.7% |
| 2007 | $3,376 | $236,100 |
Find assessor info on the county website
Monthly payment
Est. payment
Payment breakdown
Explore the cost of this home by adjusting the details. Changes won't be saved.Climate risks
Neighborhood: 03216
Similar homes
- $799,9004 bd2 ba3.2k sqft97 Salisbury Highway, Andover, NH 03216Active
 MLS ID #5043859, David Liberatore. PrimeMLS
 - $949,0005 bd4 ba3.5k sqft183 Waterloo Street, Warner, NH 03278Active
 MLS ID #5108805, Rachel Dethomas. PrimeMLS
 - $535,0005 bd2 ba2.6k sqft18 Last Street, Andover, NH 03216Active
 MLS ID #5104011, Lisa Major. PrimeMLS
 - $675,0003 bd2 ba3.2k sqft411 Bay Road, Andover, NH 03216Active
 MLS ID #5097125, Ken Tassey. PrimeMLS
