1886 Country Cape and barn combining historic character with open, inviting social spaces. The home overlooks its own hay fields, with mountain views beyond. The open land provides ample space for gardens and outdoor living, creating a classic New England country setting. Off the beaten path, yet convenient to Warner Village and I-89. Open House Sunday October 4th 10-12
Active
Listed by: Brown Family Realty • Stephen Brown
$450,000
151 Brown Road, Warner, NH 03278
3beds
1,548sqft
Single Family Residence
Built in 1886
3.78 Acres Lot
$-- Zestimate®
$291/sqft
$-- HOA
What's special
Mountain views beyondHistoric characterOpen inviting social spaces
- 4 days
- 1,169
- 151
Zillow last checked:
Listing updated:
Listed by:
Stephen Brown,
Brown Family Realty 603-456-3000
Source: PrimeMLS,MLS#: 5112434
Facts & features
Interior
Bedrooms & bathrooms
- Bedrooms: 3
- Bathrooms: 2
- Full bathrooms: 1
- 1/2 bathrooms: 1
Heating
- Electric, Wood/Oil Combo Furnace
Cooling
- None
Features
- Flooring: Carpet, Tile, Wood
- Windows: Storm Window(s)
- Basement: Bulkhead,Interior Entry
Interior area
- Total structure area: 2,378
- Total interior livable area: 1,548 sqft
- Finished area above ground: 1,548
- Finished area below ground: 0
Property
Parking
- Total spaces: 1
- Parking features: Gravel
- Garage spaces: 1
Features
- Levels: 1.75
- Stories: 1.75
- Patio & porch: Screened Porch
- Exterior features: Garden
- Has view: Yes
- Frontage length: Road frontage: 260
Lot
- Size: 3.78 Acres
- Features: Level, Sloped, Views
Details
- Additional structures: Barn(s)
- Parcel number: WRNRM15L0321
- Zoning description: Residential
- Special conditions: Standard
Construction
Type & style
- Home type: SingleFamily
- Architectural style: Cape
- Property subtype: Single Family Residence
Materials
- Wood Frame, Wood Siding
- Foundation: Granite, Stone
- Roof: Asphalt Shingle
Condition
- New construction: No
- Year built: 1886
Utilities & green energy
- Electric: 100 Amp Service
- Sewer: 1000 Gallon
- Utilities for property: Propane
Community & HOA
Location
- Region: Warner
Financial & listing details
- Price per square foot: $291/sqft
- Tax assessed value: $171,300
- Annual tax amount: $6,522
- Date on market: 10/1/2026
- Road surface type: Gravel
Estimated market value
Not available
Estimated sales range
Not available
Not available
Price history
| Date | Event | Price |
|---|---|---|
| 10/1/2026 | Listed for sale | $450,000+114.3%$291/sqft |
Source:  PrimeMLS #5112434 Report a problem PrimeMLS #5112434 Report a problem | ||
| 11/27/2013 | Sold | $210,000+32.9%$136/sqft |
Source: Public Record Report a problem | ||
| 12/18/1998 | Sold | $158,000$102/sqft |
Source: Public Record Report a problem | ||
Public tax history
| Year | Property taxes | Tax assessment |
|---|---|---|
| 2024 | $5,291 -12.1% | $171,300 -9.7% |
| 2023 | $6,020 +16% | $189,770 |
| 2022 | $5,188 | $189,770 |
| 2020 | $5,188 | $189,770 |
| 2016 | $5,188 +2.6% | $189,770 |
| 2015 | $5,055 -0.1% | $189,770 -6.4% |
| 2011 | $5,061 | $202,700 |
Find assessor info on the county website
Monthly payment
Est. payment
Payment breakdown
Explore the cost of this home by adjusting the details. Changes won't be saved.Climate risks
Neighborhood: 03278
Nearby schools
Schools provided by the listing agent
- Elementary: Simonds Elementary
- Middle: Kearsarge Regional Middle Sch
- High: Kearsarge Regional HS
- District: Kearsarge Sch Dst SAU #65
Source: PrimeMLS. This data may not be complete. We recommend contacting the local school district to confirm school assignments for this home.
Similar homes
- $495,0003 bd2 ba1.4k sqft9 Route 114, Sutton, NH 03221Active
 MLS ID #5112706, Mary Duquette. PrimeMLS
 - $349,9003 bd2 ba1.2k sqft30 School Street, Warner, NH 03278Active
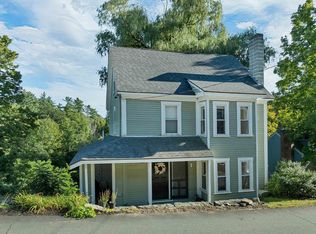 MLS ID #5110120, Greg W Colby. PrimeMLS
 - $585,0003 bd2 ba2k sqft470 Newmarket Road, Warner, NH 03278Active
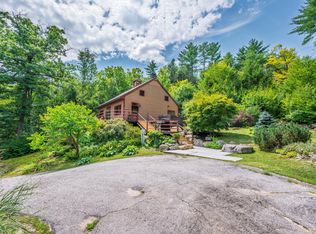 MLS ID #5104734, O'Halloran Group. PrimeMLS
 - $410,0002 bd2 ba1.1k sqft323 Fairgrounds Road, Bradford, NH 03221Active
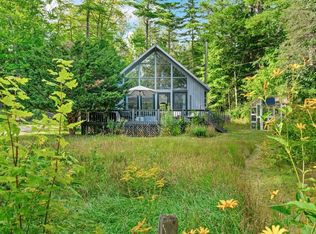 MLS ID #5112533, Aaron Dore. PrimeMLS
