Adorable Milton ranch is awaiting your personal touches! This home offers a generous lot; Just shy of an acre. Fresh mature grape vines right in your back yard. A large two car garage for all your hobbies! Come home to your private, oasis. This home is in a quiet spacious neighborhood within a short walk to Milton center. An open kitchen and living room, with a large picture window welcomes you. This home offers an abundance of natural light. Three bedrooms, a bathroom with a full tub, and your laundry room make up the main floor. The basement offers a few more rooms . One with an egress window to use how you see fit. Newer systems are in place. With a little time and a little love, there is plenty of opportunity to make this home yours! This property is eligible under First Look Initiative. All Owner occupant offers will be responded to after 7 days on the market, and investor offers will be responded to after 30 days. However, all offers can be submitted during the first look period.
Active
Listed by: EXP Realty • Amy R Limacher • 833-388-2480
$355,000
151 Cooper Road, Milton, VT 05468
3beds
1,560sqft
Ranch
Built in 1970
0.9 Acres Lot
$351,700 Zestimate®
$228/sqft
$-- HOA
What's special
Large two car garageLarge picture windowAbundance of natural lightThree bedrooms
- 24 days
- 905
- 25
Zillow last checked:
Listing updated:
Listed by:
Amy R Limacher,
EXP Realty Cell:802-355-1239
Source: PrimeMLS,MLS#: 5112743
Facts & features
Interior
Bedrooms & bathrooms
- Bedrooms: 3
- Bathrooms: 1
- Full bathrooms: 1
Heating
- Oil, Wood, Baseboard, Wood Stove
Cooling
- None
Appliances
- Included: Microwave, Owned Water Heater
- Laundry: Laundry Hook-ups, 1st Floor Laundry
Features
- Ceiling Fan(s), Kitchen/Dining, Natural Light
- Flooring: Hardwood, Laminate, Vinyl
- Basement: Climate Controlled,Concrete,Concrete Floor,Partially Finished,Exterior Stairs,Interior Stairs,Interior Access,Exterior Entry,Basement Stairs,Interior Entry
- Attic: Attic with Hatch/Scuttle
Interior area
- Total structure area: 2,620
- Total interior livable area: 1,560 sqft
- Finished area above ground: 1,310
- Finished area below ground: 250
Property
Parking
- Total spaces: 2
- Parking features: Gravel, Heated Garage, Detached
- Garage spaces: 2
Features
- Levels: One
- Stories: 1
- Patio & porch: Porch
- Exterior features: Deck, Natural Shade
- Fencing: Partial
- Frontage length: Road frontage: 204
Lot
- Size: 0.9 Acres
- Features: Country Setting, Level, Secluded, Trail/Near Trail, Walking Trails, Wooded
Details
- Parcel number: 39612310014
- Zoning description: RES
- Special conditions: Real Estate Owned
Construction
Type & style
- Home type: SingleFamily
- Architectural style: Ranch
- Property subtype: Ranch
Materials
- Wood Frame, Vinyl Siding, Wood Siding
- Foundation: Block
- Roof: Shingle
Condition
- New construction: No
- Year built: 1970
Utilities & green energy
- Electric: Circuit Breakers
- Sewer: 1000 Gallon, Concrete, Septic Tank
- Utilities for property: Cable Available, Satellite
Community & HOA
Community
- Security: Smoke Detector(s)
Location
- Region: Milton
Financial & listing details
- Price per square foot: $228/sqft
- Tax assessed value: $240,900
- Annual tax amount: $4,588
- Date on market: 10/3/2026
- Listing terms: 1031 Exchange,Cash,Conventional,Home Equity,Other,Private,Rehab Loan,Construction Loan
- Road surface type: Paved
Foreclosure details
Estimated market value
$351,700
$334,000 - $369,000
$2,466/mo
Price history
| Date | Event | Price |
|---|---|---|
| 1/29/2025 | Listing removed | $350,000$224/sqft |
Source:  PrimeMLS #4983551 Report a problem | ||
| 1/20/2025 | Contingent | $350,000$224/sqft |
Source: PrimeMLS #4983551 Report a problem | ||
| 4/24/2024 | Price change | $350,000-17.6%$224/sqft |
Source: PrimeMLS #4983551 Report a problem | ||
| 1/31/2024 | Listed for sale | $425,000+107.3%$272/sqft |
Source: PrimeMLS #4983551 Report a problem | ||
| 9/7/2005 | Sold | $205,000$131/sqft |
Source: Public Record Report a problem | ||
Public tax history
| Year | Property taxes | Tax assessment |
|---|---|---|
| 2025 | $4,588 | $240,900 |
| 2024 | -- | $240,900 |
| 2023 | -- | $240,900 |
| 2022 | -- | $240,900 +22.2% |
| 2021 | -- | $197,090 |
| 2020 | -- | $197,090 |
| 2019 | -- | $197,090 |
| 2018 | -- | $197,090 |
| 2017 | -- | $197,090 |
| 2016 | -- | $197,090 +9899.5% |
| 2015 | $3,085 | $1,971 |
| 2014 | $3,085 | $1,971 |
| 2013 | $3,085 | $1,971 |
| 2012 | -- | $1,971 |
| 2011 | -- | $1,971 |
| 2010 | -- | $1,971 |
| 2009 | -- | $1,971 |
| 2008 | -- | $1,971 |
| 2007 | -- | $1,971 |
| 2006 | -- | $1,971 |
Find assessor info on the county website
Monthly payment
Climate risks
Neighborhood: 05468
Nearby schools
Schools provided by the listing agent
- Elementary: Milton Elementary School
- Middle: Milton Jr High School
- High: Milton Senior High School
Source: PrimeMLS. This data may not be complete. We recommend contacting the local school district to confirm school assignments for this home.
Similar homes
- $355,5003 bd1 ba1.3k sqft8 Learned Drive, Westford, VT 05494Active
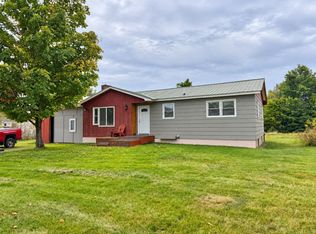 MLS ID #5110409, The Nancy Jenkins Team. PrimeMLS
- $435,0003 bd2 ba1.8k sqft177 Westford Road, Milton, VT 05468Active
 MLS ID #5095550, Ferrara Libby Team. PrimeMLS
- $325,0003 bd1 ba1.6k sqft1161 Ethan Allen Highway, Georgia, VT 05454Active
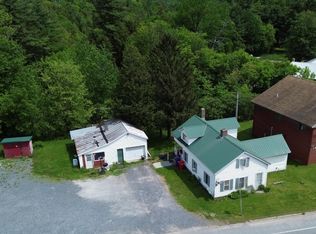 MLS ID #5097910, The Nancy Jenkins Team. PrimeMLS
- $509,9004 bd2 ba2.1k sqft194 Fontaine Drive, Georgia, VT 05468Active
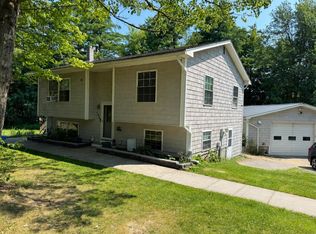 MLS ID #5082413, The Paul Martin Team. PrimeMLS
