Full of charm and timeless East Memphis appeal! This beautiful 5 bedroom, 4 bath home has that nostalgic feeling of the home you grew up in—or wish you had! Offering 3 spacious living areas and 2 dining spaces, there’s plenty of room for everyday living, entertaining, and making memories. The gorgeous backyard feels like a private garden retreat, complete with a beautiful covered porch perfect for morning coffee or relaxing evenings. Surrounded by majestic, mature East Memphis trees, this home captures everything that makes this area so special. Classic, inviting, and filled with warmth, this is the kind of home that never goes out of style!
For sale
$825,000
151 S Yates Rd, Memphis, TN 38120
5beds
4,578sqft
Single Family Residence
Built in 1958
0.45 Acres Lot
$645,700 Zestimate®
$180/sqft
$-- HOA
What's special
- 37 minutes
- 25
- 1
Zillow last checked:
Listing updated:
Listed by:
Shannan C McWaters,
The Firm 901-459-8922
Source: MAAR,MLS#: 10233168
Facts & features
Interior
Bedrooms & bathrooms
- Bedrooms: 5
- Bathrooms: 5
- Full bathrooms: 4
- 1/2 bathrooms: 1
Rooms
- Room types: Bonus Room, Entry Hall, Attic
Primary bedroom
- Features: Hardwood Floor, Sitting Area, Smooth Ceiling
- Level: First
- Area: 247
- Dimensions: 13 x 19
Bedroom 2
- Features: Built-in Features, Hardwood Floor, Shared Bath, Smooth Ceiling
- Level: First
- Area: 168
- Dimensions: 12 x 14
Bedroom 3
- Features: Hardwood Floor, Shared Bath, Smooth Ceiling
- Level: First
- Area: 165
- Dimensions: 11 x 15
Bedroom 4
- Features: Private Full Bath, Smooth Ceiling
- Level: Second
- Area: 255
- Dimensions: 15 x 17
Bedroom 5
- Features: Private Full Bath, Smooth Ceiling
- Level: Second
- Area: 156
- Dimensions: 12 x 13
Primary bathroom
- Features: Double Vanity, Dressing Area, Separate Shower, Tile Floor, Whirlpool Tub, Full Bath
Dining room
- Features: Separate Dining Room
- Area: 238
- Dimensions: 14 x 17
Kitchen
- Features: Updated/Renovated Kitchen, Separate Breakfast Room, Pantry, Washer/Dryer Connections
- Area: 165
- Dimensions: 11 x 15
Living room
- Features: Separate Living Room, Separate Den, Great Room
- Area: 220
- Dimensions: 11 x 20
Bonus room
- Area: 196
- Dimensions: 14 x 14
Den
- Area: 323
- Dimensions: 17 x 19
Heating
- Central, Natural Gas
Cooling
- 220 Wiring, Central Air
Appliances
- Included: 2+ Water Heaters, Electric Water Heater, Gas Water Heater, Self Cleaning Oven, Cooktop, Gas Cooktop, Disposal, Dishwasher, Microwave
- Laundry: Laundry Room
Features
- 1 or More BR Down, Primary Down, Luxury Primary Bath, Double Vanity Bath, Separate Tub & Shower, Full Bath Down, Half Bath Down, Smooth Ceiling, Cable Wired, Wet Bar, Walk-In Closet(s), Living Room, Dining Room, Den/Great Room, Kitchen, Primary Bedroom, 2nd Bedroom, 3rd Bedroom, 2 or More Baths, Laundry Room, Breakfast Room, 4th or More Bedrooms, 2 or More Baths, Bonus Room, Storage, Square Feet Source: Seller previous appraisal
- Flooring: Hardwood, Wood Laminate Floors, Tile
- Doors: Storm Door(s)
- Basement: Crawl Space
- Attic: Walk-In
- Number of fireplaces: 2
- Fireplace features: Masonry, Living Room, In Other Room, Gas Log
Interior area
- Total interior livable area: 4,578 sqft
Property
Parking
- Total spaces: 2
- Parking features: Circular Driveway, Storage, Garage Door Opener, Garage Faces Side
- Has garage: Yes
- Covered spaces: 2
- Has uncovered spaces: Yes
Features
- Stories: 1.5
- Patio & porch: Porch
- Exterior features: Auto Lawn Sprinkler, Storage
- Pool features: None
- Has spa: Yes
- Spa features: Whirlpool(s), Bath
- Fencing: Wood,Wood Fence
Lot
- Size: 0.45 Acres
- Dimensions: 116 x 170
- Features: Some Trees, Level, Corner Lot, Landscaped, Professionally Landscaped
Details
- Additional structures: Storage
- Parcel number: 068036 00002
Construction
Type & style
- Home type: SingleFamily
- Architectural style: Traditional
- Property subtype: Single Family Residence
Materials
- Wood/Composition
- Foundation: Slab
- Roof: Composition Shingles
Condition
- New construction: No
- Year built: 1958
Details
- Warranty included: Yes
Utilities & green energy
- Sewer: Public Sewer
- Water: Public
- Utilities for property: Cable Available
Community & HOA
Community
- Security: Smoke Detector(s), Wrought Iron Security Drs
- Subdivision: Green Glade
Location
- Region: Memphis
Financial & listing details
- Price per square foot: $180/sqft
- Tax assessed value: $742,700
- Annual tax amount: $9,787
- Price range: $825K - $825K
- Date on market: 10/24/2026
- Cumulative days on market: 7 days
- Listing terms: Conventional,FHA,VA Loan
Estimated market value
$645,700
$575,000 - $723,000
$3,913/mo
Price history
| Date | Event | Price |
|---|---|---|
| 10/24/2026 | Listed for sale | $825,000+23471.4%$180/sqft |
Source:  MAAR #10233168 Report a problem | ||
| 5/12/2008 | Listing removed | $3,500$1/sqft |
Source: Visual Tour #3116345 Report a problem | ||
| 1/18/2008 | Listed for sale | $3,500-98.7%$1/sqft |
Source: Visual Tour #3116345 Report a problem | ||
| 6/19/1996 | Sold | $279,500$61/sqft |
Source: Public Record Report a problem | ||
Public tax history
| Year | Property taxes | Tax assessment |
|---|---|---|
| 2025 | $9,787 +4.7% | $185,675 +30.8% |
| 2024 | $9,351 +8.1% | $142,000 |
| 2023 | $8,650 | $142,000 |
| 2022 | -- | $142,000 |
| 2021 | -- | $142,000 +23.8% |
| 2020 | $3,666 | $114,700 |
| 2019 | $3,666 -21.1% | $114,700 |
| 2018 | $4,645 -45.1% | $114,700 |
| 2017 | $8,466 +129.7% | $114,700 +5.8% |
| 2016 | $3,686 +13.1% | $108,400 |
| 2014 | $3,259 | $108,400 |
| 2013 | -- | $108,400 +6.1% |
| 2012 | -- | $102,200 |
| 2011 | -- | $102,200 |
| 2010 | -- | $102,200 |
| 2009 | -- | $102,200 +10.9% |
| 2008 | -- | $92,150 |
| 2007 | -- | $92,150 |
| 2006 | -- | $92,150 |
| 2005 | -- | $92,150 +7.9% |
| 2004 | -- | $85,375 |
| 2003 | -- | $85,375 +1.5% |
| 2002 | -- | $84,075 |
| 2001 | -- | $84,075 +19.5% |
| 2000 | -- | $70,375 |
Find assessor info on the county website
Monthly payment
Est. payment
Payment breakdown
Explore the cost of this home by adjusting the details. Changes won't be saved.Climate risks
Neighborhood: East Memphis

Similar homes
- $835,0005 bd5 ba4.4k sqft5879 Haymarket Rd, Memphis, TN 38120For Sale
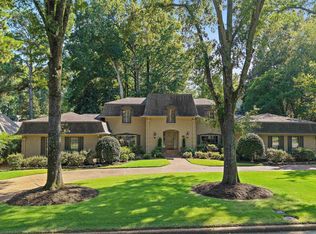 MLS ID #10230604, Kendall Haney, 901 Real Estate Services. MAAR
- $774,0006 bd4 ba5.8k sqft5992 Manor Cv, Memphis, TN 38120For Sale
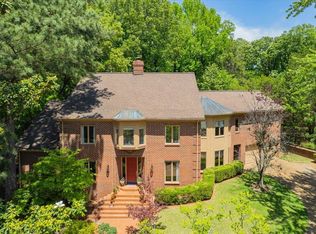 MLS ID #10220862, Eric C Bell, REMAX Experts. MAAR
- $699,0004 bd5 ba4.8k sqft5722 Shady Glen Rd, Memphis, TN 38120For Sale
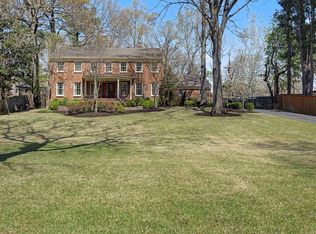 MLS ID #10220404, Rick S Baer, Rick Baer Realty. MAAR
- $795,0004 bd5 ba3.8k sqft5961 Lake Tide Cv, Memphis, TN 38120For Sale
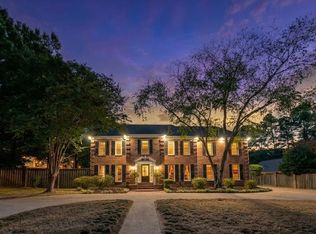 MLS ID #10232499, Mark A Stauffer, Keller Williams Realty. MAAR
- $440,0004 bd4 ba3.6k sqft5680 N Angela Rd, Memphis, TN 38120For Sale
 MLS ID #3333557, Steve Koleno. RealTracs MLS as distributed by MLS GRID
- $799,0004 bd4 ba3.6k sqft5170 Cole Rd, Memphis, TN 38117For SaleMLS ID #3592964, Robert Gorman. RealTracs MLS as distributed by MLS GRID
- $729,9005 bd4 ba3.4k sqft4517 Laurelwood Dr, Memphis, TN 38117For SaleMLS ID #3622419, Steve Koleno. RealTracs MLS as distributed by MLS GRID
