Move-in-ready 3-bedroom, 1.5-bath ranch offering easy one-level living on nearly half an acre. Hardwood and tile floors run throughout the bright, inviting layout, and the primary bedroom features its own private half bath. Recent updates include a roof (2017), replacement windows (2021), rebuilt back deck (2022), & updated tub/shower (2024). Out back, the fully fenced yard offers plenty of room for pets, gardening, and entertaining, along with a spacious deck, detached garage, and large chicken coop for those looking to enjoy a little backyard homesteading. A great combination of indoor comfort and usable outdoor space.
Pending
$259,900
1514 Wisecarver Rd, Rustburg, VA 24588
3beds
1,182sqft
Single Family Residence
Built in 1984
0.49 Acres Lot
$-- Zestimate®
$220/sqft
$-- HOA
What's special
Detached garageEasy one-level livingFully fenced yardLarge chicken coopBright inviting layoutHardwood and tile floorsSpacious deck
- 28 days
- 1,461
- 155
Likely to sell faster than
Zillow last checked:
Listing updated:
Listed by:
Chris Dorner 434-247-0271 chrisdorner.exp@gmail.com,
eXp Realty LLC-Stafford 866-825-7169
Source: LMLS,MLS#: 369558 Originating MLS: Lynchburg Board of Realtors
Facts & features
Interior
Bedrooms & bathrooms
- Bedrooms: 3
- Bathrooms: 2
- Full bathrooms: 1
- 1/2 bathrooms: 1
Primary bedroom
- Level: First
- Area: 156
- Dimensions: 13 x 12
Bedroom
- Dimensions: 0 x 0
Bedroom 2
- Level: First
- Area: 154
- Dimensions: 14 x 11
Bedroom 3
- Level: First
- Area: 110
- Dimensions: 11 x 10
Bedroom 4
- Area: 0
- Dimensions: 0 x 0
Bedroom 5
- Area: 0
- Dimensions: 0 x 0
Dining room
- Area: 0
- Dimensions: 0 x 0
Family room
- Area: 0
- Dimensions: 0 x 0
Great room
- Area: 0
- Dimensions: 0 x 0
Kitchen
- Level: First
- Area: 96
- Dimensions: 12 x 8
Living room
- Level: First
- Area: 255
- Dimensions: 17 x 15
Office
- Area: 0
- Dimensions: 0 x 0
Heating
- Heat Pump
Cooling
- Heat Pump
Appliances
- Included: Dishwasher, Dryer, Microwave, Electric Range, Refrigerator, Washer, Electric Water Heater
- Laundry: Laundry Closet
Features
- Ceiling Fan(s), Drywall, Main Level Bedroom, Primary Bed w/Bath
- Flooring: Hardwood, Tile
- Basement: Crawl Space
- Attic: Scuttle
Interior area
- Total structure area: 1,182
- Total interior livable area: 1,182 sqft
- Finished area above ground: 1,182
- Finished area below ground: 0
Property
Parking
- Total spaces: 1
- Parking features: Off Street, 1 Car Detached Garage
- Garage spaces: 1
Features
- Levels: One
- Patio & porch: Front Porch, Rear Porch, Screened Porch
- Fencing: Fenced
Lot
- Size: 0.49 Acres
- Features: Landscaped
Details
- Parcel number: 33B117
Construction
Type & style
- Home type: SingleFamily
- Architectural style: Ranch
- Property subtype: Single Family Residence
Materials
- Cedar
- Roof: Shingle
Condition
- Year built: 1984
Utilities & green energy
- Electric: AEP/Appalachian Powr
- Sewer: Septic Tank
- Water: County
Community & HOA
Location
- Region: Rustburg
Financial & listing details
- Price per square foot: $220/sqft
- Tax assessed value: $192,700
- Annual tax amount: $867
- Date on market: 9/30/2026
- Cumulative days on market: 27 days
Estimated market value
Not available
Estimated sales range
Not available
Not available
Price history
| Date | Event | Price |
|---|---|---|
| 10/14/2026 | Pending sale | $259,900$220/sqft |
Source:  LMLS #369558 Report a problem | ||
| 9/30/2026 | Listed for sale | $259,900+64.5%$220/sqft |
Source: LMLS #369558 Report a problem | ||
| 10/13/2017 | Sold | $158,000-1.2%$134/sqft |
Source: LMLS #307274 Report a problem | ||
| 8/24/2017 | Listed for sale | $159,900+52.3%$135/sqft |
Source: Long & Foster - Forest #307274 Report a problem | ||
| 5/8/2013 | Sold | $105,000-27.9%$89/sqft |
Source: Public Record Report a problem | ||
| 9/24/2012 | Sold | $145,714+7.2%$123/sqft |
Source: Public Record Report a problem | ||
| 3/16/2009 | Sold | $135,900$115/sqft |
Source: LMLS #245293 Report a problem | ||
Public tax history
| Year | Property taxes | Tax assessment |
|---|---|---|
| 2025 | $867 | $192,700 |
| 2024 | $867 | $192,700 |
| 2023 | $867 +19.5% | $192,700 +38% |
| 2022 | $726 | $139,600 |
| 2021 | $726 | -- |
| 2020 | -- | -- |
| 2019 | $698 | $139,600 +4% |
| 2018 | $698 | $134,200 |
| 2017 | -- | $134,200 |
| 2016 | -- | $134,200 |
| 2015 | -- | $134,200 +3.5% |
| 2014 | -- | $129,600 |
| 2013 | -- | $129,600 |
| 2012 | -- | $129,600 |
| 2011 | -- | $129,600 +13.1% |
| 2010 | -- | $114,600 |
| 2009 | -- | $114,600 |
| 2008 | -- | $114,600 |
| 2007 | -- | $114,600 +23.1% |
| 2006 | -- | $93,100 |
| 2005 | -- | $93,100 |
| 2004 | -- | $93,100 |
| 2003 | -- | $93,100 +48.4% |
| 2002 | $358 | $62,725 |
| 2001 | $358 | $62,725 |
| 2000 | $358 | $62,725 |
Find assessor info on the county website
Monthly payment
Est. payment
Payment breakdown
Explore the cost of this home by adjusting the details. Changes won't be saved.Climate risks
Neighborhood: 24588


Similar homes
- $249,9003 bd2 ba1.1k sqft502 Brookneal Hwy, Rustburg, VA 24588For Sale
 MLS ID #368355, Luther Maddy, Elite Realty. LMLS
- $344,5003 bd2 ba1.4k sqft13 Vista Ct, Rustburg, VA 24588For Sale
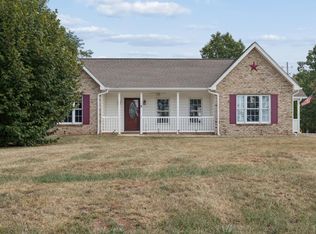 MLS ID #369158, Sarah Pfau, Divine Fog Realty Company LLC. LMLS
- $230,0004 bd2 ba1.3k sqft939 Carwile Rd, Rustburg, VA 24588For Sale
 MLS ID #369951, Christina Holmes, Keller Williams. LMLS
- $249,9003 bd2 ba1.5k sqft3400 Daniel Ave, Lynchburg, VA 24502For Sale
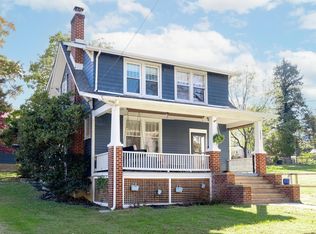 MLS ID #370042, Corrie Hall, eXp Realty LLC-Lynchburg. LMLS
