This 8-acre mini ranch is conveniently located on the Northside of Baker on the West side of Plank Rd. Large Oaks and Magnolias are scattered throughout property. This 3,000 Sq.Ft. white frame home overlooks a small pond in a cypress bottom and a 5 acre 20’ deep lake stocked with bass, brim and catfish. There is an efficiency 1 bedroom 1 bath garage apartment attached to a 20’ x 24’ garage for storage, A 2-stall horse barn and tack room overlooks the cypress bottom. White Bayou is the Northern boundary of the ranch. There is 500’ frontage on Plank Rd. Zoned C-2 for lots of possibilities for future use such as: A daycare, Office, A beauty shop, Retail supply, Drugstore, Catering or Restaurant, Grocery store, Pawn shop and the list goes on, please see attached allowances for C-2. Home also had the roof replaced/ New Archtectural Shingle Roof/ Feb 2023.
For sale
Price cut: $4.5M (10/1)
$500,000
15151 Plank Rd, Baker, LA 70714
3beds
3,060sqft
Single Family Residence, Residential
Built in ----
8 Acres Lot
$482,100 Zestimate®
$163/sqft
$-- HOA
What's special
- 860 days
- 194
- 5
Zillow last checked:
Listing updated:
Listed by:
Dick Brien,
Dick Brien Real Estate, Inc 225-752-4273
Source: ROAM MLS,MLS#: 2024011309
Facts & features
Interior
Bedrooms & bathrooms
- Bedrooms: 3
- Bathrooms: 2
- Full bathrooms: 2
Rooms
- Room types: Bedroom, Primary Bedroom, Breakfast Room, Den, Kitchen, Living Room, Utility Room
Primary bedroom
- Features: En Suite Bath, Walk-In Closet(s)
- Level: First
- Area: 1026
- Dimensions: 38 x 27
Bedroom 1
- Level: First
- Area: 272
- Dimensions: 20 x 13.6
Bedroom 2
- Level: First
- Area: 151.42
- Width: 13.4
Kitchen
- Level: First
- Area: 221
- Dimensions: 17 x 13
Living room
- Level: First
- Area: 312
- Dimensions: 24 x 13
Heating
- 2 or More Units Heat, Central, Electric, Heat Pump, Wall Furnace, Zoned
Cooling
- Multi Units, Central Air, Wall Unit(s), Window Unit(s), Ceiling Fan(s)
Appliances
- Included: Elec Stove Con, Ice Maker, Washer, Microwave, Electric Cooktop, Dishwasher, Disposal, Dryer, Ice Machine, Indoor Grill, Range/Oven, Refrigerator, Oven
- Laundry: Electric Dryer Hookup, Washer Hookup
Features
- Ceiling Varied Heights, Crown Molding, Wet Bar, Mirrors
- Flooring: Carpet, Ceramic Tile, Vinyl, Tile, Wood
- Attic: Attic Access
- Number of fireplaces: 1
- Fireplace features: Wood Burning
Interior area
- Total structure area: 3,460
- Total interior livable area: 3,060 sqft
Property
Parking
- Total spaces: 4
- Parking features: 4+ Cars Park, Covered, Garage
- Has garage: Yes
Features
- Stories: 1
- Patio & porch: Deck, Patio, Screened, Porch
- Exterior features: Outdoor Grill, Lighting
- Has spa: Yes
- Spa features: Heated, Bath
- Fencing: Full,Privacy,Wood
- Has view: Yes
- View description: Water
- Has water view: Yes
- Water view: Water
- Waterfront features: Waterfront, Water Access, River Front, Dock/Mooring, Lake Front, Walk To Water
Lot
- Size: 8 Acres
- Features: Additional Land Lot, Easement Lot, No Outlet Lot, Landscaped
Details
- Additional structures: Barn(s), Storage, Workshop
- Parcel number: 03624560
- Special conditions: Standard
Construction
Type & style
- Home type: SingleFamily
- Architectural style: Acadian
- Property subtype: Single Family Residence, Residential
Materials
- Brick Siding, Wood Siding, Block, Brick, Concrete, Frame, Metal Const
- Foundation: Pillar/Post/Pier, Slab
- Roof: Composition
Condition
- New construction: No
Utilities & green energy
- Gas: City/Parish
- Water: Public
- Utilities for property: Cable Connected
Community & HOA
Community
- Security: Security System, Smoke Detector(s)
- Subdivision: Rural Tract (no Subd)
Location
- Region: Baker
Financial & listing details
- Price per square foot: $163/sqft
- Tax assessed value: $125,104
- Annual tax amount: $589
- Price range: $500K - $500K
- Date on market: 6/14/2024
- Listing terms: Bond for Deed,Cash,Conventional,VA Loan
Estimated market value
$482,100
$458,000 - $506,000
$2,558/mo
Price history
| Date | Event | Price |
|---|---|---|
| 10/1/2026 | Price change | $500,000-90%$163/sqft |
Source:  ROAM MLS #2024011309 Report a problem ROAM MLS #2024011309 Report a problem | ||
| 8/28/2026 | Price change | $5,000,000+951.5%$1,634/sqft |
Source: ROAM MLS #2024011309 Report a problem | ||
| 3/23/2026 | Listed for sale | $475,500-0.9%$155/sqft |
Source: ROAM MLS #2024011309 Report a problem | ||
| 7/31/2025 | Price change | $480,000-5%$157/sqft |
Source: ROAM MLS #2024011309 Report a problem | ||
| 6/12/2025 | Price change | $505,000+6.3%$165/sqft |
Source: ROAM MLS #2024011309 Report a problem | ||
| 2/25/2025 | Price change | $475,000-1%$155/sqft |
Source: ROAM MLS #2024011309 Report a problem | ||
| 12/17/2024 | Listed for sale | $480,000$157/sqft |
Source: ROAM MLS #2024011309 Report a problem | ||
| 9/25/2024 | Listing removed | $480,000$157/sqft |
Source: ROAM MLS #2024011309 Report a problem | ||
| 6/14/2024 | Listed for sale | $480,000-11.9%$157/sqft |
Source: ROAM MLS #2024011309 Report a problem | ||
| 4/4/2024 | Listing removed | -- |
Source: ROAM MLS #2022015445 Report a problem | ||
| 12/28/2023 | Listed for sale | $545,000-0.9%$178/sqft |
Source: ROAM MLS #2022015445 Report a problem | ||
| 4/3/2023 | Price change | $550,000-4.3%$180/sqft |
Source: ROAM MLS #2022015445 Report a problem | ||
| 10/6/2022 | Listed for sale | $575,000+26.4%$188/sqft |
Source: ROAM MLS #2022015445 Report a problem | ||
| 1/3/2015 | Listing removed | $455,000$149/sqft |
Source: Keller Williams Realty Premier Partners #B1306112 Report a problem | ||
| 7/4/2013 | Listed for sale | $455,000-4.2%$149/sqft |
Source: Keller Williams - Denham Springs #B1306112 Report a problem | ||
| 7/14/2010 | Listing removed | $475,000$155/sqft |
Source: Real Pro Systems #B0912371 Report a problem | ||
| 7/3/2010 | Listed for sale | $475,000$155/sqft |
Source: Real Pro Systems #B0912371 Report a problem | ||
| 11/8/2009 | Listing removed | $475,000$155/sqft |
Source: NCI #B0912371 Report a problem | ||
| 8/29/2009 | Listed for sale | $475,000$155/sqft |
Source: NCI #B0912371 Report a problem | ||
Public tax history
| Year | Property taxes | Tax assessment |
|---|---|---|
| 2025 | $589 +3.5% | $12,510 |
| 2024 | $569 +25.2% | $12,510 +12% |
| 2023 | $454 -0.2% | $11,170 |
| 2022 | $455 +0.8% | $11,170 |
| 2021 | $452 -2% | $11,170 |
| 2020 | $461 -61.1% | $11,170 +10% |
| 2019 | $1,183 +1.3% | $10,150 |
| 2018 | $1,168 +232.2% | $10,150 |
| 2017 | $352 | $10,150 +21.6% |
| 2016 | $352 +148.1% | $8,348 -16.5% |
| 2015 | $142 -56.5% | $10,000 |
| 2014 | $326 | $10,000 |
| 2013 | $326 -70.8% | $10,000 |
| 2012 | $1,115 +9.2% | $10,000 |
| 2011 | $1,021 | $10,000 |
| 2010 | $1,021 +238.2% | $10,000 |
| 2009 | $302 +2% | $10,000 |
| 2008 | $296 -0.4% | $10,000 |
| 2007 | $297 -74.3% | $10,000 -45.9% |
| 2006 | $1,159 +1.1% | $18,500 |
| 2005 | $1,147 | $18,500 |
Find assessor info on the county website
Monthly payment
Est. payment
Payment breakdown
Explore the cost of this home by adjusting the details. Changes won't be saved.Climate risks
Neighborhood: 70714
Nearby schools
Schools provided by the listing agent
- District: East Baton Rouge
Source: ROAM MLS. This data may not be complete. We recommend contacting the local school district to confirm school assignments for this home.
Similar homes
- $465,0003 bd3 ba2.8k sqft10373 Gurney Rd, Baker, LA 70714For Sale
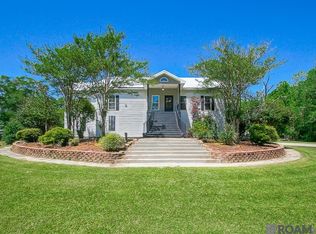
 MLS ID #2025006648, Kevin Phillips, Keller Williams Realty-First Choice. ROAM MLS
 - $258,9004 bd3 ba3.8k sqft13443 Plank Rd, Baker, LA 70714For Sale
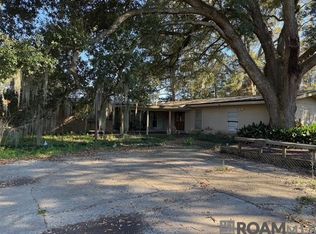 MLS ID #2024022577, David Landry, David Landry Real Estate, LLC. ROAM MLS
 - $485,0003 bd3 ba1.9k sqft13525 Palomino Dr, Greenwell Springs, LA 70739For Sale
 MLS ID #2026015135, Dale Morris, Keller Williams Realty Services. ROAM MLS
 - $385,0003 bd3 ba2k sqft13616 Denham Rd, Baton Rouge, LA 70818For Sale
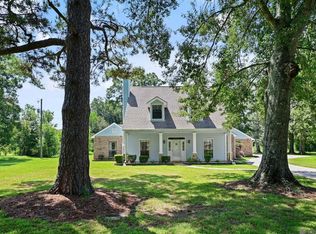 MLS ID #2026015545, Candice Castro, Castro Real Estate Services, LLC. ROAM MLS
 - $495,0003 bd3 ba2.5k sqft19170 Jefferson Hwy, Baton Rouge, LA 70817For SaleMLS ID #2026009709, Ginger Maulden, Coldwell Banker ONE. ROAM MLS
- $345,0004 bd3 ba2.3k sqft13936 Cayuga Dr, Baker, LA 70714For SaleMLS ID #2026015924, Earleen Lewis, Major Agency. ROAM MLS
- $495,0004 bd4 ba3k sqft1311 Tara Blvd, Baton Rouge, LA 70806For SaleMLS ID #2026012163, Emad Alebrahim, United Estate Realty-UNESCO. ROAM MLS
- $460,0004 bd4 ba4k sqft7425 Sullivan Rd, Baton Rouge, LA 70739For SaleMLS ID #2024021218, Vickie Barcelona, Triangle Realty. ROAM MLS
- $515,0004 bd3 ba2.6k sqft18911 Tall Oaks Ct, Baton Rouge, LA 70817For SaleMLS ID #2026014575, Dick Brien, Dick Brien Real Estate, Inc. ROAM MLS
- $548,0005 bd3 ba3.3k sqft10342 Jorroson Ln, Ethel, LA 70730For SaleMLS ID #2025019301, Debbie Guilbeau, eXp Realty. ROAM MLS
- $395,0003 bd2 ba2.3k sqft3836 Lillian Ln, Ethel, LA 70730For SaleMLS ID #2026007624, K.C. Ross, Dawson Grey Real Estate. ROAM MLS
- $519,0005 bd5 ba3k sqft1828 Cloverdale Ave, Baton Rouge, LA 70808For SaleMLS ID #2026012147, Margo Chouest, Compass - Perkins. ROAM MLS
- $649,9004 bd4 ba3k sqft8567 Pin Oak Dr, Zachary, LA 70791For SaleMLS ID #2026009751, Crystal Holland Aguillard, Covington & Associates Real Estate, LLC. ROAM MLS
- $435,0005 bd4 ba3k sqft7314 Oak Meadow Dr, Baton Rouge, LA 70818For SaleMLS ID #2026011472, Kara Horne, Dawson Grey Real Estate. ROAM MLS
- $399,9993 bd2 ba1.7k sqft11837 E Subdivision Rd, Pt Allen, LA 70767For SaleMLS ID #2026006171, Sara Gummow, Keller Williams Realty Red Stick Partners. ROAM MLS
- $335,0003 bd3 ba2.3k sqft35013 J W Hall Rd, Walker, LA 70785For SaleMLS ID #2026016743, Ashley Roberts, Front Door Realty, LLC. ROAM MLS
- $599,0003 bd3 ba2.6k sqft7440 Goodwood Ave, Baton Rouge, LA 70806For SaleMLS ID #2026015696, Glenda Foster, Compass - Perkins. ROAM MLS
- $325,0003 bd2 ba1.7k sqft14210 Tack Covington Rd, Walker, LA 70785For SaleMLS ID #2026015165, Emily Barton, Compass - Perkins. ROAM MLS
- $650,0004 bd4 ba2.8k sqft7958 Antioch Rd, Baton Rouge, LA 70817For SaleMLS ID #2026012842, Ryan Spencer, Coldwell Banker ONE. ROAM MLS
