Escape to the peace and privacy of this beautifully updated 20-acre country property! This move-in ready home features fresh paint, new flooring throughout, updated plumbing, energy-efficient LED lighting, a new furnace blower motor, new well pressure tank (bladder tank), and a brand-new septic lift pump. The attic has been upgraded with 16 inches of blown-in insulation for improved energy efficiency. A third bedroom has been added, providing even more space. The home is heated with an efficient wood-burning system (no current propane or natural gas service), with an electric water heater. The wood stove is negotiable with the sale. Outside, you’ll find everything needed for work, storage, and recreation. The impressive 30’ x 40’ x 12’ pole barn features electricity, is wired for 220-volt service, and includes a 10’ x 14’ overhead door—perfect for equipment, hobbies, or a workshop. Additional outbuildings include a 16’ x 24’ storage shed and a 16’ x 16’ woodshed. A separate storage shed offers a treated plywood floor and is ideal for additional storage. Hunters and outdoor enthusiasts will appreciate the established approximately 1-acre food plot and tower blind, while the property’s wood storage lean-to and abundant firewood supply add convenience. With a blend of modern updates, versatile outbuildings, and 20 acres of room to explore, this property offers an exceptional opportunity to enjoy country living at its finest.
For sale
$289,900
3620 Klender Rd, Rhodes, MI 48652
3beds
1,300sqft
Single Family Residence
Built in 1960
20 Acres Lot
$-- Zestimate®
$223/sqft
$-- HOA
What's special
Electric water heaterUpdated plumbingFresh paintEnergy-efficient led lightingEfficient wood-burning systemNew furnace blower motorWood storage lean-to
- 96 days
- 361
- 31
Zillow last checked:
Listing updated:
Listed by:
Jamie Broderick 989-850-2161,
eXp Realty
Source: MiRealSource,MLS#: 50215348 Originating MLS: Bay County REALTOR Association
Originating MLS: Bay County REALTOR AssociationFacts & features
Interior
Bedrooms & bathrooms
- Bedrooms: 3
- Bathrooms: 1
- Full bathrooms: 1
Bedroom 1
- Features: Vinyl
- Level: First
- Area: 182
- Dimensions: 13 x 14
Bedroom 2
- Level: First
- Area: 143
- Dimensions: 13 x 11
Bedroom 3
- Level: First
- Area: 132
- Dimensions: 11 x 12
Bathroom 1
- Level: First
- Area: 66
- Dimensions: 6 x 11
Kitchen
- Features: Vinyl
- Level: First
- Area: 144
- Dimensions: 12 x 12
Living room
- Features: Vinyl
- Level: First
- Area: 204
- Dimensions: 17 x 12
Heating
- Forced Air, Wood
Appliances
- Included: Dryer, Range/Oven, Refrigerator, Washer
- Laundry: First Floor Laundry
Features
- Flooring: Vinyl
- Basement: Block,Crawl Space
- Has fireplace: No
Interior area
- Total structure area: 1,300
- Total interior livable area: 1,300 sqft
- Finished area above ground: 1,300
- Finished area below ground: 0
Property
Features
- Levels: One
- Stories: 1
- Patio & porch: Deck
- Frontage type: Road
- Frontage length: 1320
Lot
- Size: 20 Acres
- Dimensions: 1320 x 658
Details
- Parcel number: 02001410000100
- Special conditions: Private
Construction
Type & style
- Home type: SingleFamily
- Architectural style: Ranch
- Property subtype: Single Family Residence
Materials
- Vinyl Siding
Condition
- Year built: 1960
Utilities & green energy
- Sewer: Septic Tank
- Water: Private Well
Community & HOA
Community
- Subdivision: N/A
HOA
- Has HOA: No
Location
- Region: Rhodes
Financial & listing details
- Price per square foot: $223/sqft
- Tax assessed value: $162,200
- Annual tax amount: $2,093
- Date on market: 7/17/2026
- Cumulative days on market: 97 days
- Listing agreement: Exclusive Right To Sell
- Listing terms: Cash,Conventional,FHA,VA Loan,USDA Loan
Estimated market value
Not available
Estimated sales range
Not available
$1,261/mo
Price history
| Date | Event | Price |
|---|---|---|
| 7/17/2026 | Listed for sale | $289,900+107.1%$223/sqft |
Source:  MIDMLS #50215344 Report a problem MIDMLS #50215344 Report a problem | ||
| 5/11/2022 | Sold | $140,000+0.1%$108/sqft |
Source:  MiRealSource #50068703 Report a problem MiRealSource #50068703 Report a problem | ||
| 4/12/2022 | Pending sale | $139,900$108/sqft |
Source: MiRealSource #50068703 Report a problem | ||
| 3/27/2022 | Contingent | $139,900$108/sqft |
Source: MiRealSource #50068703 Report a problem | ||
| 3/23/2022 | Listed for sale | $139,900$108/sqft |
Source: MiRealSource #50068703 Report a problem | ||
Public tax history
| Year | Property taxes | Tax assessment |
|---|---|---|
| 2026 | $1,907 -8.1% | $81,100 +22.1% |
| 2025 | $2,076 +15.5% | $66,400 -1.9% |
| 2024 | $1,797 | $67,700 +13.4% |
| 2023 | -- | $59,700 +13.1% |
| 2022 | -- | $52,800 +5.4% |
| 2021 | -- | $50,100 +4.6% |
| 2020 | -- | $47,900 +30.9% |
| 2018 | -- | $36,600 +1.4% |
| 2017 | -- | $36,100 +1.7% |
| 2016 | -- | $35,500 -10.6% |
| 2015 | -- | $39,700 +12.8% |
| 2014 | -- | $35,200 -1.1% |
| 2013 | -- | $35,600 -20.9% |
| 2011 | -- | $45,000 -6.1% |
| 2010 | -- | $47,900 |
Find assessor info on the county website
Monthly payment
Est. payment
Payment breakdown
Explore the cost of this home by adjusting the details. Changes won't be saved.Climate risks
Neighborhood: 48652
Nearby schools
Schools provided by the listing agent
- District: Pinconning Area Schools
Source: MiRealSource. This data may not be complete. We recommend contacting the local school district to confirm school assignments for this home.
Similar homes
- $149,9003 bd2 ba1.4k sqft2511 Rhodes Rd, Rhodes, MI 48652For Sale
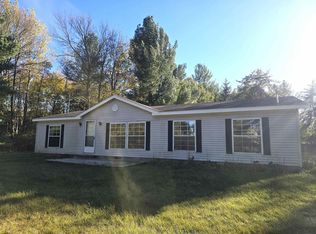
 MLS ID #50225328, Linda L Anderson, Bay Area Real Estate. MiRealSource
 - $234,9003 bd1 ba1.3k sqft1517 S Whitney Rd, Beaverton, MI 48612For Sale
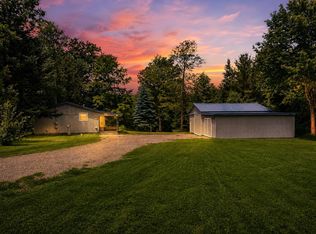 MLS ID #50225463, Calyb A Shaw, Berkshire Hathaway HomeServices, Bay City. MiRealSource
 - $275,0003 bd1 ba1.5k sqft945 N Hockaday Rd, Gladwin, MI 48624For Sale

 MLS ID #20261084141, Stephanie Prechel, The Agency Hall & Hunter. Realcomp II
 - $265,0003 bd2 ba1.8k sqft1712 W Mount Forest Rd, Pinconning, MI 48650For Sale
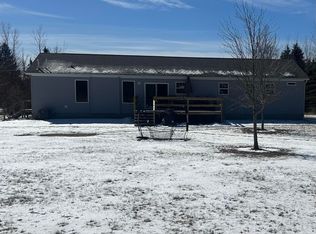 MLS ID #50202333, Stephanie Chant, Community Choice Realty Inc.. MiRealSource
 - $229,9003 bd1 ba1k sqft5726 N Jack Rd, Midland, MI 48642For Sale
 MLS ID #50224033, Christina Reimer, RE/MAX of Midland. MIDMLS
 - $230,0003 bd2 ba1.1k sqft1859 N Diana Dr, Sanford, MI 48657For SaleMLS ID #50225275, Gwen Breault, Ayre Rhinehart Real Estate Partners. MIDMLS
- $299,0003 bd2 ba1.6k sqft313 Twin Lake Rd, Beaverton, MI 48612For SaleMLS ID #50218737, Denise Vinson, Century 21 Signature Realty Midland. MIDMLS
- $259,9003 bd2 ba1.6k sqft1720 N Huron Rd, Pinconning, MI 48650For SaleMLS ID #50207086, Steven J Schoenherr, Ayre/Rhinehart Bay REALTORS. MiRealSource
- $286,7002 bd1 ba852 sqft1041 Radov Dr Lot 11-12, Gladwin, MI 48624For SaleMLS ID #79080073201, Dawn Sponseller, Keller Williams of NM Signature Group. Realcomp II
- $258,9004 bd2 ba1.5k sqft395 W M 61, Gladwin, MI 48624For SaleMLS ID #50220480, KIMBERLY A STURGIS, RE/MAX RIVER HAVEN. MiRealSource
- $249,9003 bd1 ba1k sqft3969 N West Branch Dr, Gladwin, MI 48624For Sale
 MLS ID #26055078, Kim Carlson, Howard Hanna Real Estate. MichRIC
 - $369,0003 bd-- ba1.9k sqft141 Hawthorne Dr, Beaverton, MI 48612For SaleMLS ID #26052675, Jeff Chilman, Whitetail Properties Real Estate, LLC. MichRIC
- $239,9003 bd2 ba1.2k sqft2310 S Whitney Beach Rd, Beaverton, MI 48612For SaleMLS ID #50209847, Karrie Hulme, REAL ESTATE ONE - GLADWIN. MiRealSource
- $349,9003 bd3 ba1.5k sqft1225 W Sun Oil Rd, Gladwin, MI 48624For SaleMLS ID #50213766, Jenna Ochab, LADY OF THE LAKES NORTH. MiRealSource
- $309,9003 bd2 ba1.9k sqft547 Peterson Dr, Sanford, MI 48657For SaleMLS ID #50222350, Amber Wilson, Century 21 Signature Realty Midland. MiRealSource
- $279,0003 bd3 ba1.7k sqft5312 Perrine Rd, Midland, MI 48640For SaleMLS ID #50218393, Yafreisy Melo Castillo, Century 21 Signature Realty Midland. MIDMLS
